Save
Ask
Tour
Hide
Share
$3,400
12 Days On Site

4167 Towne Green Circle
Addison, TX75001

For Rent|Townhouse|Active
3
Beds
3
Total Baths
2
Full Baths
1
Partial Bath
2,215
SqFt
$2
/SqFt
1998
Built
Subdivision:
Towne Lake
County:
Dallas

Due to the health concerns created by Coronavirus we are offering personal 1-1 online video walkthough tours where possible.
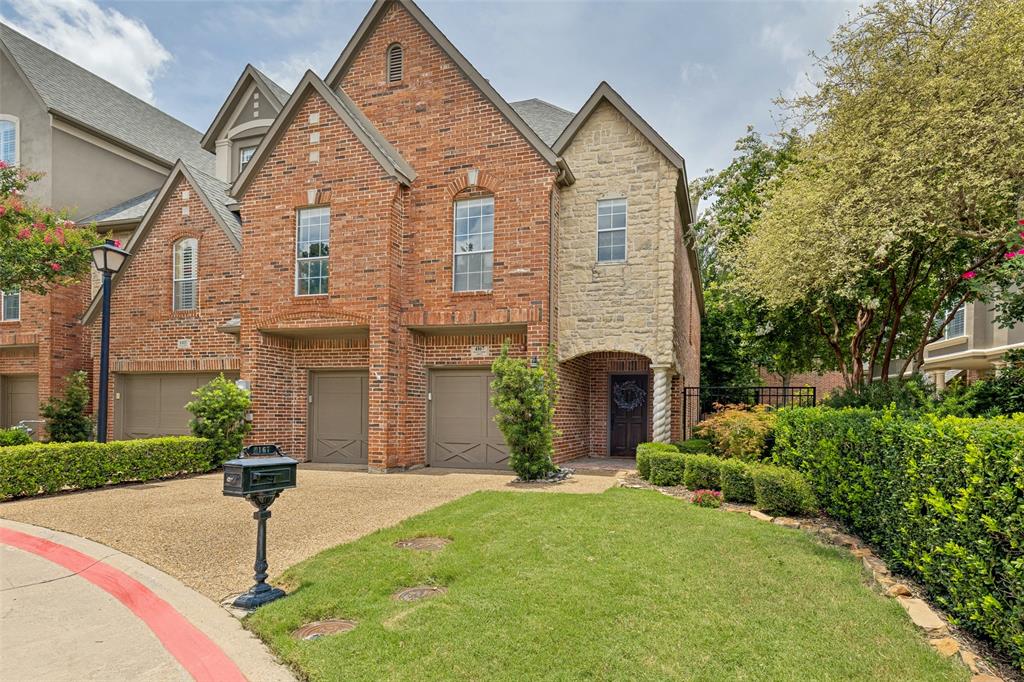
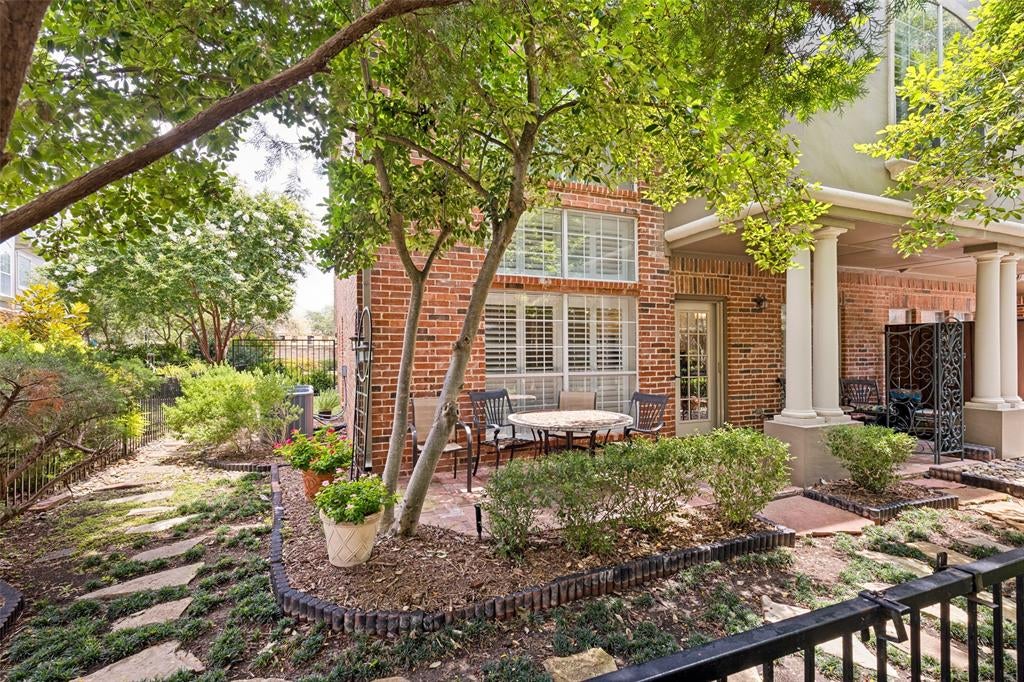
4167 Towne Green Circle4167 Towne Green Circle4167 Towne Green Circle4167 Towne Green Circle
Save
Ask
Tour
Hide
Share

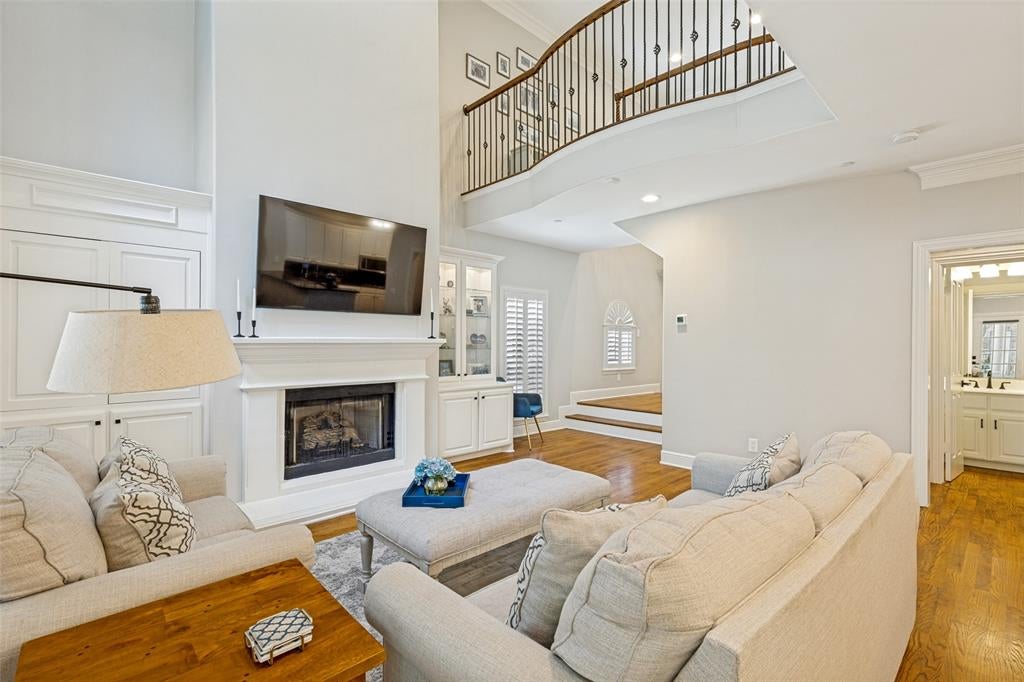
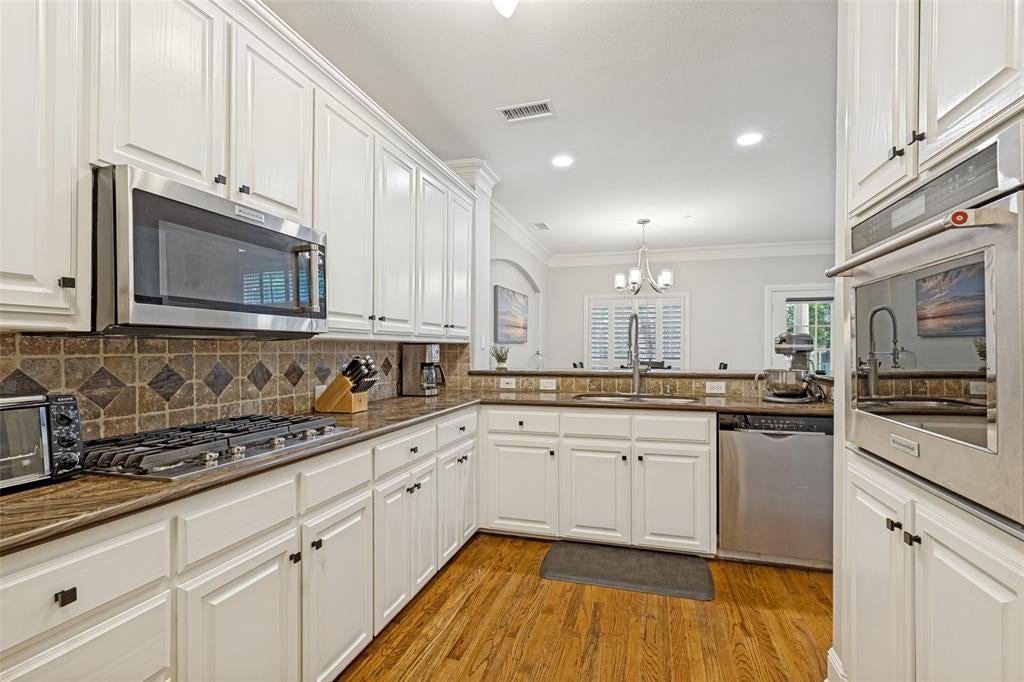
Discover the perfect blend of comfort and convenience in this beautifully appointed 3-bedroom townhome. Nestled in the heart of Addison, this 'lock-and-leave' residence offers a serene escape, backing to a peaceful water feature with fountain views. The first floor features a versatile living space and welcoming entry. The main living area features a dramatic 19foot ceilings, a gas-log fireplace, and abundant natural light create a warm, airy atmosphere. The open-concept kitchen is fully equipped with granite countertops, 42inch cabinetry, and ample storage—perfect for effortless entertaining. Upstairs, retreat to the spacious primary suite with vaulted ceilings and a spa-like en suite bath, while secondary bedrooms offer flexibility and privacy with convenient French door separation. Enjoy exclusive community amenities, including a pool and HOA-maintained grounds, all while being just moments away from premier shopping, dining, and the North Dallas Tollway. City of Addison residents enjoy membership at the athletic club for only ten dollars HOA must approve all tenants which may take up to 30 days.

Save
Ask
Tour
Hide
Share
Listing Snapshot
Price 
$3,400
Days On Site 
12 Days
Bedrooms 
3
Inside Area (SqFt) 
2,215 sqft
Total Baths 
3
Full Baths 
2
Partial Baths 
1
Lot Size 
0.074 Acres
Year Built 
1998
MLS® Number 
21335707
Status 
Active
Property Tax 
N/A
HOA/Condo/Coop Fees 
N/A
Sq Ft Source 
N/A
Friends & Family
Recent Activity
yesterdayListing updated with changes from the MLS®
4 days agoStatus changed to Active
2 weeks agoListing first seen on site
General Features
Acres 
0.074
Attached Garage 
Yes
Available on 
2026-08-15
Foundation 
Slab
Garage 
Yes
Garage Spaces 
2
Levels 
Two
Number Of Stories 
2
Parking 
Additional ParkingCommonAttached
Pets 
Yes
Property Sub Type 
Townhouse
Security 
Smoke Detector(s)
Sewer 
Public Sewer
Style 
Traditional
Utilities 
Cable AvailableElectricity Available
Water Source 
Public
Interior Features
Appliances 
Built-In Gas RangeDisposal
Cooling 
Ceiling Fan(s)Central Air
Fireplace 
Yes
Fireplace Features 
Living RoomGas Log
Fireplaces 
1
Flooring 
CarpetCeramic TileWood
Heating 
Central
Interior 
Built-in FeaturesDouble VanityEat-in KitchenGranite CountersOpen FloorplanPantryHigh Speed Internet
Window Features 
Bay Window(s)
Bath-Half 
Dimensions - 0 x 0Level - First
Bedroom 
Dimensions - 13 x 13Level - Second
Bedroom-2nd Primary 
Dimensions - 14 x 11Level - Second
Dining Room 
Dimensions - 13 x 12Level - First
Living Room 
Dimensions - 20 x 13Level - First
Master Bathroom 
Dimensions - 0 x 0Level - Second
Master Bedroom 
Dimensions - 16 x 14Level - Second
Save
Ask
Tour
Hide
Share
Exterior Features
Construction Details 
Wood SidingBlockBrickStucco
Fencing 
Wrought Iron
Lot Features 
Zero Lot Line
Roof 
Composition
Windows/Doors 
Bay Window(s)
Community Features
Community Features 
Pool
School District 
Dallas ISD
Schools
School District
Dallas ISD
Elementary School
Bush
Middle School
Walker
High School
White
Listing courtesy of Dede Coats of Dave Perry Miller Real Estate [email protected]


© 2020 North Texas Real Estate Information Systems. All rights reserved. Information is deemed reliable but is not guaranteed accurate by the MLS or NTREIS. The information being provided is for the consumer's personal, non-commercial use, and may not be reproduced, redistributed, or used for any purpose other than to identify prospective properties consumers may be interested in purchasing.
Last checked: 2026-08-02 08:40 PM CDT

Neighborhood & Commute
Source: Walkscore
Save
Ask
Tour
Hide
Share