Save
Ask
Tour
Hide
Share
$2,900
13 Days On Site

5055 Addison Circle 407
Addison, TX75001

For Rent|Condominium|Active
2
Beds
2
Total Baths
2
Full Baths
1,773
SqFt
$2
/SqFt
2000
Built
Subdivision:
Aventura Condos
County:
Dallas

Due to the health concerns created by Coronavirus we are offering personal 1-1 online video walkthough tours where possible.
5055 Addison Circle 4075055 Addison Circle 4075055 Addison Circle 4075055 Addison Circle 407
Save
Ask
Tour
Hide
Share

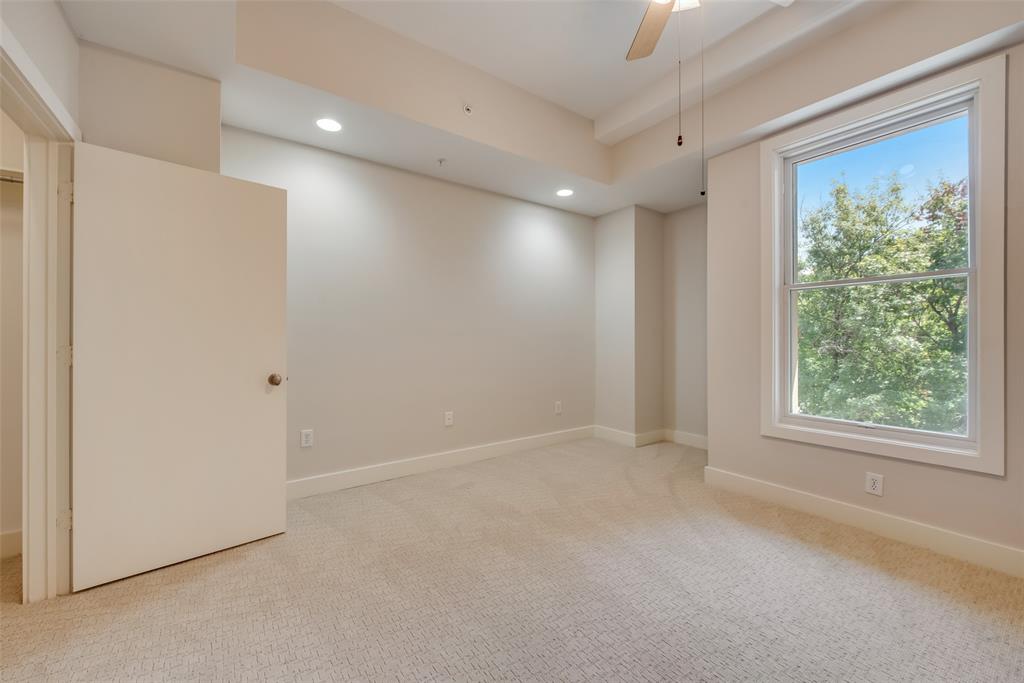
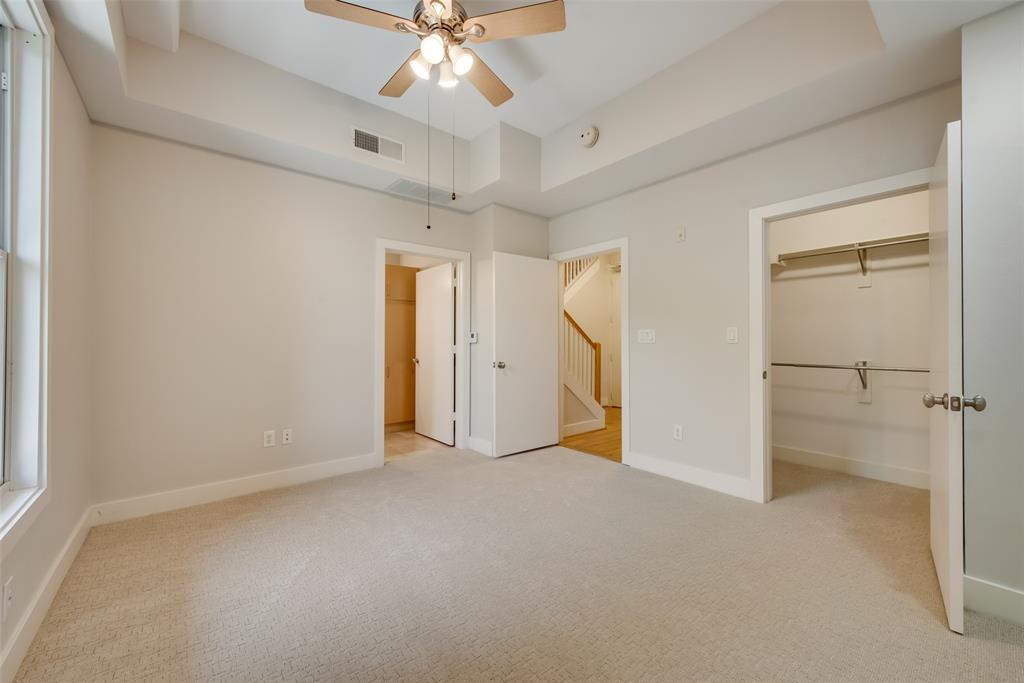
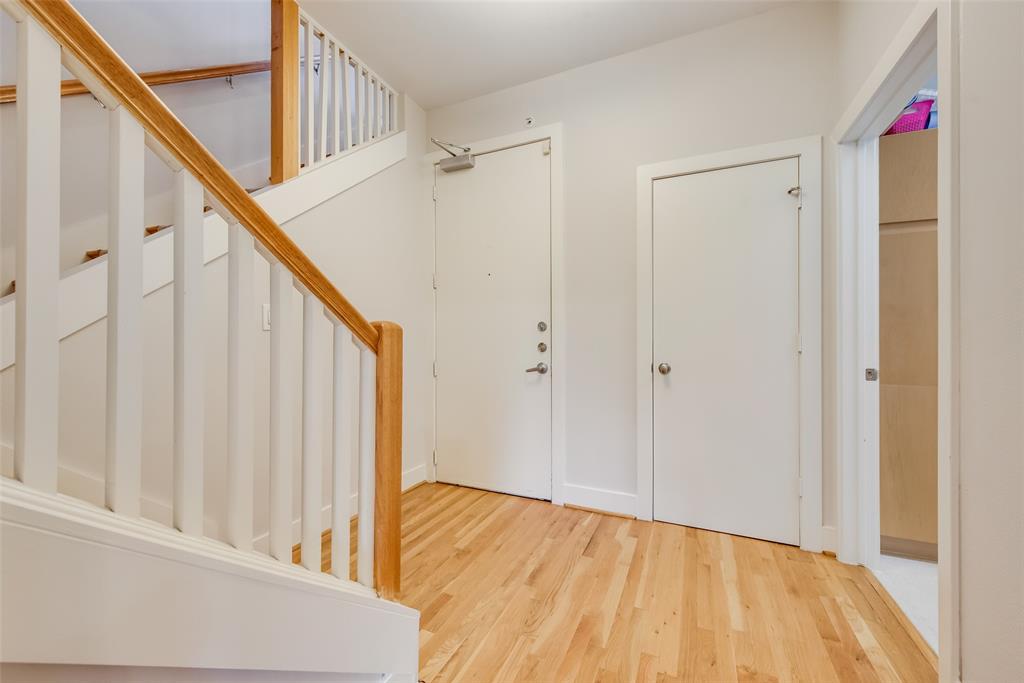
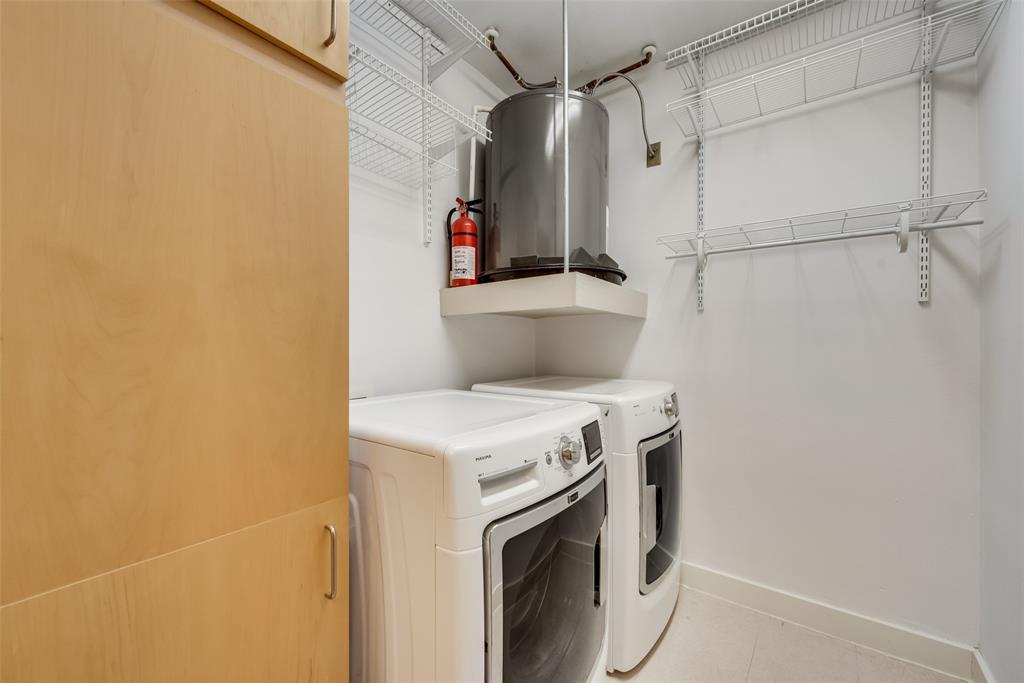
RENT INCLUDES Spectrum Cable TV, Internet, Water, Gas, Washer & Dryer, Fridge, 2 Assigned Parking Spaces in Secure Garage, plus building amenities: Concierge Services, Pool in Park-Like Setting, Bike Storage. *** Upscale living in Addison's most walkable neighborhood! Addison Transit Center (DART Park & Ride) nearby! Addison Orbit (discounted Uber-like service within Addison) also available. *** See pictures for Floor Plan *** Carpet in both bedrooms installed July 2023; previous tenant had no pets. Roller Shades on all windows. *** Minutes from top-of-line Addison Athletic Club - $10 one-time fee for Addison residents. *** Guest parking: street or free public garage directly north. Owner is Licensed Broker.

Save
Ask
Tour
Hide
Share
Listing Snapshot
Price 
$2,900
Days On Site 
13 Days
Bedrooms 
2
Inside Area (SqFt) 
1,773 sqft
Total Baths 
2
Full Baths 
2
Partial Baths 
N/A
Lot Size 
1.388 Acres
Year Built 
2000
MLS® Number 
21335775
Status 
Active
Property Tax 
N/A
HOA/Condo/Coop Fees 
N/A
Sq Ft Source 
N/A
Friends & Family
Recent Activity
2 days agoListing updated with changes from the MLS®
2 weeks agoListing first seen on site
General Features
Acres 
1.388
Attached Garage 
Yes
Available on 
2026-07-20
Carport 
1
Garage 
Yes
Garage Spaces 
1
Lease Term 
12 Months
Levels 
Two
Number Of Stories 
8
Parking 
Inside EntranceParking LotSecuredGatedAttached
Pets 
Breed RestrictionsDogs OKNumber LimitSize LimitYes
Property Sub Type 
Condominium
Security 
Fire Sprinkler SystemFirewall(s)Gated CommunityKey Card EntrySecurity GateSmoke Detector(s)
Sewer 
Public Sewer
Utilities 
Cable AvailableElectricity Available
Water Source 
Public
Interior Features
Appliances 
DishwasherDisposalDryerElectric OvenElectric Water HeaterGas CooktopGas OvenGas RangeMicrowaveRefrigeratorWasher
Cooling 
Central AirElectric
Flooring 
CarpetTileWood
Heating 
CentralElectric
Interior 
Double VanityElevatorKitchen IslandOpen FloorplanHigh Speed Internet
Window Features 
Window Coverings
Bath-Full 
Dimensions - 9 x 6Level - First
Bedroom-2nd Primary 
Dimensions - 13 x 13Level - FirstFeatures - Ceiling Fan(s)
Dining Room 
Dimensions - 12 x 10Level - Second
Kitchen 
Dimensions - 16 x 9Level - SecondFeatures - Breakfast Bar, Kitchen Island
Living Room 
Dimensions - 19 x 13Level - SecondFeatures - Ceiling Fan(s)
Master Bathroom 
Dimensions - 11 x 8Level - Second
Master Bedroom 
Dimensions - 13 x 15Level - SecondFeatures - Ceiling Fan(s), Walk-In Closet(s)
Utility Room 
Dimensions - 7 x 5Level - First
Save
Ask
Tour
Hide
Share
Exterior Features
Exterior 
BalconyBarbecueCourtyardFire PitOutdoor GrillGarden
Lot Features 
LandscapedMany Trees
Patio And Porch 
CoveredTerrace
Pool Features 
GuniteIn GroundOutdoor Pool
View 
Park/Greenbelt
Waterview 
Park/Greenbelt
Windows/Doors 
Window Coverings
Community Features
Community Features 
PoolGatedSidewalks
School District 
Dallas ISD
Schools
School District
Dallas ISD
Elementary School
Bush
Middle School
Walker
High School
White
Listing courtesy of Amy Alexander of Alexander Homes Group [email protected]


© 2020 North Texas Real Estate Information Systems. All rights reserved. Information is deemed reliable but is not guaranteed accurate by the MLS or NTREIS. The information being provided is for the consumer's personal, non-commercial use, and may not be reproduced, redistributed, or used for any purpose other than to identify prospective properties consumers may be interested in purchasing.
Last checked: 2026-08-02 08:35 PM CDT

Neighborhood & Commute
Source: Walkscore
Save
Ask
Tour
Hide
Share