Save
Ask
Tour
Hide
Share
$499,000
11 Days On Site

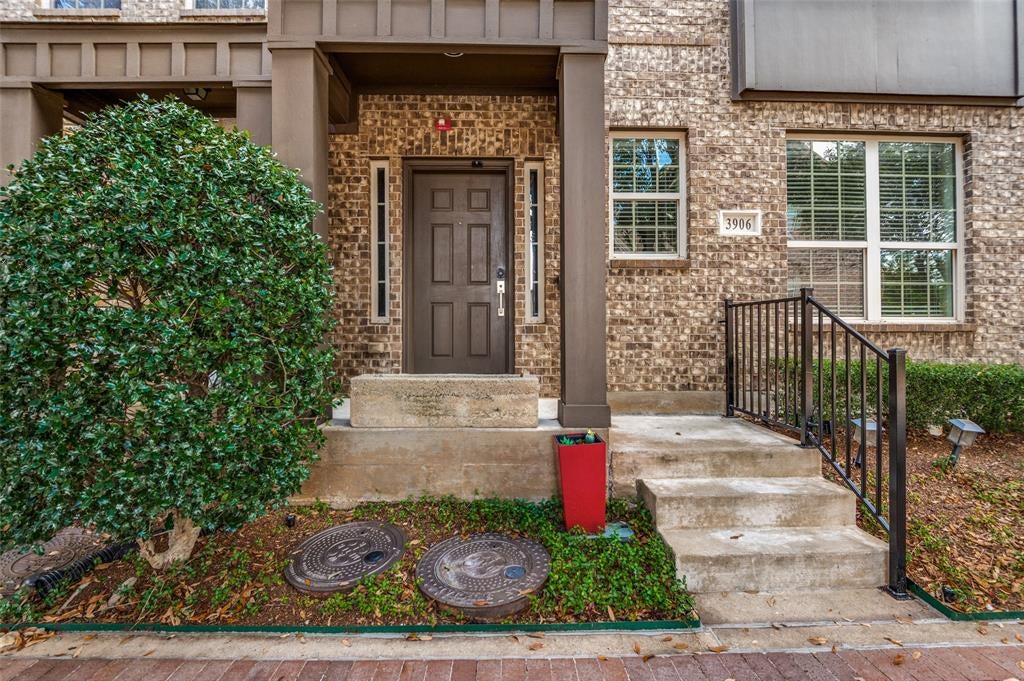
3906 Asbury Lane
Addison, TX75001

For Sale|Townhouse|Active
3
Beds
4
Total Baths
3
Full Baths
1
Partial Bath
2,573
SqFt
$194
/SqFt
2010
Built
Subdivision:
Asbury Circle
County:
Dallas

Due to the health concerns created by Coronavirus we are offering personal 1-1 online video walkthough tours where possible.
3906 Asbury Lane3906 Asbury Lane3906 Asbury Lane3906 Asbury Lane
Save
Ask
Tour
Hide
Share

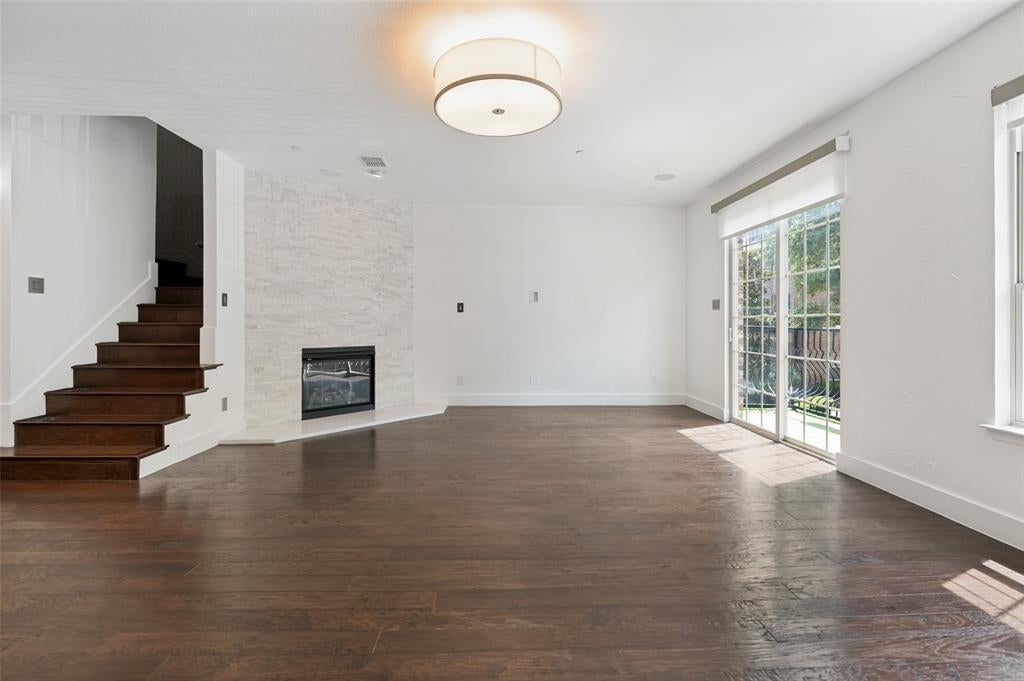
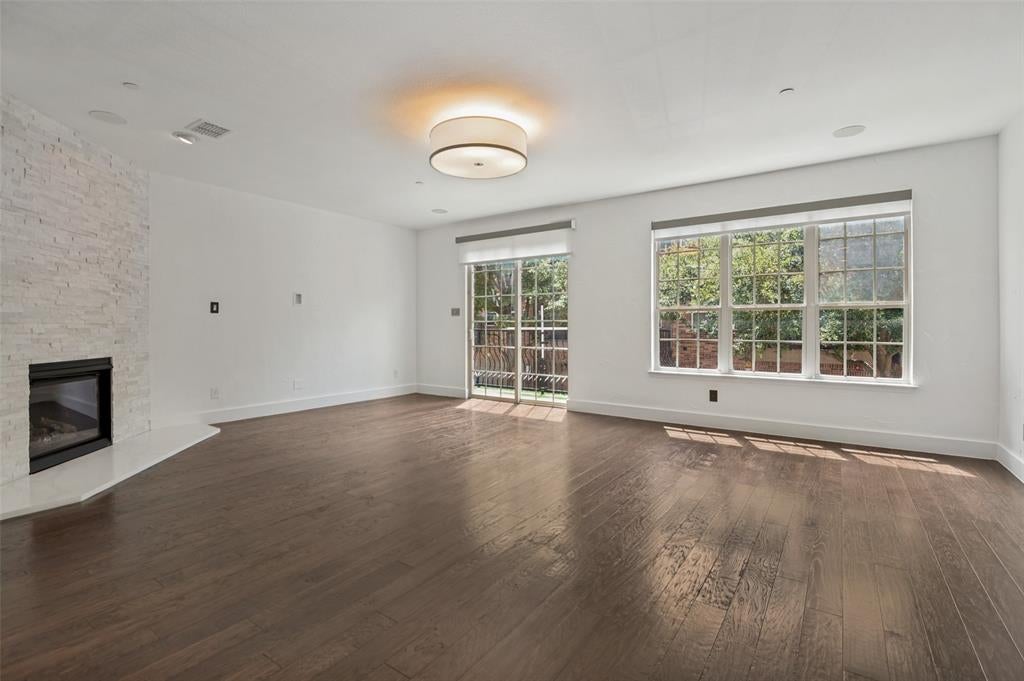
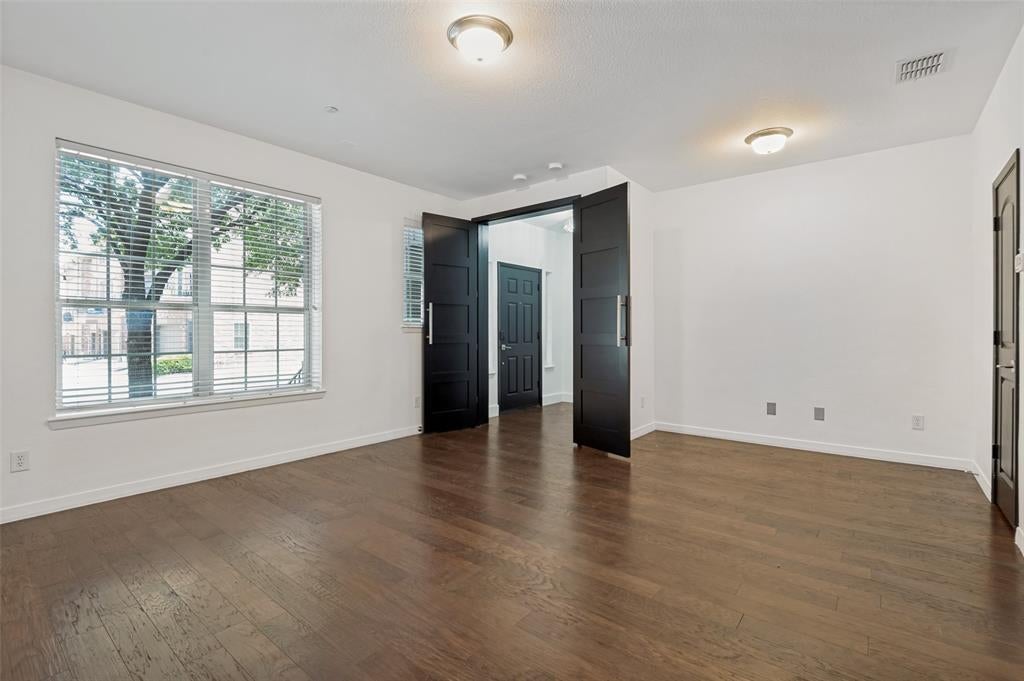
Experience elevated Addison living in this designer-upgraded, 2,573-sq.-ft., 3-story townhome with 3 bedrooms, 3.5 baths and a 2-car garage. A rare dual-primary layout offers two expansive suites, each with a private en-suite bath and oversized walk-in closet. The first-floor suite doubles as an executive office and includes a separate entrance, closet and full bath. The open main level makes a statement with a waterfall-edge island, updated gas cooktop and custom-illuminated gold ceiling feature. The living room is centered around a reimagined fireplace. Rich wood flooring flows throughout all bedrooms and stairs—no carpet. Frameless glass showers, motorized Hunter Douglas shades, updated trim, doors, hardware, mirrors and designer lighting complete the refined interior. Newer water heater and EV-charging outlet. Moments from Addison dining, parks and trails, plus complimentary resident membership to the Addison Athletic Club.

Save
Ask
Tour
Hide
Share
Listing Snapshot
Price 
$499,000
Days On Site 
11 Days
Bedrooms 
3
Inside Area (SqFt) 
2,573 sqft
Total Baths 
4
Full Baths 
3
Partial Baths 
1
Lot Size 
0.031 Acres
Year Built 
2010
MLS® Number 
21336107
Status 
Active
Property Tax 
$10,017
HOA/Condo/Coop Fees 
$500 monthly
Sq Ft Source 
N/A
Friends & Family
Recent Activity
2 weeks agoListing updated with changes from the MLS®
2 weeks agoListing first seen on site
General Features
Acres 
0.031
Attached Garage 
Yes
Carport 
2
Foundation 
Slab
Garage 
Yes
Garage Spaces 
2
Green Energy Efficient 
HVACInsulationLightingThermostat
Levels 
Two
Parking 
Alley AccessAttached
Property Sub Type 
Townhouse
Security 
Carbon Monoxide Detector(s)Fire AlarmFire Sprinkler SystemSmoke Detector(s)
Sewer 
Public Sewer
Special Circumstances 
Standard
Utilities 
Cable AvailableElectricity ConnectedOther
Water Source 
Public
Interior Features
Appliances 
Built-In Gas RangeDishwasherDisposalMicrowaveOther
Cooling 
Ceiling Fan(s)Central AirElectricENERGY STAR Qualified EquipmentZonedOther
Fireplace 
Yes
Fireplace Features 
Decorative
Fireplaces 
1
Heating 
CentralENERGY STAR Qualified EquipmentFireplace(s)
Interior 
Eat-in KitchenKitchen IslandOpen FloorplanPantryWalk-In Closet(s)In-Law Floorplan
Laundry Features 
Electric Dryer Hookup
Window Features 
Window Coverings
Bedroom 
Dimensions - 18 x 15Level - FirstFeatures - Ceiling Fan(s), Walk-In Closet(s)
Bedroom-2nd Primary 
Dimensions - 16 x 13Level - ThirdFeatures - Ceiling Fan(s), Walk-In Closet(s)
Dining Room 
Dimensions - 17 x 12Level - Second
Living Room 
Dimensions - 23 x 17Level - SecondFeatures - Ceiling Fan(s)
Master Bedroom 
Dimensions - 17 x 13Level - ThirdFeatures - Ceiling Fan(s), Walk-In Closet(s)
Save
Ask
Tour
Hide
Share
Exterior Features
Construction Details 
Brick
Exterior 
BalconyRain GuttersOther
Patio And Porch 
TerraceOther
Roof 
Shingle
Windows/Doors 
Window Coverings
Community Features
Association Dues 
500
Financing Terms Available 
ConventionalFHA
HOA Fee Frequency 
Monthly
School District 
Dallas ISD
Schools
School District
Dallas ISD
Elementary School
Bush
Middle School
Walker
High School
White
Listing courtesy of Mike Yari of Keys 2 it All, LLC. [email protected]


© 2020 North Texas Real Estate Information Systems. All rights reserved. Information is deemed reliable but is not guaranteed accurate by the MLS or NTREIS. The information being provided is for the consumer's personal, non-commercial use, and may not be reproduced, redistributed, or used for any purpose other than to identify prospective properties consumers may be interested in purchasing.
Last checked: 2026-08-02 08:40 PM CDT

Neighborhood & Commute
Source: Walkscore
Save
Ask
Tour
Hide
Share