

2275 Dame Laurel LaneLewisville, TX75056
Due to the health concerns created by Coronavirus we are offering personal 1-1 online video walkthough tours where possible.
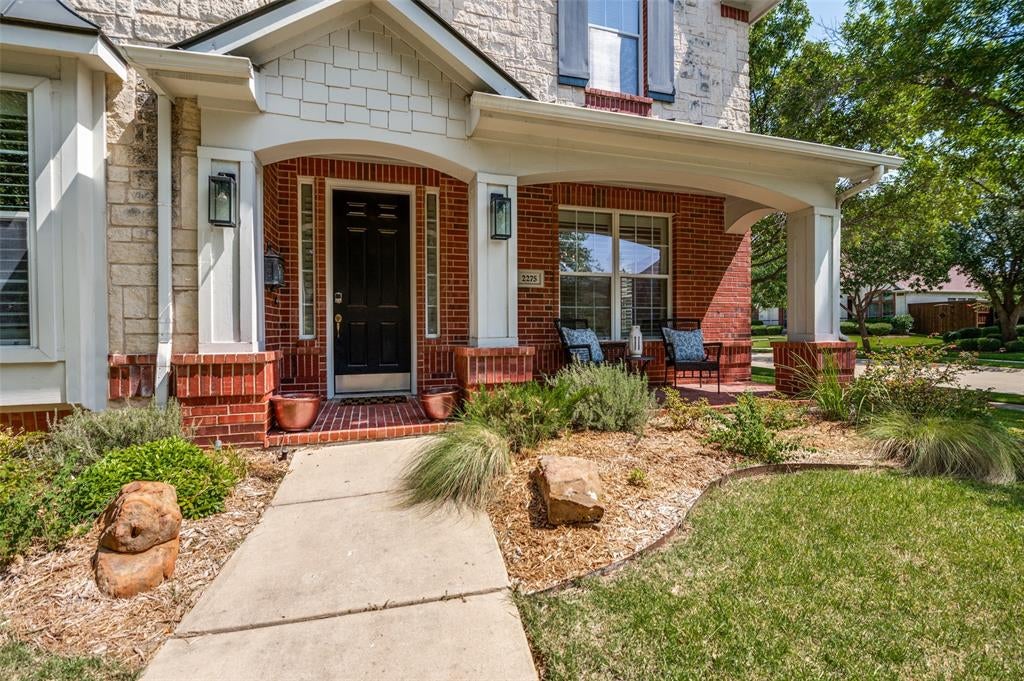
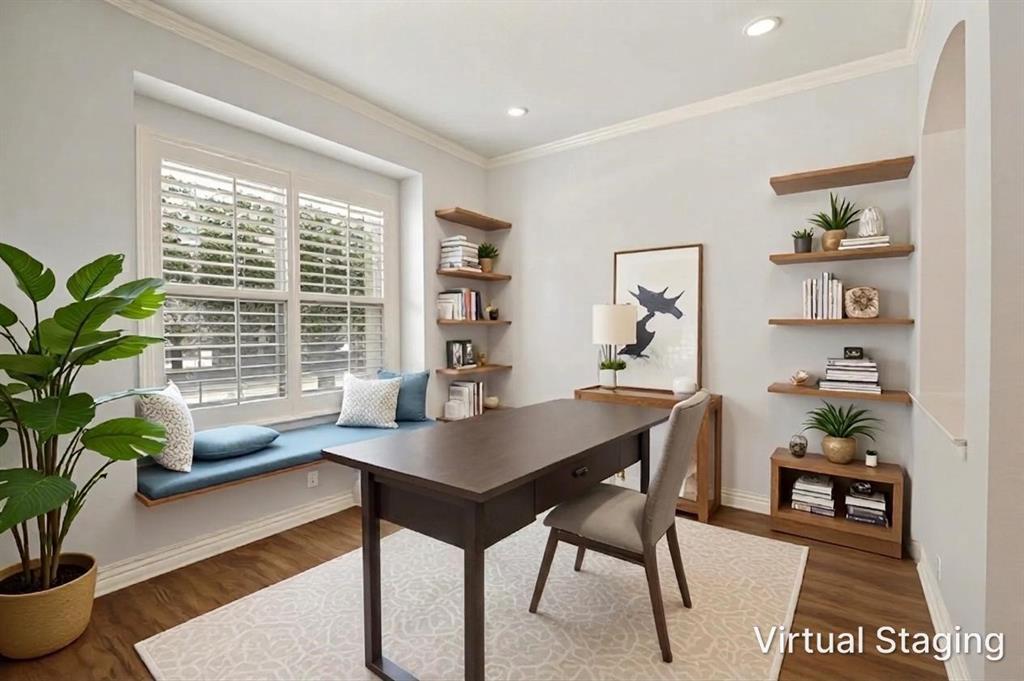
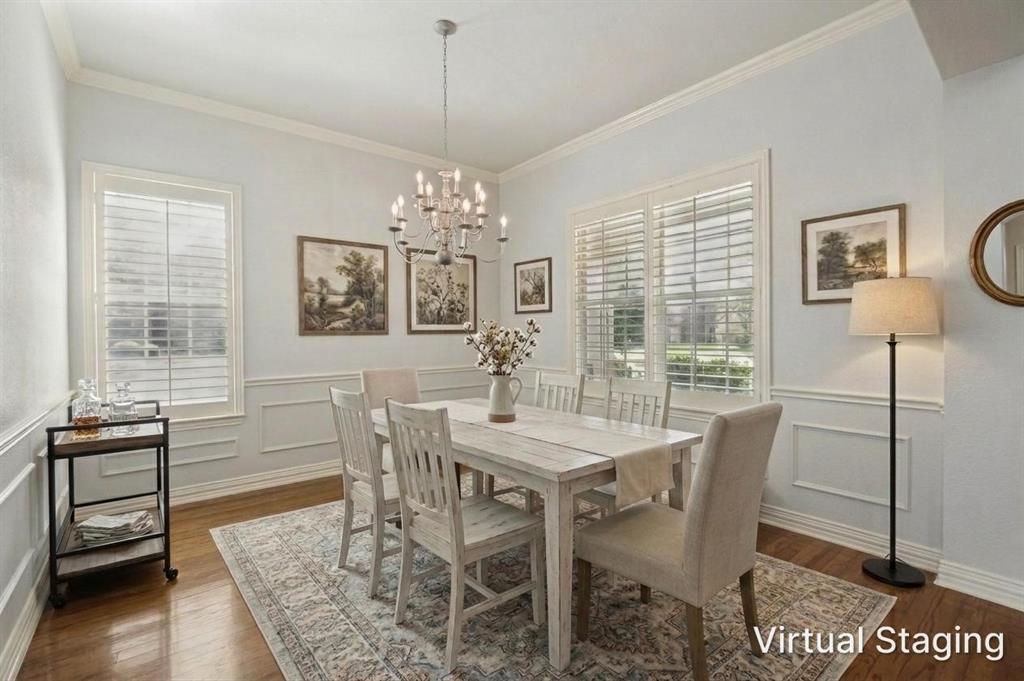
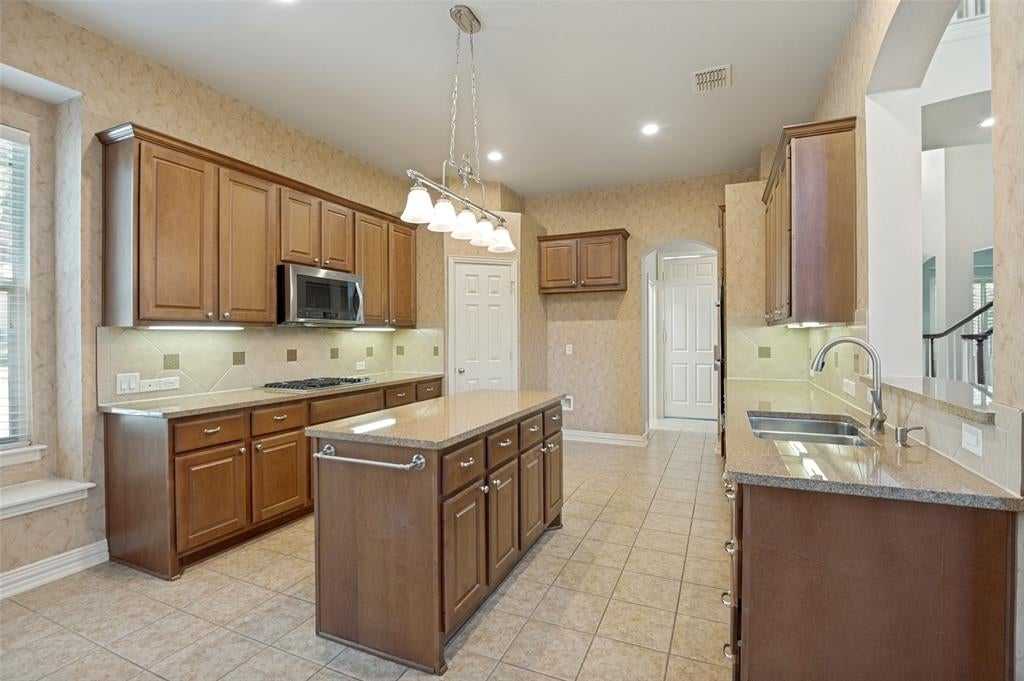
This beautifully designed two-story home in the highly sought-after Castle Hills community blends modern style with everyday functionality. Showcasing a designer-curated aesthetic, designed layout with quality finishes throughout. At the heart of the home, the gourmet kitchen impresses with a large center island, abundant cabinetry, and an open layout perfect for entertaining. A convenient butler's pantry with an additional sink provides extra prep space, storage, and functionality for hosting. A dedicated home office offers the ideal setting for remote work, studying, or hobbies and can easily serve as a fifth bedroom thanks to its private location, separate from the primary suite, and adjacent full bath. The well-appointed laundry room is designed for convenience with built-in cabinetry and a utility sink to simplify everyday tasks. Upstairs, you'll find three generously sized bedrooms, two full baths, a spacious gameroom and media room, and ton of extra storage. Additional highlights include window blinds throughout, a recently replaced fence, and a move-in-ready interior offers fresh paint and carpet. Residents enjoy the outstanding amenities of the Castle Hills master-planned community, including The Village Shops and Restaurants, tennis courts, sand volleyball courts, scenic walking trails, numerous parks, stocked ponds for fishing, and more than six community pools, creating an exceptional lifestyle with recreation and convenience just moments from home. Castle Hills is the epitome of a community offering events and many reasons to bring homeowners out into community to get to know their neighbors. There's nothing like it! Ready for new owners!
| 3 days ago | Listing updated with changes from the MLS® | |
| a week ago | Listing first seen on site |

© 2020 North Texas Real Estate Information Systems. All rights reserved. Information is deemed reliable but is not guaranteed accurate by the MLS or NTREIS. The information being provided is for the consumer's personal, non-commercial use, and may not be reproduced, redistributed, or used for any purpose other than to identify prospective properties consumers may be interested in purchasing.
Last checked: 2026-08-13 10:10 AM CDT