Save
Ask
Tour
Hide
Share
$559,900
New Listing

3769 Wenatche Drive
Dallas, TX75233

For Sale|Single Family Residence|Active
4
Beds
5
Total Baths
4
Full Baths
1
Partial Bath
2,935
SqFt
$191
/SqFt
2026
Built
Subdivision:
Shady Hollow Estates
County:
Dallas

Due to the health concerns created by Coronavirus we are offering personal 1-1 online video walkthough tours where possible.
3769 Wenatche Drive3769 Wenatche Drive3769 Wenatche Drive3769 Wenatche Drive
Save
Ask
Tour
Hide
Share

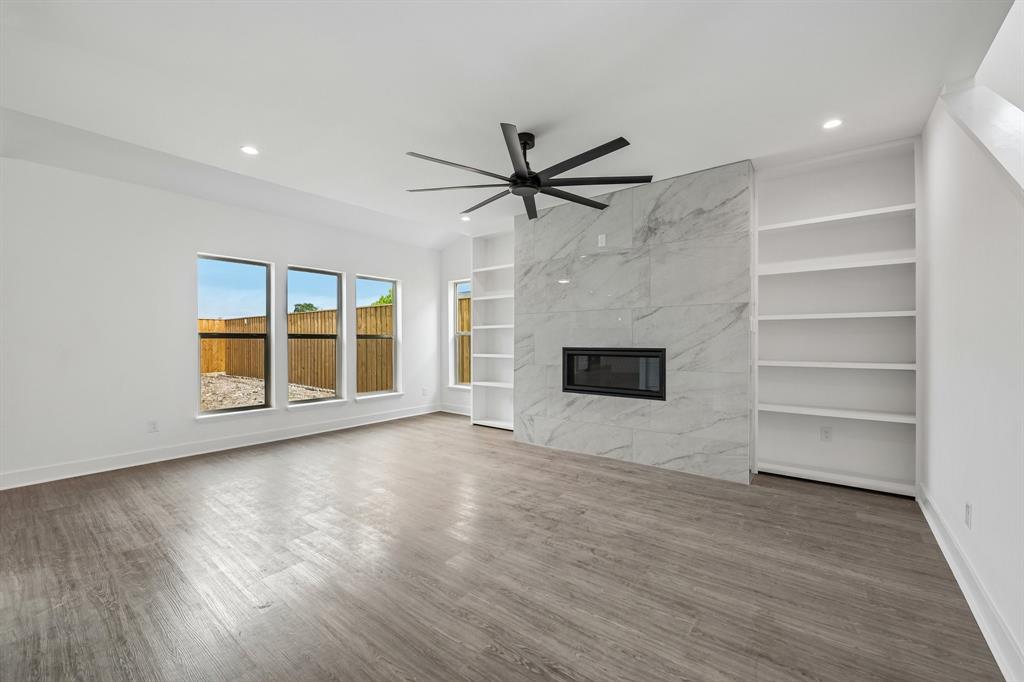
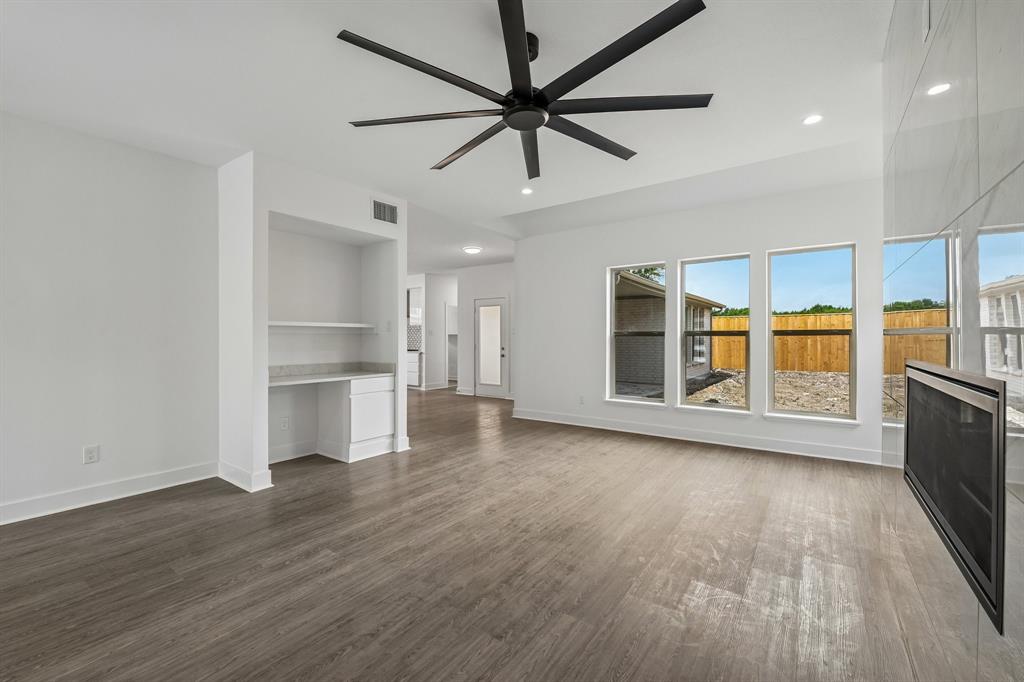
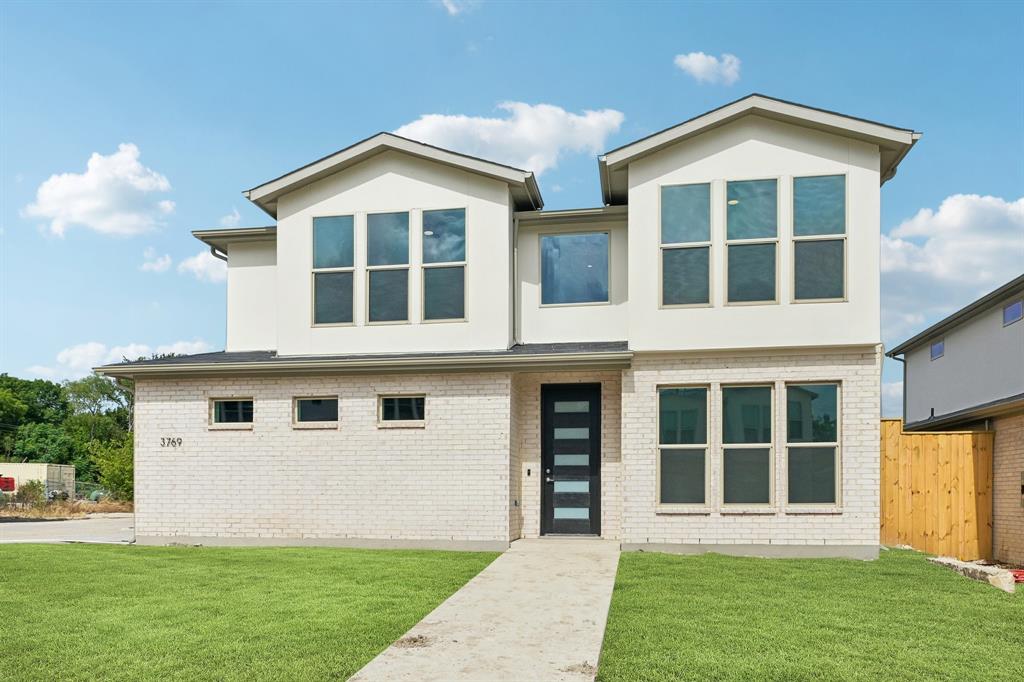
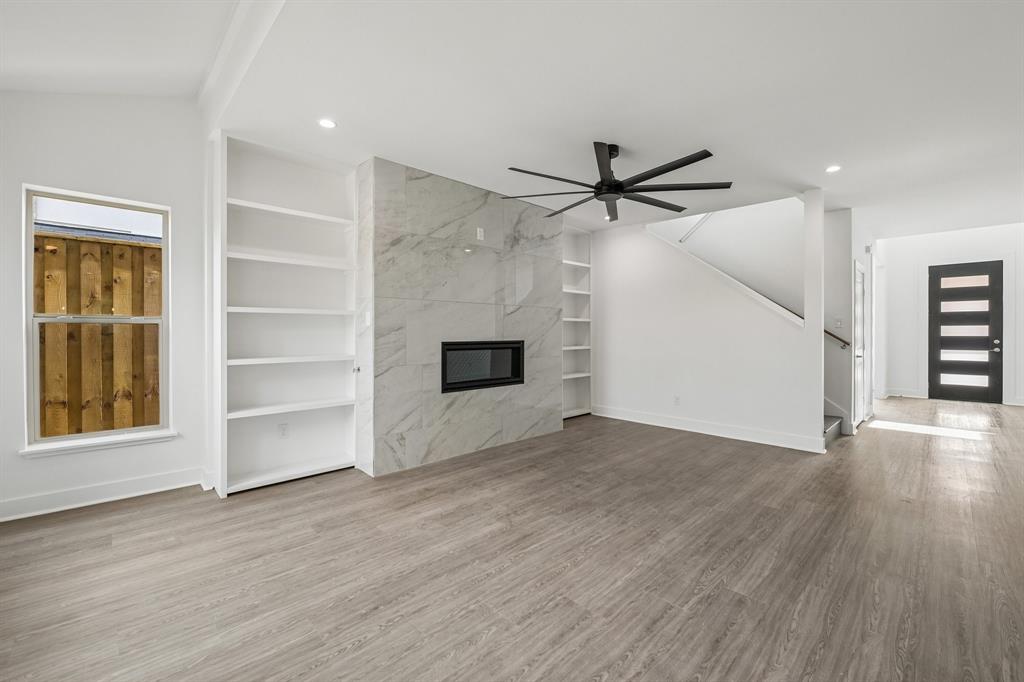
Experience elevated new construction living in Dallas with this beautifully crafted home on an oversized corner lot featuring a spacious 3-car garage in the first phase of an exclusive 73-home community. Strategically located just minutes from Downtown Dallas, the Bishop Arts District, and the future Southern Gateway Park, this home showcases custom finishes throughout and includes a builder warranty for added peace of mind. The thoughtfully designed open-concept layout offers a versatile flex room, stylish dry bar, inviting living room with a fireplace and illuminated built-ins, and a gourmet kitchen with stainless steel appliances, a gas cooktop, ample cabinetry, and generous counter space. The first-floor primary suite features vaulted ceilings and a spa-inspired en-suite bath, while upstairs you'll find a spacious game room and three secondary bedrooms with walk-in closets, including a private guest suite with its own en-suite bathroom. Bordering a scenic 20-acre park, this exceptional property perfectly blends luxury, functionality, and convenience, making it an outstanding choice for buyers searching for new construction homes in Dallas, luxury homes with custom finishes, or homes near Downtown Dallas. On Combo. Contact listing agent for access. Schedule your private tour today!

Save
Ask
Tour
Hide
Share
Listing Snapshot
Price 
$559,900
Days On Site 
0 Days
Bedrooms 
4
Inside Area (SqFt) 
2,935 sqft
Total Baths 
5
Full Baths 
4
Partial Baths 
1
Lot Size 
0.163 Acres
Year Built 
2026
MLS® Number 
21336536
Status 
Active
Property Tax 
$5,601
HOA/Condo/Coop Fees 
$75 monthly
Sq Ft Source 
N/A
Friends & Family
Recent Activity
3 hours agoListing updated with changes from the MLS®
3 hours agoListing first seen on site
General Features
Acres 
0.163
Attached Garage 
Yes
Carport 
3
Foundation 
Slab
Garage 
Yes
Garage Spaces 
3
Green Energy Efficient 
InsulationThermostatWater Heater
Levels 
Two
Parking 
Direct AccessDrivewayGarageGarage Door OpenerGarage Faces FrontInside EntranceAttached
Property Sub Type 
Single Family Residence
Security 
PrewiredSmoke Detector(s)
Sewer 
Public Sewer
Special Circumstances 
Standard
Style 
Contemporary/Modern
Utilities 
Underground Utilities
Water Source 
Public
Interior Features
Appliances 
DishwasherDisposalElectric RangeGas CooktopMicrowaveConvection OvenVented Exhaust Fan
Cooling 
Ceiling Fan(s)Central Air
Fireplace 
Yes
Fireplace Features 
GasLiving Room
Fireplaces 
1
Flooring 
CarpetVinyl
Heating 
Exhaust FanFireplace(s)Natural Gas
Interior 
Built-in FeaturesDouble VanityDry BarEat-in KitchenKitchen IslandOpen FloorplanVaulted Ceiling(s)Walk-In Closet(s)
Bath-Full 
Dimensions - 10 x 5Level - Second
Bath-Half 
Dimensions - 5 x 5Level - First
Bedroom 
Dimensions - 14 x 12Level - SecondFeatures - Walk-In Closet(s)
Game Room 
Dimensions - 17 x 15Level - Second
Kitchen 
Dimensions - 17 x 10Level - FirstFeatures - Breakfast Bar, Eat-in Kitchen, Kitchen Island
Living Room 
Dimensions - 20 x 15Level - FirstFeatures - Ceiling Fan(s)
Master Bathroom 
Dimensions - 13 x 10Level - First
Master Bedroom 
Dimensions - 16 x 14Level - FirstFeatures - Ceiling Fan(s), Walk-In Closet(s)
Utility Room 
Dimensions - 10 x 6Level - First
Save
Ask
Tour
Hide
Share
Exterior Features
Construction Details 
BrickFiber Cement
Exterior 
Rain GuttersPrivate Yard
Fencing 
Wood
Lot Features 
Level
Roof 
Asphalt
Community Features
Association Dues 
900
Financing Terms Available 
CashConventionalFHAVA Loan
HOA Fee Frequency 
Annually
School District 
Dallas ISD
Schools
School District
Dallas ISD
Elementary School
Tolbert
Middle School
Browne
High School
Kimball
Listing courtesy of Clifton A J Johnson of eXp Realty, LLC [email protected]


© 2020 North Texas Real Estate Information Systems. All rights reserved. Information is deemed reliable but is not guaranteed accurate by the MLS or NTREIS. The information being provided is for the consumer's personal, non-commercial use, and may not be reproduced, redistributed, or used for any purpose other than to identify prospective properties consumers may be interested in purchasing.
Last checked: 2026-07-22 06:41 PM CDT

Neighborhood & Commute
Source: Walkscore
Save
Ask
Tour
Hide
Share