Save
Ask
Tour
Hide
Share
$375,000
New Listing

5851 Lorenzo Drive
Grand Prairie, TX75052

For Sale|Single Family Residence|Active
4
Beds
2
Total Baths
2
Full Baths
2,400
SqFt
$156
/SqFt
2003
Built
Subdivision:
Southgate Add
County:
Tarrant

Due to the health concerns created by Coronavirus we are offering personal 1-1 online video walkthough tours where possible.
5851 Lorenzo Drive5851 Lorenzo Drive5851 Lorenzo Drive5851 Lorenzo Drive
Save
Ask
Tour
Hide
Share

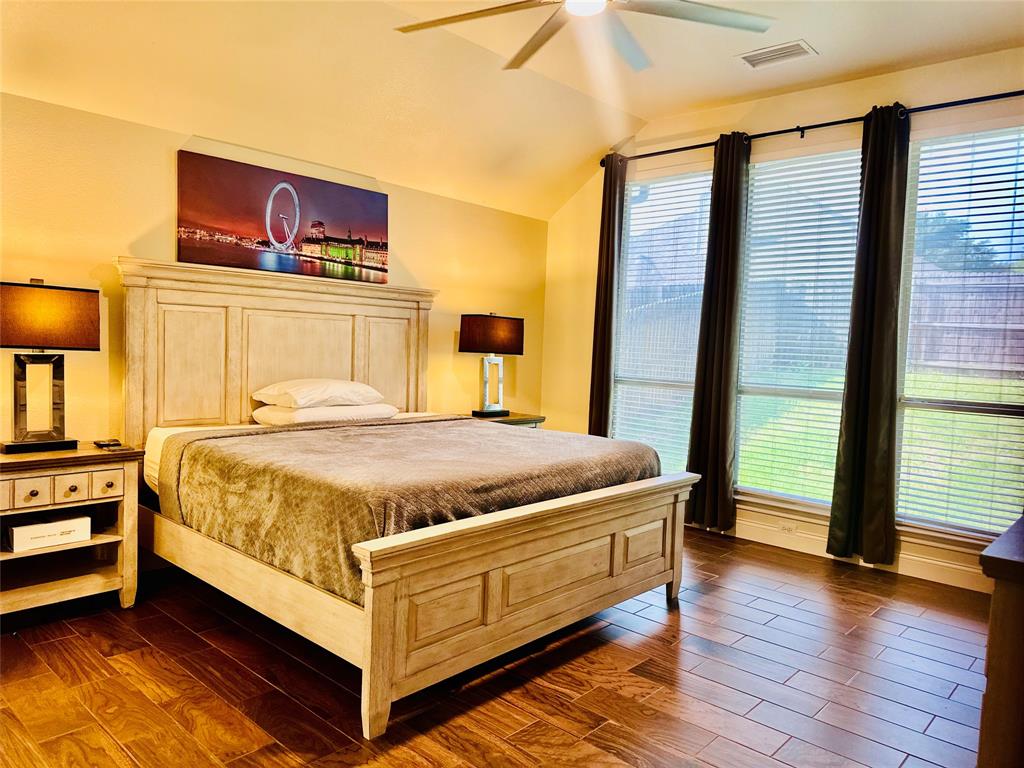
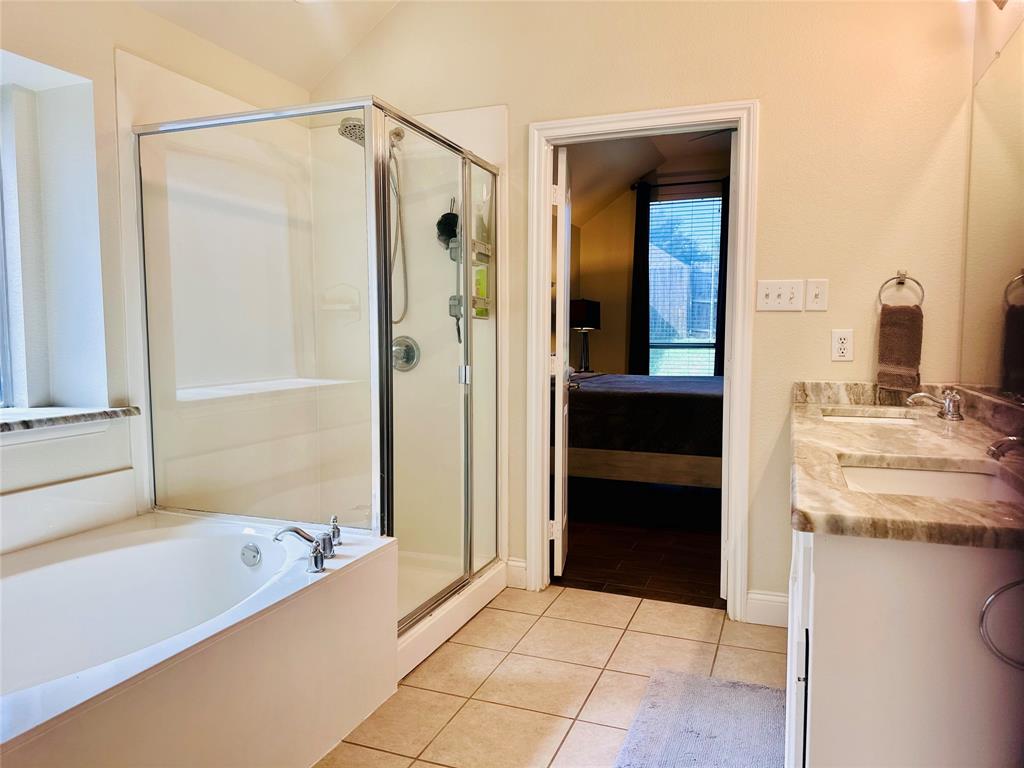
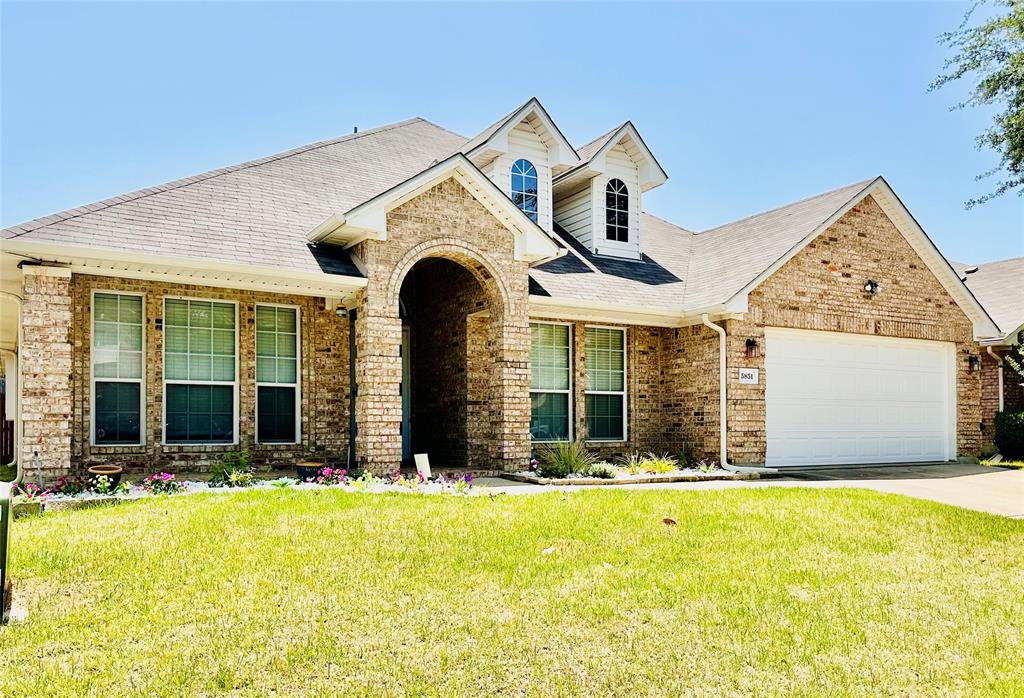
Beautiful 4-bedroom home in a highly desirable Grand Prairie location just minutes from Joe Pool Lake! This open-concept floor plan is designed for comfortable everyday living and effortless entertaining. The spacious kitchen features a large skylight that fills the space with natural light, a center island, abundant cabinetry, and a walk-in pantry. The kitchen opens seamlessly to the expansive family room, where a cozy fireplace creates the perfect gathering place for family and friends. Step outside to a covered patio overlooking the backyard, ideal for relaxing, grilling, or entertaining year-round. The private primary suite and generously sized secondary bedrooms provide plenty of space for everyone. Conveniently located near shopping, dining, parks, schools, and major highways, this home offers the perfect combination of comfort, functionality, and an unbeatable location near one of the area's favorite recreational destinations.

Save
Ask
Tour
Hide
Share
Listing Snapshot
Price 
$375,000
Days On Site 
0 Days
Bedrooms 
4
Inside Area (SqFt) 
2,400 sqft
Total Baths 
2
Full Baths 
2
Partial Baths 
N/A
Lot Size 
0.16 Acres
Year Built 
2003
MLS® Number 
21336719
Status 
Active
Property Tax 
N/A
HOA/Condo/Coop Fees 
$20.17 monthly
Sq Ft Source 
N/A
Friends & Family
Recent Activity
6 hours agoListing updated with changes from the MLS®
15 hours agoListing first seen on site
General Features
Acres 
0.16
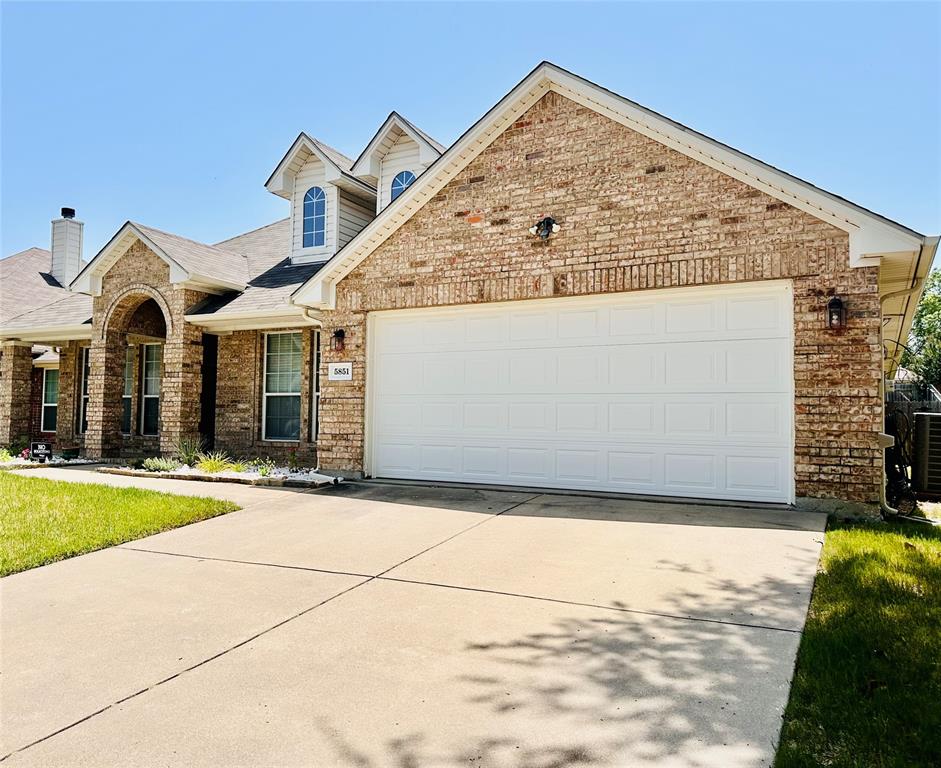
Attached Garage 
Yes
Garage 
Yes
Garage Spaces 
2
Levels 
One
Parking 
GarageGarage Door OpenerAttached
Property Sub Type 
Single Family Residence
Security 
Smoke Detector(s)
Sewer 
Public Sewer
Special Circumstances 
Standard
Style 
Traditional
Utilities 
Cable Available
Water Source 
Public
Interior Features
Appliances 
DishwasherDisposalElectric CooktopElectric Oven
Cooling 
Ceiling Fan(s)Central AirElectric
Fireplace 
Yes
Fireplace Features 
Wood Burning
Fireplaces 
1
Flooring 
Ceramic Tile
Heating 
ElectricFireplace(s)
Interior 
Cathedral Ceiling(s)Double VanityEat-in KitchenGranite CountersKitchen IslandOpen FloorplanPantryVaulted Ceiling(s)Walk-In Closet(s)
Laundry Features 
Electric Dryer HookupWasher Hookup
Bedroom 
Dimensions - 13 x 11Level - FirstFeatures - Ceiling Fan(s)
Breakfast Room 
Dimensions - 14 x 14Level - FirstFeatures - Ceiling Fan(s), Eat-in Kitchen
Dining Room 
Dimensions - 10 x 10Level - FirstFeatures - Ceiling Fan(s)
Family Room 
Dimensions - 19 x 18Level - FirstFeatures - Ceiling Fan(s)
Kitchen 
Dimensions - 15 x 11Level - FirstFeatures - Kitchen Island, Pantry
Living Room 
Dimensions - 10 x 10Level - FirstFeatures - Ceiling Fan(s)
Master Bedroom 
Dimensions - 16 x 15Level - FirstFeatures - Ceiling Fan(s), Walk-In Closet(s)
Utility Room 
Dimensions - 6 x 5Level - First
Save
Ask
Tour
Hide
Share
Community Features
Association Dues 
242
Financing Terms Available 
CashConventionalFHA
HOA Fee Frequency 
Annually
School District 
Mansfield ISD
Schools
School District
Mansfield ISD
Elementary School
Louise Cabaniss
Middle School
James Coble
High School
Mansfield Frontier
Listing courtesy of Judi Munoz of Susy Saldivar Real Estate [email protected]


© 2020 North Texas Real Estate Information Systems. All rights reserved. Information is deemed reliable but is not guaranteed accurate by the MLS or NTREIS. The information being provided is for the consumer's personal, non-commercial use, and may not be reproduced, redistributed, or used for any purpose other than to identify prospective properties consumers may be interested in purchasing.
Last checked: 2026-07-21 09:17 AM CDT

Neighborhood & Commute
Source: Walkscore
Save
Ask
Tour
Hide
Share