Save
Ask
Tour
Hide
Share
$379,900
New Listing

8702 Nairn Street
Rowlett, TX75089

For Sale|Single Family Residence|Active
4
Beds
2
Total Baths
2
Full Baths
2,140
SqFt
$178
/SqFt
2003
Built
Subdivision:
Villas At Waterview Ph 03
County:
Dallas

Due to the health concerns created by Coronavirus we are offering personal 1-1 online video walkthough tours where possible.
Upcoming Open Houses
Due to COVID-19, we recommend you verify Open Houses before attending.
Sat, Jul 25, 11:00 AM - 1:00 PM
8702 Nairn Street8702 Nairn Street8702 Nairn Street8702 Nairn Street
Save
Ask
Tour
Hide
Share

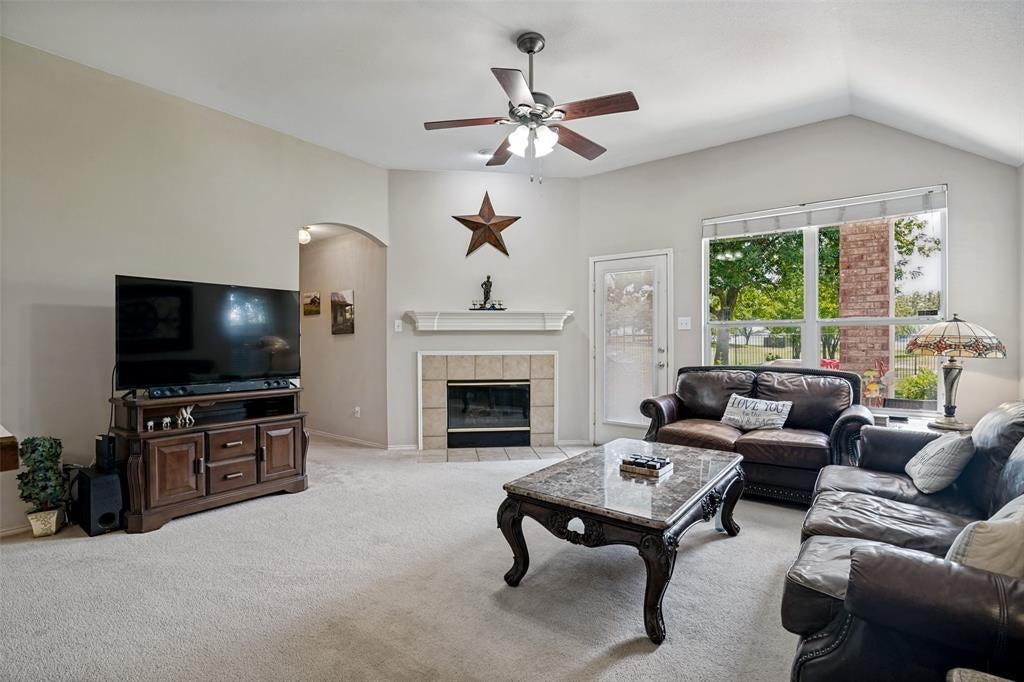
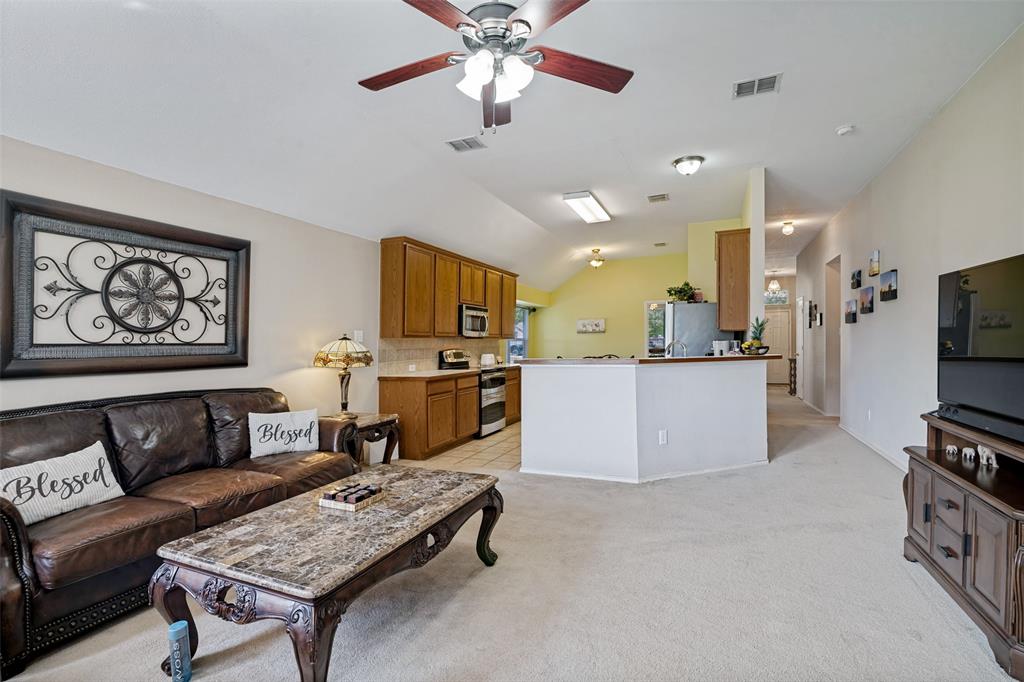
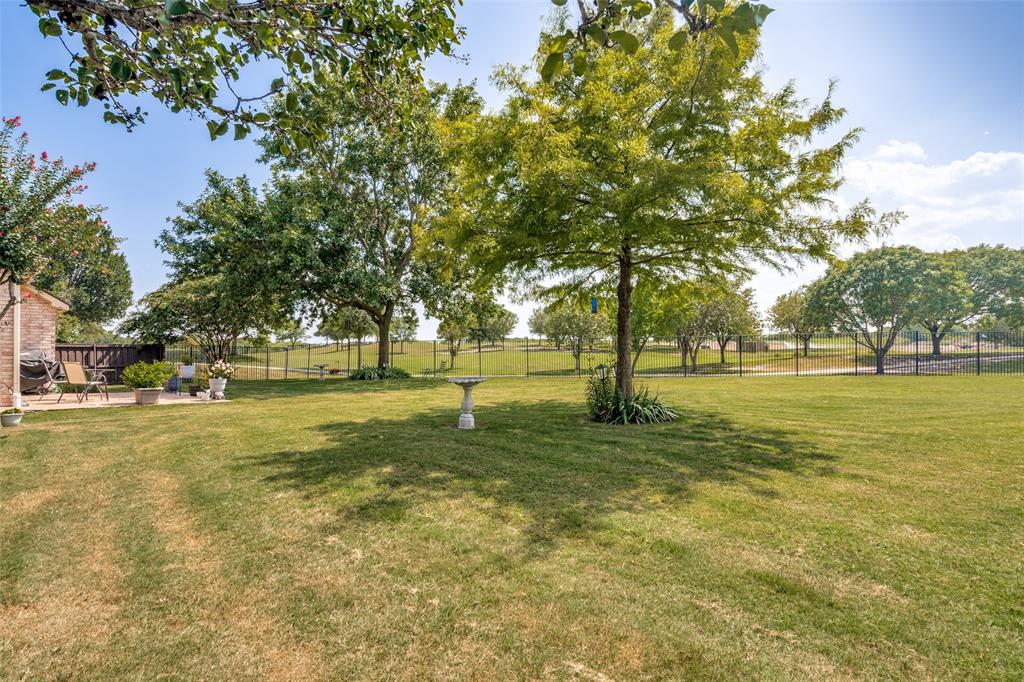
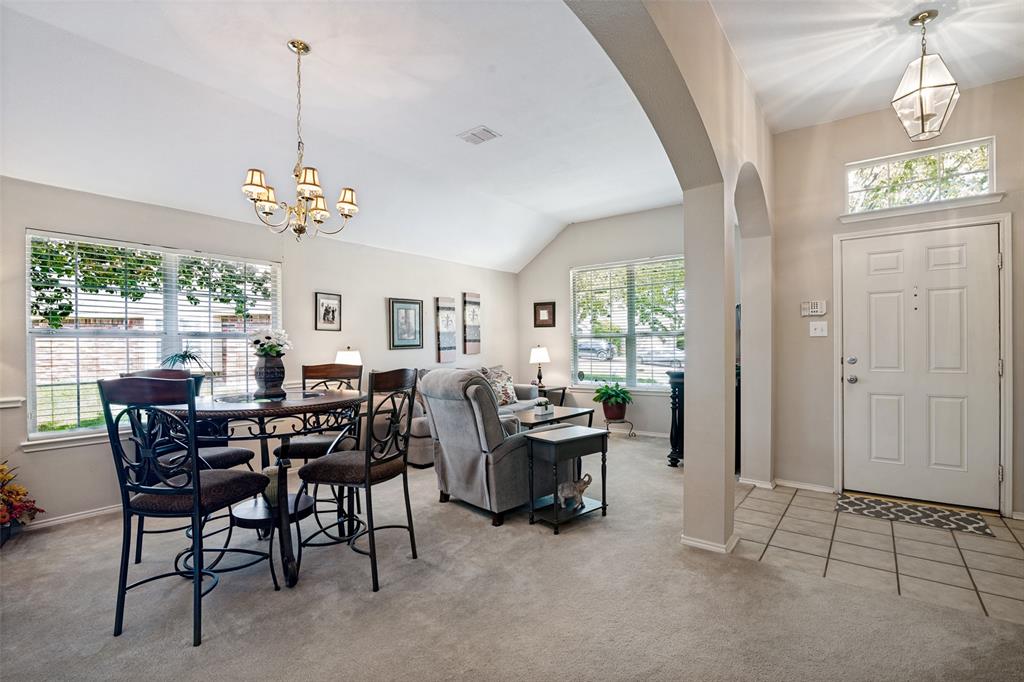
Welcome to this beautifully maintained one-story home in the sought-after Villas at Waterview, perfectly situated on an oversized premium lot backing directly to Waterview Golf Course. From the moment you step inside, you’re greeted by a spacious secondary living area and formal dining room, offering flexibility for entertaining or everyday living. The kitchen is designed for both function and style, featuring stainless steel appliances, abundant counter space and cabinetry, a pantry, and a breakfast bar that opens to the main living area. The inviting living room showcases a cozy gas fireplace and a wall of windows framing breathtaking views of the expansive backyard and golf course beyond. The private primary suite offers a relaxing retreat with dual vanities, a garden tub, separate shower, and a generous walk-in closet. Three additional bedrooms are thoughtfully arranged in a split-bedroom layout, providing privacy for family or guests. The true showpiece of this home is the backyard. Rarely will you find a lot of this size with such sweeping, unobstructed golf course views. Enjoy spectacular sunsets from the covered patio or the extended flagstone patio, creating the perfect setting for relaxing evenings or entertaining outdoors.

Save
Ask
Tour
Hide
Share
Listing Snapshot
Price 
$379,900
Days On Site 
0 Days
Bedrooms 
4
Inside Area (SqFt) 
2,140 sqft
Total Baths 
2
Full Baths 
2
Partial Baths 
N/A
Lot Size 
0.378 Acres
Year Built 
2003
MLS® Number 
21336804
Status 
Active
Property Tax 
$10,769
HOA/Condo/Coop Fees 
$75 monthly
Sq Ft Source 
N/A
Friends & Family
Recent Activity
5 hours agoListing updated with changes from the MLS®
13 hours agoListing first seen on site
General Features
Acres 
0.378
Attached Garage 
Yes
Foundation 
Slab
Garage 
Yes
Garage Spaces 
2
Levels 
One
Parking 
DrivewayGarageGarage Door OpenerGarage Faces FrontAttached
Property Sub Type 
Single Family Residence
Sewer 
Public Sewer
Special Circumstances 
Standard
Water Source 
Public
Interior Features
Appliances 
DishwasherDisposalElectric RangeGas Water HeaterMicrowave
Cooling 
Ceiling Fan(s)Central AirElectric
Fireplace 
Yes
Fireplace Features 
GasLiving RoomGas Log
Fireplaces 
1
Flooring 
CarpetTile
Heating 
CentralNatural Gas
Interior 
ChandelierEat-in KitchenOpen FloorplanPantryWalk-In Closet(s)High Speed Internet
Laundry Features 
Electric Dryer HookupWasher Hookup
Window Features 
Window Coverings
Bedroom 
Dimensions - 11 x 11Level - FirstFeatures - Ceiling Fan(s), Walk-In Closet(s)
Breakfast Room 
Dimensions - 11 x 8Level - FirstFeatures - Breakfast Bar, Eat-in Kitchen, Pantry
Dining Room 
Dimensions - 10 x 12Level - First
Kitchen 
Dimensions - 12 x 11Level - FirstFeatures - Breakfast Bar, Eat-in Kitchen, Pantry
Living Room 
Dimensions - 16 x 17Level - First
Master Bedroom 
Dimensions - 15 x 12Level - FirstFeatures - Ceiling Fan(s), Walk-In Closet(s)
Save
Ask
Tour
Hide
Share
Exterior Features
Construction Details 
Brick
Exterior 
Rain Gutters
Fencing 
WoodWrought Iron
Lot Features 
Cul-De-SacFew TreesLandscapedOn Golf CourseSubdivided
Patio And Porch 
Covered
Roof 
Composition
Windows/Doors 
Window Coverings
Community Features
Association Dues 
900
Community Features 
PoolClubhouseCurbsGolfParkPlaygroundSidewalksTennis Court(s)
Financing Terms Available 
CashConventionalFHAVA Loan
HOA Fee Frequency 
Annually
School District 
Garland ISD
Schools
School District
Garland ISD
Elementary School
Choice Of School
Middle School
Choice Of School
High School
Choice Of School
Listing courtesy of Heather Barker of JPAR - Rockwall [email protected]


© 2020 North Texas Real Estate Information Systems. All rights reserved. Information is deemed reliable but is not guaranteed accurate by the MLS or NTREIS. The information being provided is for the consumer's personal, non-commercial use, and may not be reproduced, redistributed, or used for any purpose other than to identify prospective properties consumers may be interested in purchasing.
Last checked: 2026-07-22 08:12 AM CDT

Neighborhood & Commute
Source: Walkscore
Save
Ask
Tour
Hide
Share