Save
Ask
Tour
Hide
Share
$250,000
New Listing

3510 Gilbert Drive
Shreveport, LA71104

For Sale|Single Family Residence|Active
3
Beds
2
Total Baths
2
Full Baths
1,870
SqFt
$134
/SqFt
1955
Built
Subdivision:
Madison Park
County:
Caddo

Due to the health concerns created by Coronavirus we are offering personal 1-1 online video walkthough tours where possible.
3510 Gilbert Drive3510 Gilbert Drive3510 Gilbert Drive3510 Gilbert Drive
Save
Ask
Tour
Hide
Share

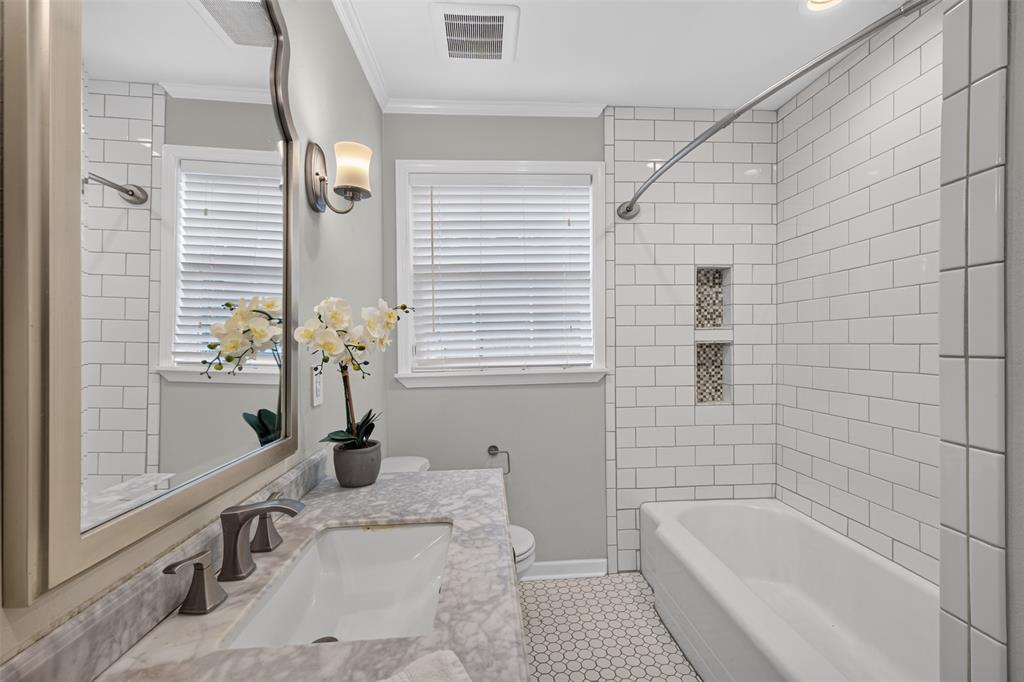
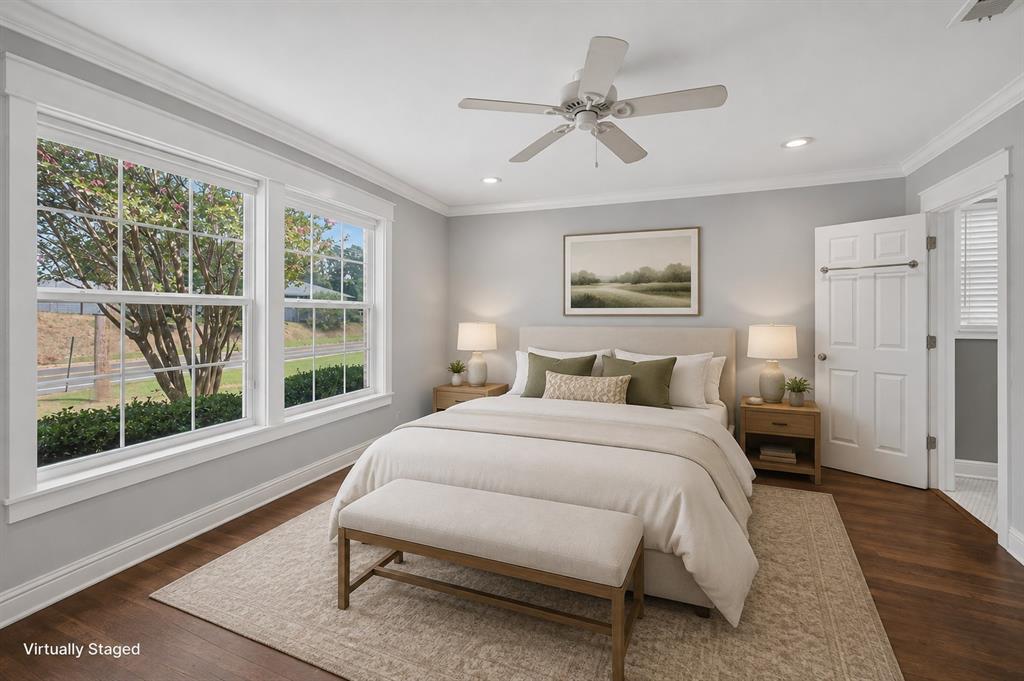
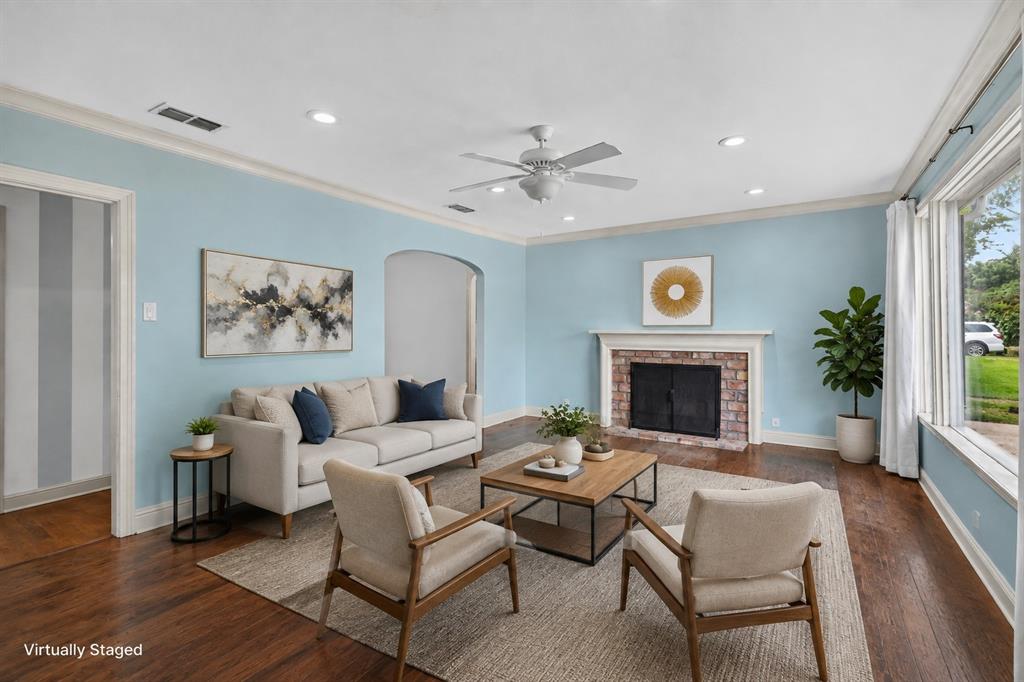
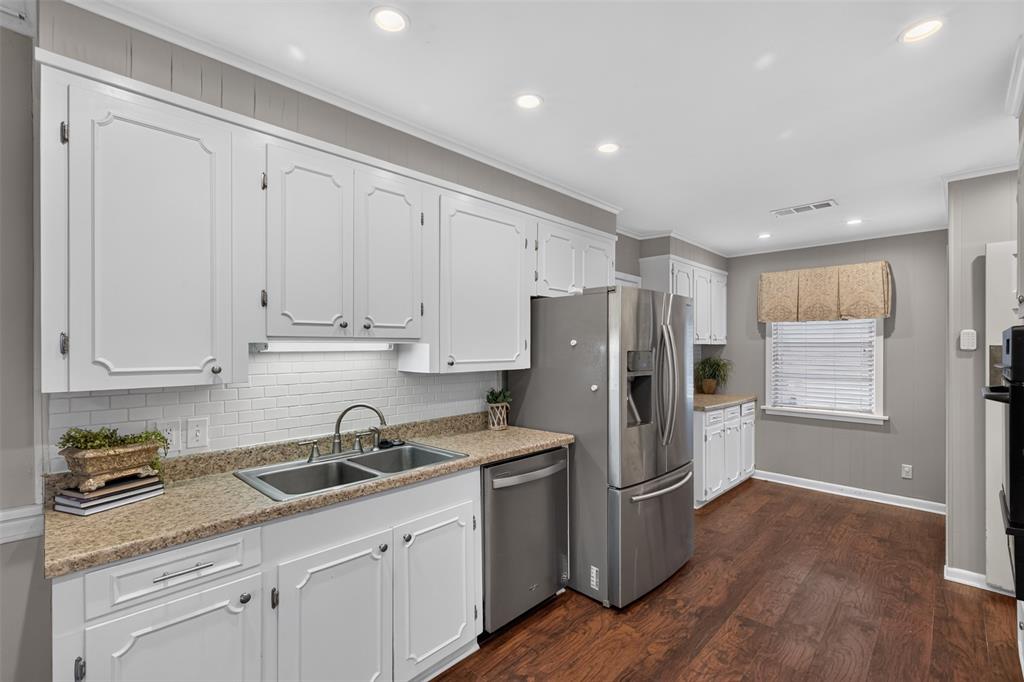
Welcome to this well-maintained home where classic South Highland charm meets everyday comfort. Offering spacious living areas, beautiful hardwood floors, and thoughtful updates throughout, this home is ready for its next owner. The inviting floor plan features a large living room with a fireplace, a formal dining room, and a den overlooking the backyard, giving you plenty of space for everyday living and entertaining. The kitchen offers nice cabinet and counter space, stainless steel appliances, and a gas cooktop, while the updated bathrooms blend timeless finishes with modern style. Large windows throughout the home fill each room with natural light, creating a warm and welcoming feel. Step outside to the back deck overlooking a private backyard shaded by mature trees—perfect for morning coffee, weekend cookouts, or simply relaxing after a long day. A newer roof provides added peace of mind, and the home's landscaping adds to its curb appeal. Located just minutes from neighborhood favorites like Ki' Mexico, Marilynn's Place, Rhino Coffee, Betty Virginia Park, shopping and medical facilities, you'll enjoy everything this convenient location has to offer. As an added bonus, the home sits along one of Shreveport's Mardi Gras parade routes, giving you a front-row seat to one of the city's favorite traditions right from your own yard.

Save
Ask
Tour
Hide
Share
Listing Snapshot
Price 
$250,000
Days On Site 
0 Days
Bedrooms 
3
Inside Area (SqFt) 
1,870 sqft
Total Baths 
2
Full Baths 
2
Partial Baths 
N/A
Lot Size 
0.257 Acres
Year Built 
1955
MLS® Number 
21337044
Status 
Active
Property Tax 
N/A
HOA/Condo/Coop Fees 
N/A
Sq Ft Source 
N/A
Friends & Family
Recent Activity
4 hours agoListing updated with changes from the MLS®
16 hours agoListing first seen on site
General Features
Acres 
0.257
Attached Garage 
Yes
Foundation 
Pillar/Post/Pier
Garage 
Yes
Garage Spaces 
1
Levels 
One
Parking 
Circular DrivewayAttached
Property Sub Type 
Single Family Residence
Security 
Carbon Monoxide Detector(s)Smoke Detector(s)
Sewer 
Public Sewer
Special Circumstances 
Standard
Style 
Mid-Century ModernTraditional
Water Source 
Public
Interior Features
Appliances 
DishwasherDisposalGas CooktopGas Oven
Cooling 
Ceiling Fan(s)Central AirElectric
Fireplace 
Yes
Fireplace Features 
Living Room
Fireplaces 
1
Flooring 
Ceramic TileWood
Heating 
CentralNatural Gas
Interior 
ChandelierDry BarEat-in KitchenHigh Speed Internet
Laundry Features 
In Garage
Window Features 
Window Coverings
Bath-Full 
Dimensions - 10 x 10Level - First
Bedroom 
Dimensions - 10 x 10Level - FirstFeatures - Ceiling Fan(s)
Den 
Dimensions - 10 x 10Level - FirstFeatures - Ceiling Fan(s)
Dining Room 
Dimensions - 10 x 10Level - First
Kitchen 
Dimensions - 10 x 10Level - FirstFeatures - Eat-in Kitchen
Living Room 
Dimensions - 10 x 10Level - FirstFeatures - Ceiling Fan(s)
Master Bedroom 
Dimensions - 10 x 10Level - First
Utility Room 
Dimensions - 10 x 10Level - First
Save
Ask
Tour
Hide
Share
Exterior Features
Construction Details 
Brick
Exterior 
Storage
Fencing 
Chain LinkFull
Lot Features 
Interior LotLandscaped
Patio And Porch 
Deck
Roof 
Composition
Windows/Doors 
Window Coverings
Community Features
Financing Terms Available 
CashConventional
School District 
Caddo PSB
Schools
School District
Caddo PSB
Elementary School
Unknown
Middle School
Unknown
High School
Unknown
Listing courtesy of Shelly Wagner of Shelly Wagner & Associates + JPAR Real Estate [email protected]


© 2020 North Texas Real Estate Information Systems. All rights reserved. Information is deemed reliable but is not guaranteed accurate by the MLS or NTREIS. The information being provided is for the consumer's personal, non-commercial use, and may not be reproduced, redistributed, or used for any purpose other than to identify prospective properties consumers may be interested in purchasing.
Last checked: 2026-08-02 08:01 AM CDT

Neighborhood & Commute
Source: Walkscore
Save
Ask
Tour
Hide
Share