Save
Ask
Tour
Hide
Share
$360,000
New Listing

1250 Bethel School Court
Coppell, TX75019

For Sale|Townhouse|Active
3
Beds
3
Total Baths
2
Full Baths
1
Partial Bath
1,502
SqFt
$240
/SqFt
2006
Built
Subdivision:
Riverchase Twnhs
County:
Dallas

Due to the health concerns created by Coronavirus we are offering personal 1-1 online video walkthough tours where possible.
Upcoming Open Houses
Due to COVID-19, we recommend you verify Open Houses before attending.
Sat, Jul 25, 2:00 PM - 4:00 PM
1250 Bethel School Court1250 Bethel School Court1250 Bethel School Court1250 Bethel School Court
Save
Ask
Tour
Hide
Share

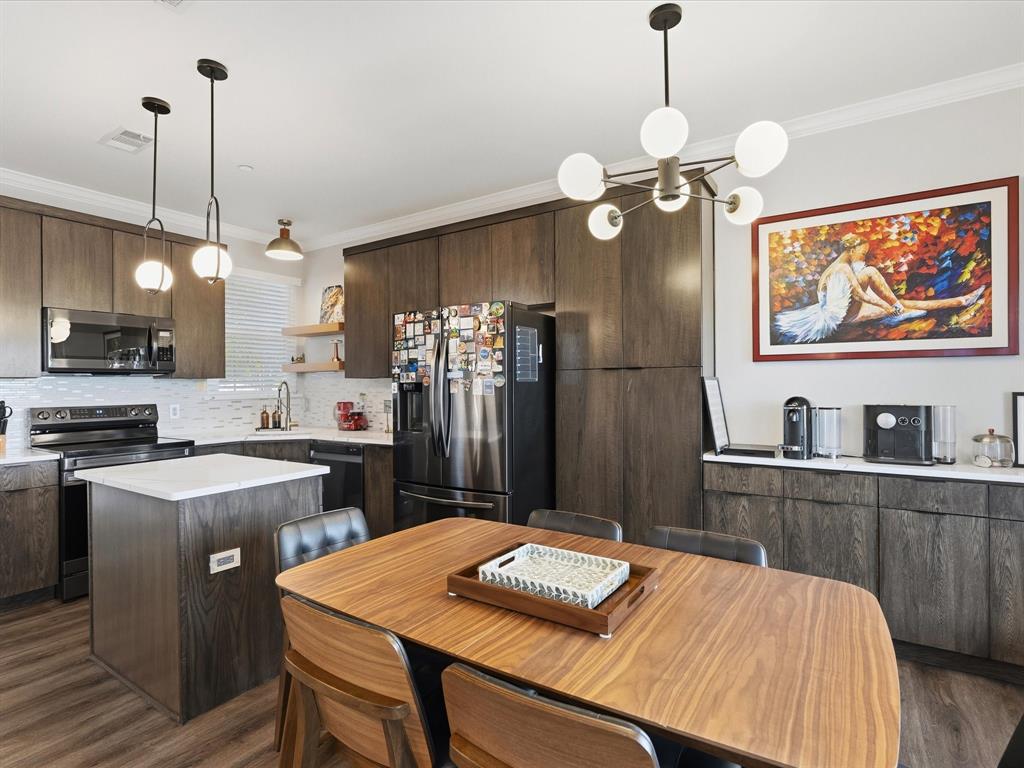
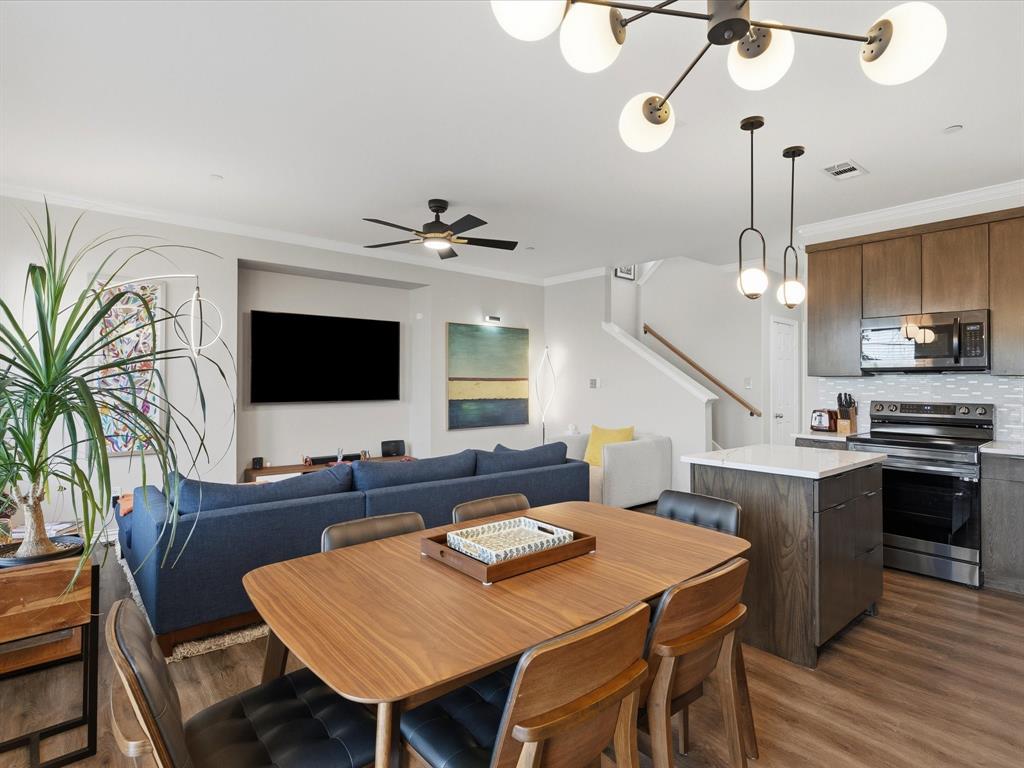
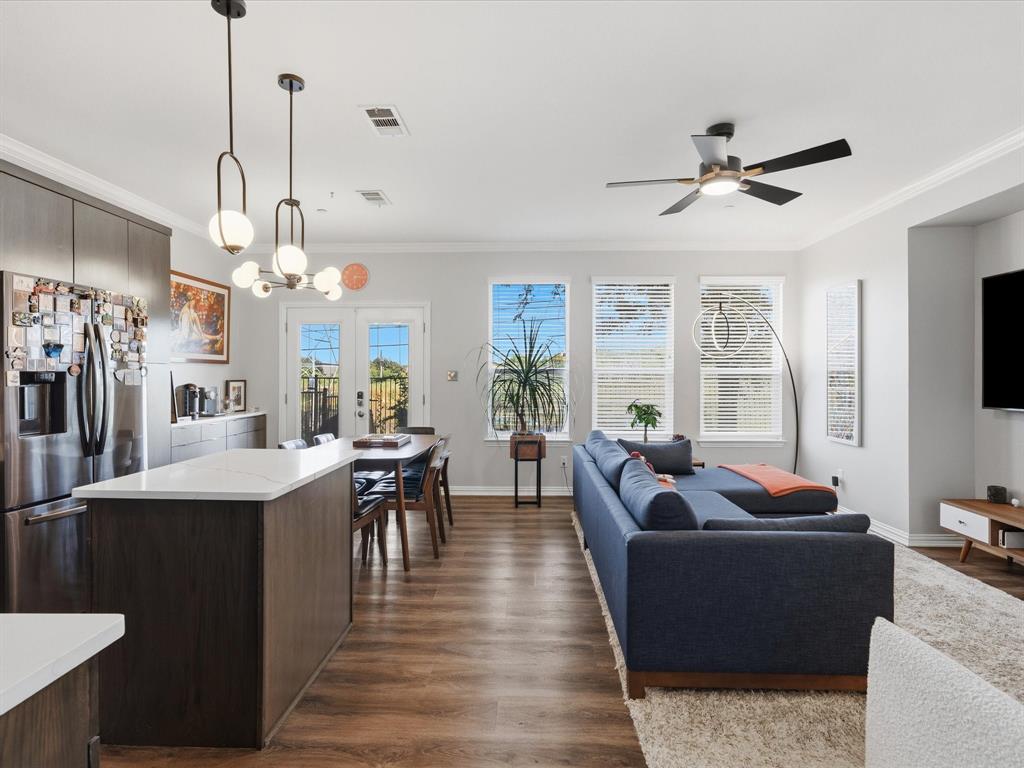
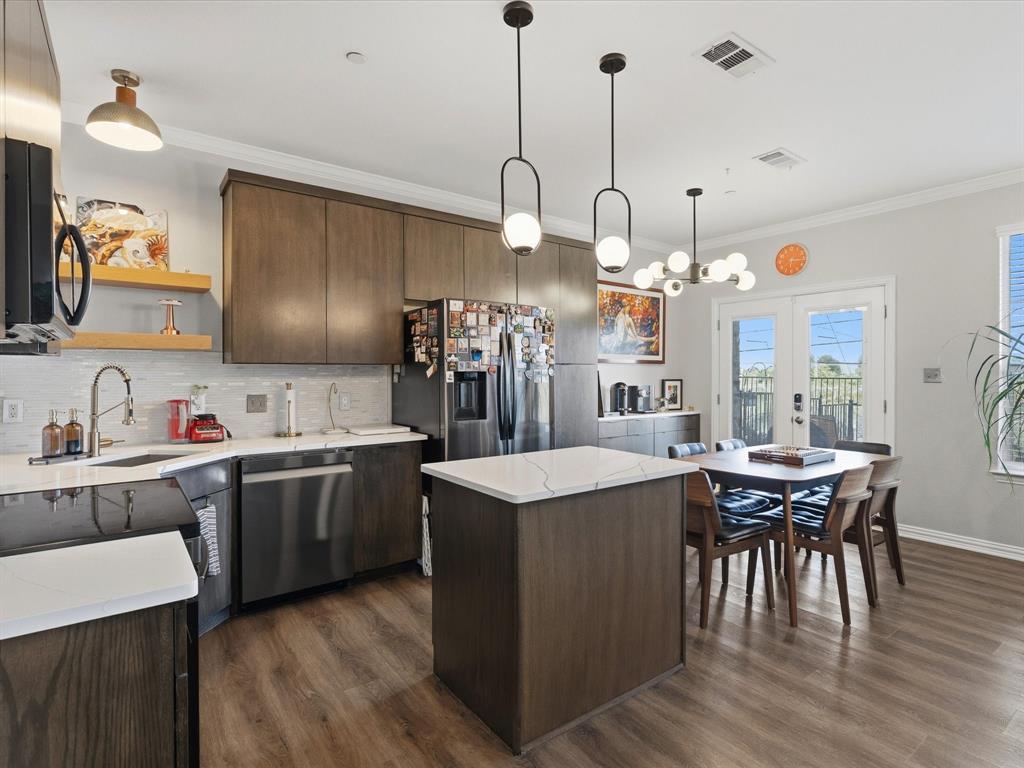
Beautifully renovated 3-bedroom, 2.5-bath corner townhome offering the perfect combination of modern upgrades, privacy, and an unbeatable location. Situated on a premium corner lot, this move-in ready home features a completely remodeled kitchen with elegant quartz countertops, brand-new stainless steel appliances, updated cabinetry, and designer finishes. The renovated bathrooms showcase contemporary fixtures and stylish upgrades throughout, creating a fresh and inviting living space. The corner location provides added privacy and abundant natural light, making this one of the most desirable homes in the community. Step outside and enjoy an exceptional lifestyle with one of the best dog parks in the Dallas area, baseball courts, scenic walking trails, and beautiful green spaces just minutes away. All the appliances included with a good offer.

Save
Ask
Tour
Hide
Share
Listing Snapshot
Price 
$360,000
Days On Site 
0 Days
Bedrooms 
3
Inside Area (SqFt) 
1,502 sqft
Total Baths 
3
Full Baths 
2
Partial Baths 
1
Lot Size 
0.059 Acres
Year Built 
2006
MLS® Number 
21337478
Status 
Active
Property Tax 
$7,259
HOA/Condo/Coop Fees 
$314 monthly
Sq Ft Source 
N/A
Friends & Family
Recent Activity
2 hours agoListing updated with changes from the MLS®
2 hours agoListing first seen on site
General Features
Acres 
0.059
Attached Garage 
Yes
Foundation 
Slab
Garage 
Yes
Garage Spaces 
2
Levels 
Two
Parking 
GarageAttached
Property Sub Type 
Townhouse
Security 
Smoke Detector(s)
Sewer 
Public Sewer
Special Circumstances 
Standard
Style 
Traditional
Water Source 
Public
Interior Features
Appliances 
DishwasherDisposalElectric OvenMicrowave
Flooring 
CarpetCeramic TileLaminate
Interior 
OtherPantryWalk-In Closet(s)
Laundry Features 
Electric Dryer Hookup
Bedroom 
Dimensions - 12 x 10Level - Second
Living Room 
Dimensions - 16 x 20Level - First
Master Bedroom 
Dimensions - 14 x 14Level - SecondFeatures - Walk-In Closet(s)
Save
Ask
Tour
Hide
Share
Exterior Features
Construction Details 
Wood SidingBrick
Patio And Porch 
Patio
Roof 
Composition
Community Features
Association Dues 
314
Financing Terms Available 
1031 ExchangeCashConventionalFHA
HOA Fee Frequency 
Monthly
School District 
Carrollton-Farmers Branch ISD
Schools
School District
Carrollton-Farmers Branch ISD
Elementary School
Riverchase
Middle School
Bush
High School
Ranchview
Listing courtesy of Gisela Ruelas of RE/MAX Dallas Suburbs [email protected]


© 2020 North Texas Real Estate Information Systems. All rights reserved. Information is deemed reliable but is not guaranteed accurate by the MLS or NTREIS. The information being provided is for the consumer's personal, non-commercial use, and may not be reproduced, redistributed, or used for any purpose other than to identify prospective properties consumers may be interested in purchasing.
Last checked: 2026-07-22 06:41 PM CDT

Neighborhood & Commute
Source: Walkscore
Save
Ask
Tour
Hide
Share