

Save
Ask
Tour
Hide
$200,000
New Listing
2626 Rosewood DriveMesquite, TX75150
For Sale|Single Family Residence|Active
4
Beds
2
Total Baths
2
Full Baths
1,698
SqFt
$118
/SqFt
1960
Built
Subdivision:
Casa View Heights 20
County:
Dallas
Due to the health concerns created by Coronavirus we are offering personal 1-1 online video walkthough tours where possible.
Upcoming Open Houses
Due to COVID-19, we recommend you verify Open Houses before attending.
Sun, Jul 26, 11:00 AM - 1:00 PM
Save
Ask
Tour
Hide
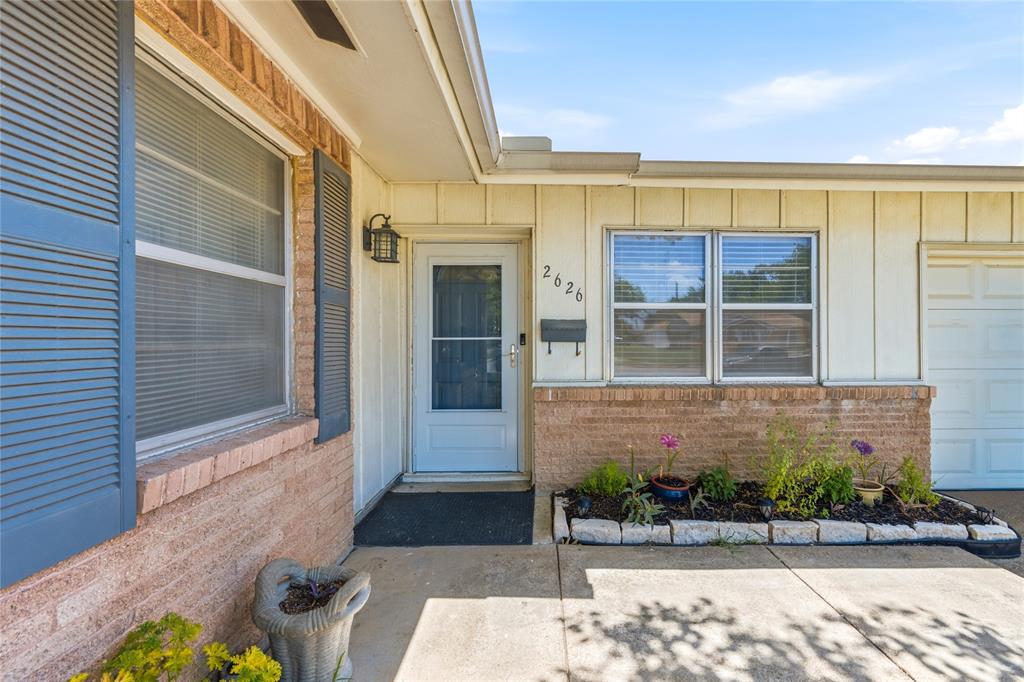
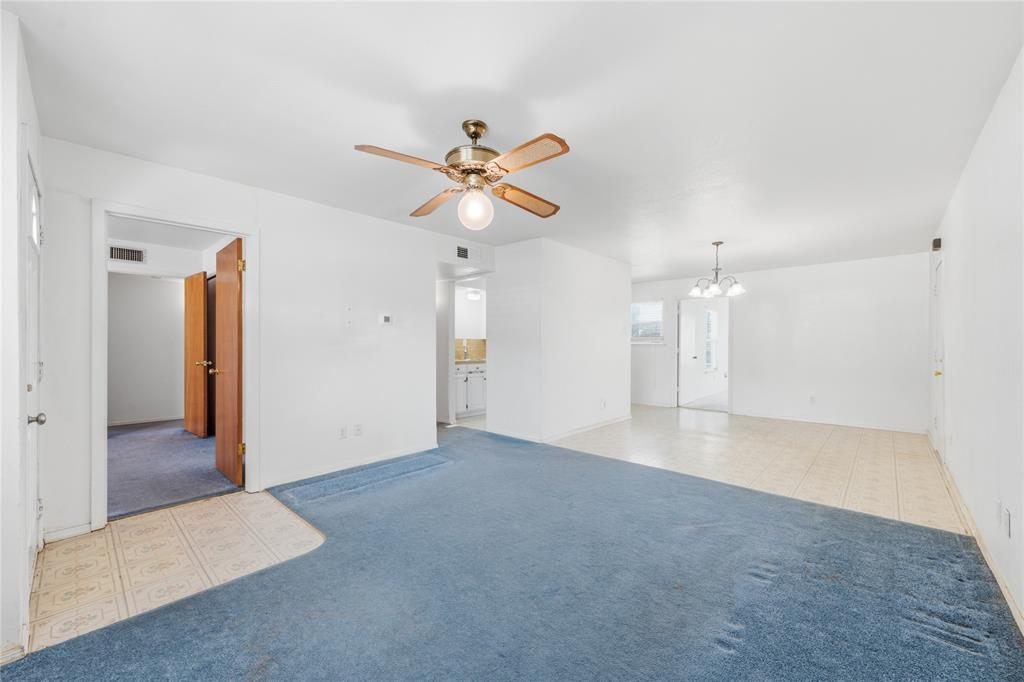
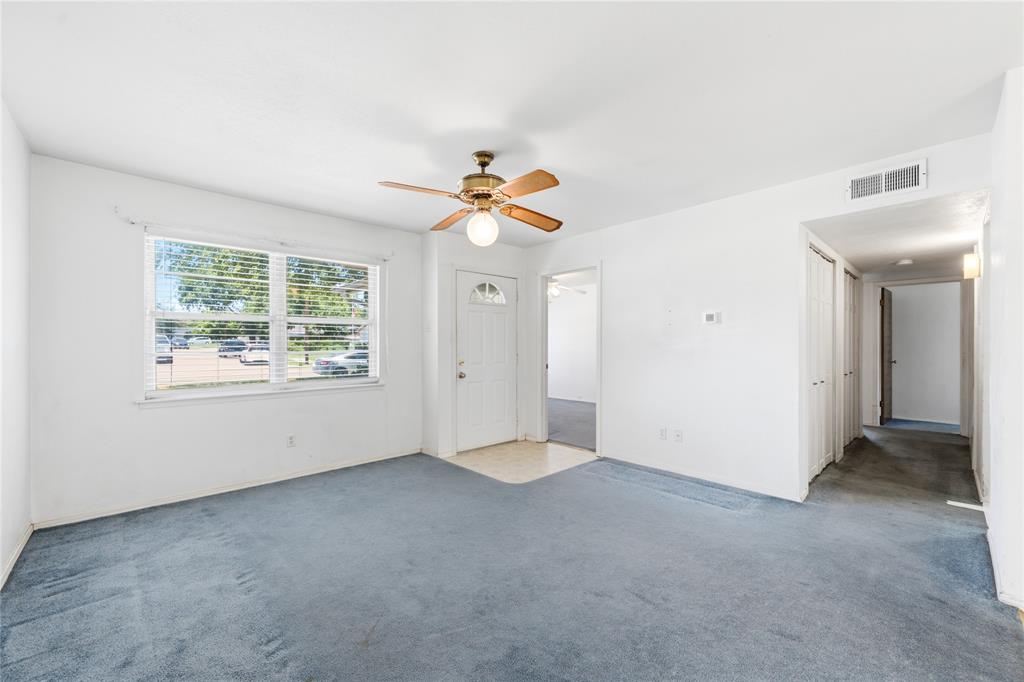
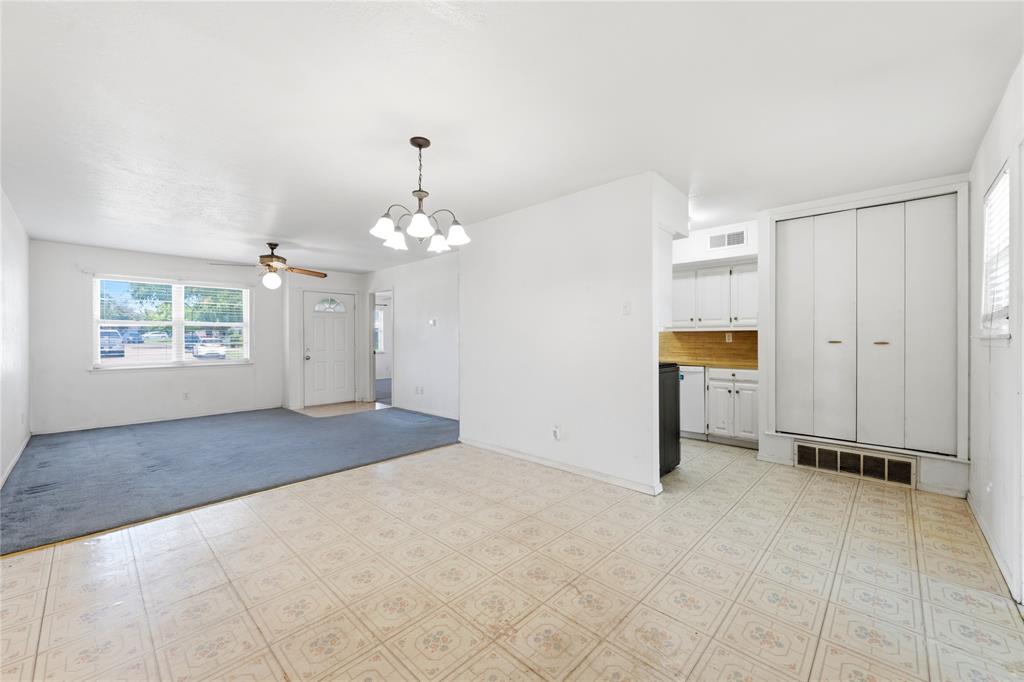
Come check out this amazing deal, located 10 miles from downtown Dallas with loads of space for the entire crew! 4 beds, 2 full baths with a large den located to the rear of the home that includes a closet on top of the other bedrooms. The front bedroom has double access that can make a great flex room or office. Recent Updates: Both bathrooms updated in 2025: Hall bath has all new fixtures and shower and primary bath has a new bathtub. New Roof installed in 2019. HVAC and Hot Water Tank in 2022. 4 den windows and kitchen window installed in 2024. Ready for showings!
Save
Ask
Tour
Hide
Listing Snapshot
Price
$200,000
Days On Site
0 Days
Bedrooms
4
Inside Area (SqFt)
1,698 sqft
Total Baths
2
Full Baths
2
Partial Baths
N/A
Lot Size
0.165 Acres
Year Built
1960
MLS® Number
21337944
Status
Active
Property Tax
$6,574
HOA/Condo/Coop Fees
N/A
Sq Ft Source
N/A
Friends & Family
Recent Activity
| 5 hours ago | Listing updated with changes from the MLS® | |
| 11 hours ago | Listing first seen on site |
General Features
Acres
0.165
Attached Garage
Yes
Foundation
Slab
Garage
Yes
Garage Spaces
1
Levels
One
Parking
Garage Faces FrontAttached
Property Sub Type
Single Family Residence
Sewer
Public Sewer
Special Circumstances
Standard
Style
Traditional
Utilities
Cable Available
Water Source
Public
Interior Features
Appliances
DishwasherDisposalGas RangeGas Water Heater
Interior
High Speed Internet
Bedroom
Dimensions - 10 x 10Level - First
Den
Dimensions - 22 x 17Level - First
Dining Room
Dimensions - 11 x 13Level - First
Kitchen
Dimensions - 8 x 12Level - First
Living Room
Dimensions - 14 x 14Level - First
Master Bedroom
Dimensions - 11 x 10Level - First
Save
Ask
Tour
Hide
Exterior Features
Construction Details
Brick
Patio And Porch
Patio
Roof
Composition
Community Features
Financing Terms Available
CashConventionalFHAVA Loan
School District
Mesquite ISD
Schools
School District
Mesquite ISD
Elementary School
Florence
Middle School
Vanston
High School
Northmesqu
Listing courtesy of Joe Boukhari of United Real Estate [email protected]

© 2020 North Texas Real Estate Information Systems. All rights reserved. Information is deemed reliable but is not guaranteed accurate by the MLS or NTREIS. The information being provided is for the consumer's personal, non-commercial use, and may not be reproduced, redistributed, or used for any purpose other than to identify prospective properties consumers may be interested in purchasing.
Last checked: 2026-07-22 08:12 AM CDT
© 2020 North Texas Real Estate Information Systems. All rights reserved. Information is deemed reliable but is not guaranteed accurate by the MLS or NTREIS. The information being provided is for the consumer's personal, non-commercial use, and may not be reproduced, redistributed, or used for any purpose other than to identify prospective properties consumers may be interested in purchasing.
Last checked: 2026-07-22 08:12 AM CDT
Neighborhood & Commute
Source: Walkscore
Save
Ask
Tour
Hide
Did you know? You can invite friends and family to your search. They can join your search, rate and discuss listings with you.