

2762 Chatswood DriveTrophy Club, TX76262
Due to the health concerns created by Coronavirus we are offering personal 1-1 online video walkthough tours where possible.
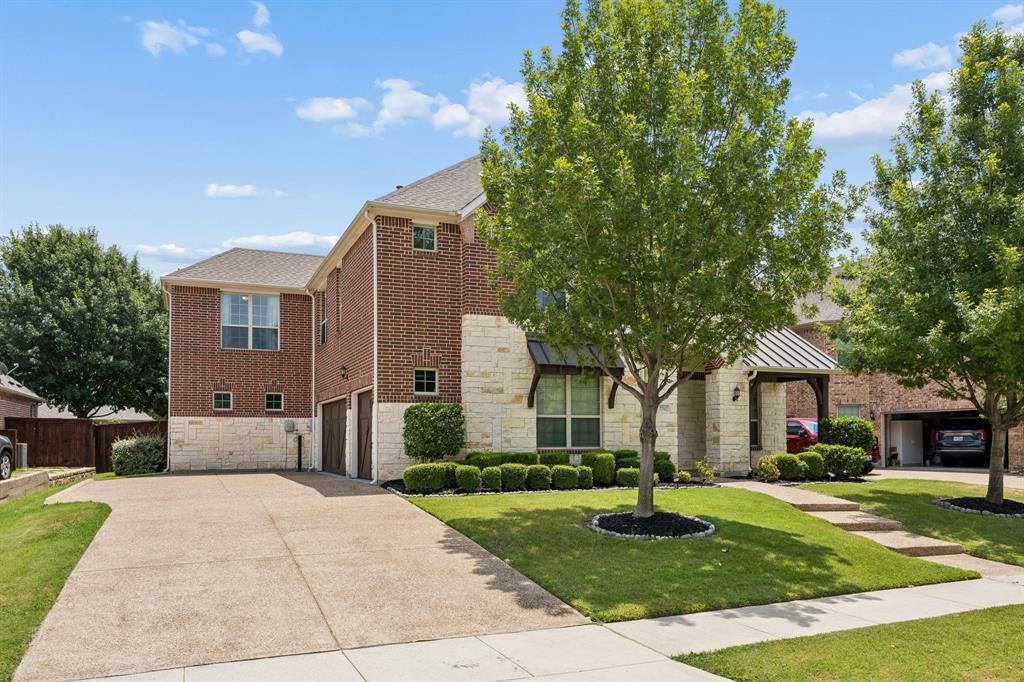
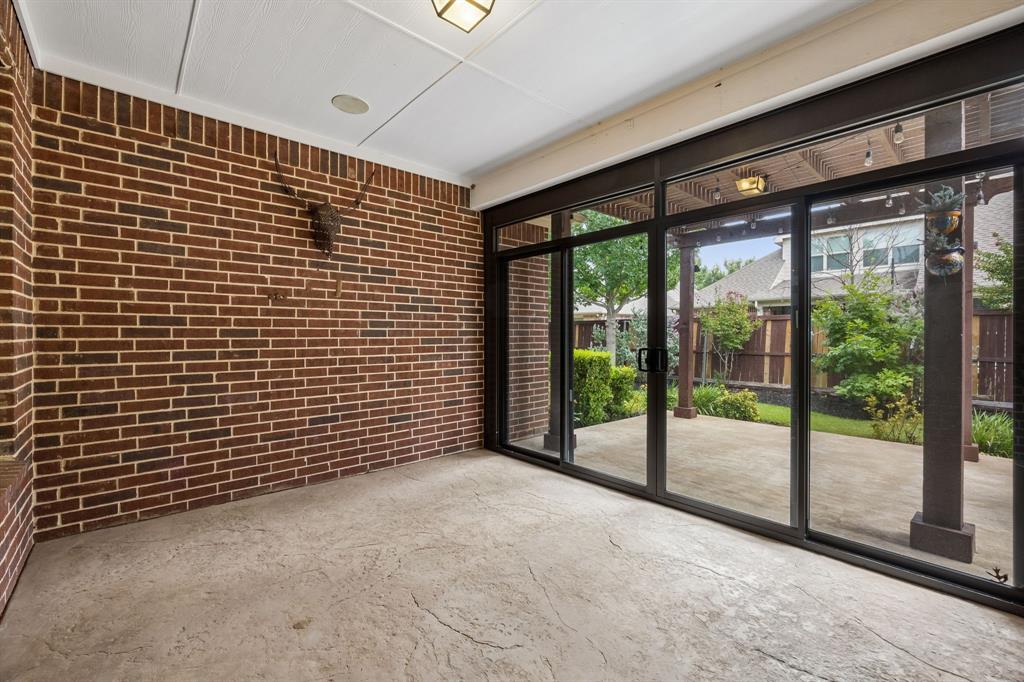
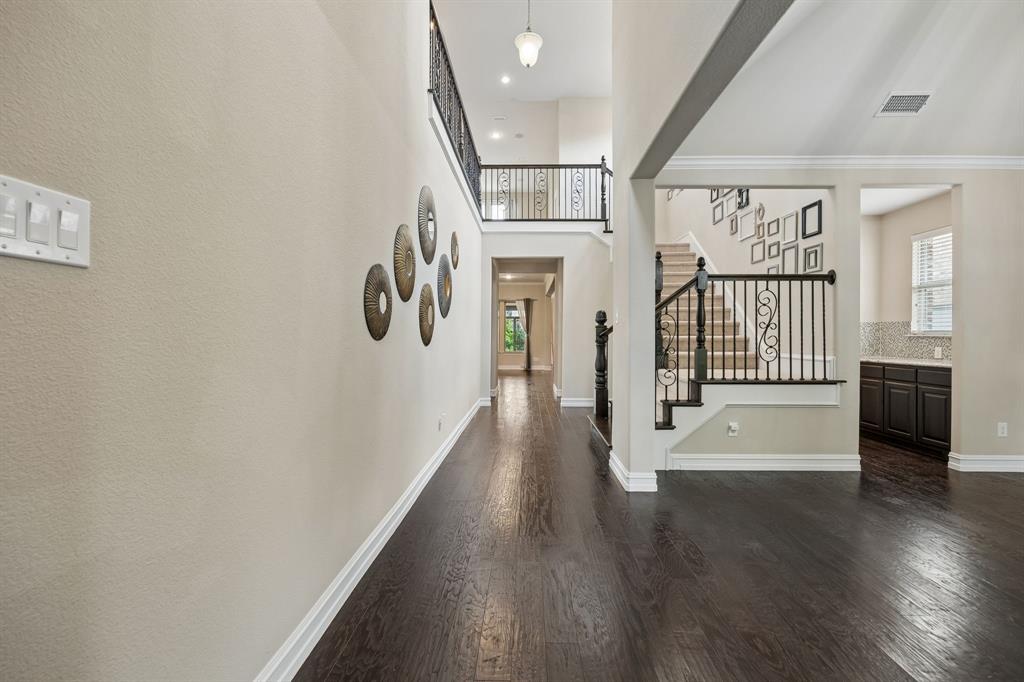
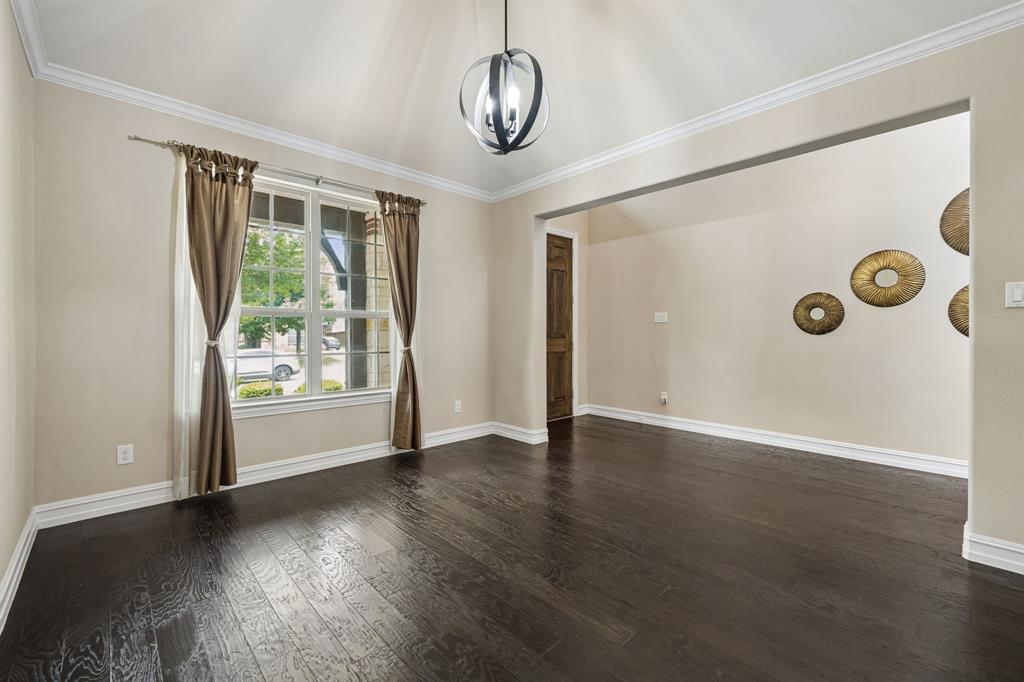
Welcome to this beautifully maintained home in the highly sought-after community of Trophy Club! Nestled on a quiet street, this thoughtfully designed residence blends comfort, functionality, and timeless style. Filled with natural light, the open-concept floor plan features spacious living areas and quality finishes throughout. The inviting family room with a cozy fireplace flows seamlessly into the well-appointed kitchen, complete with granite countertops, stainless steel appliances, abundant cabinetry, a large center island, and a generous breakfast area—perfect for everyday living and entertaining. A formal dining room and private study add flexibility for today's lifestyle. The first-floor primary suite is a private retreat featuring a spa-inspired bath with dual vanities, a soaking tub, separate shower, and a large walk-in closet. An adjoining sunroom offers the perfect space for a sitting area, reading room, fitness area, or morning coffee, while a private outdoor sit-out creates a peaceful escape. A second sunroom extends from the family room, providing another light-filled space for relaxing or entertaining. Upstairs offers generously sized secondary bedrooms, two full baths, including a Jack-and-Jill bath, and a spacious game room with an adjoining flex area that can easily be enclosed as a dedicated media room. A convenient powder bath serves the main level, and the 3-car garage provides ample space for vehicles and storage. Enjoy multiple outdoor sitting areas ideal for quiet mornings or evening gatherings. Located in desirable Trophy Club, this home is close to parks, walking and biking trails, golf courses, shopping, dining, and offers easy access to SH 114, I-35W, DFW International Airport, Southlake Town Square, and Alliance Town Center. A wonderful opportunity to enjoy one of North Texas' most desirable communities.
| 3 days ago | Listing updated with changes from the MLS® | |
| 3 days ago | Listing first seen on site |

© 2020 North Texas Real Estate Information Systems. All rights reserved. Information is deemed reliable but is not guaranteed accurate by the MLS or NTREIS. The information being provided is for the consumer's personal, non-commercial use, and may not be reproduced, redistributed, or used for any purpose other than to identify prospective properties consumers may be interested in purchasing.
Last checked: 2026-07-28 07:05 PM CDT
Did you know? You can invite friends and family to your search. They can join your search, rate and discuss listings with you.