

1400 Hudspeth DriveCarrollton, TX75010
Due to the health concerns created by Coronavirus we are offering personal 1-1 online video walkthough tours where possible.
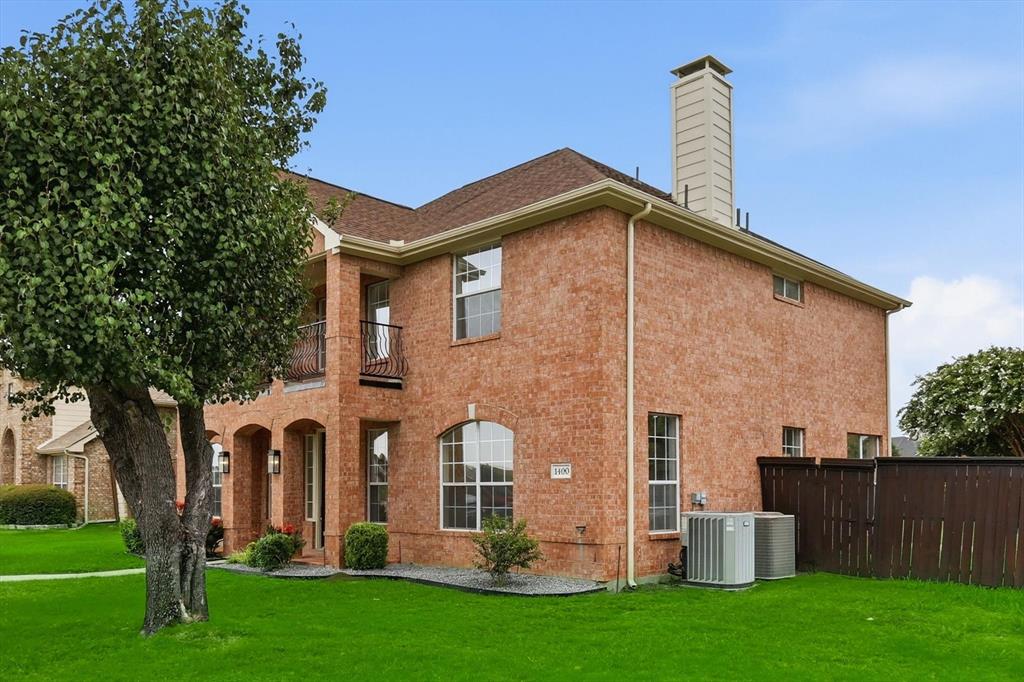
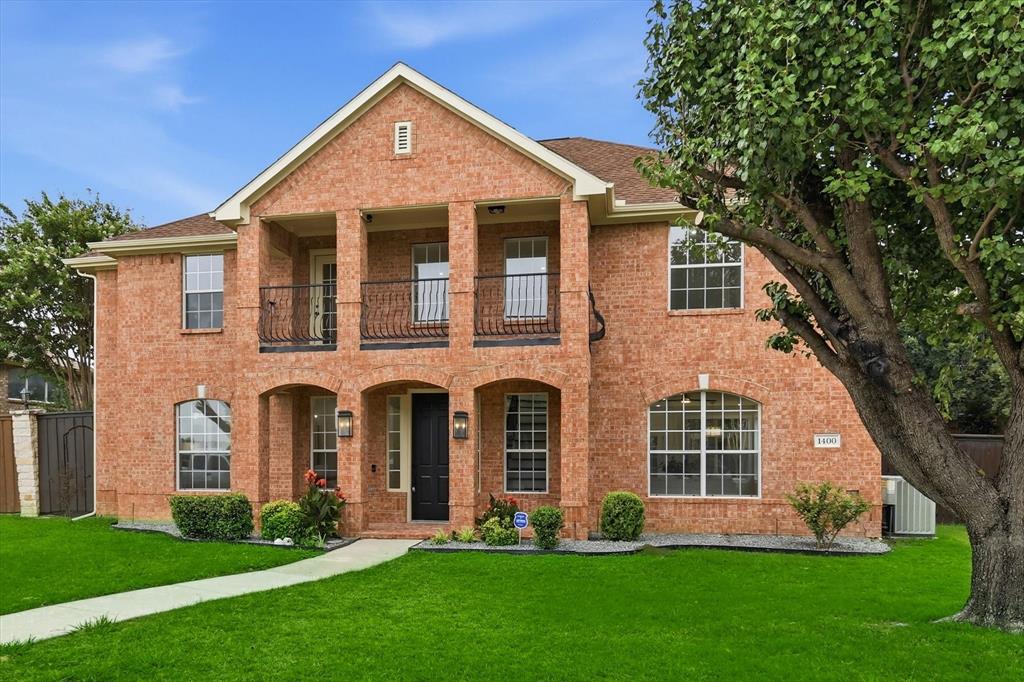
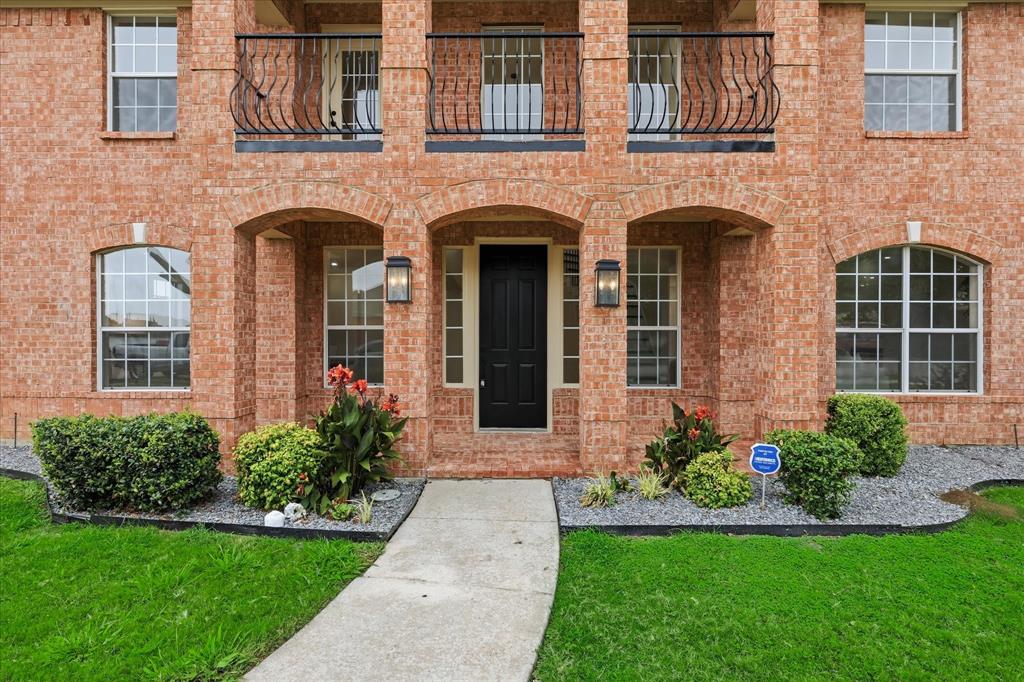
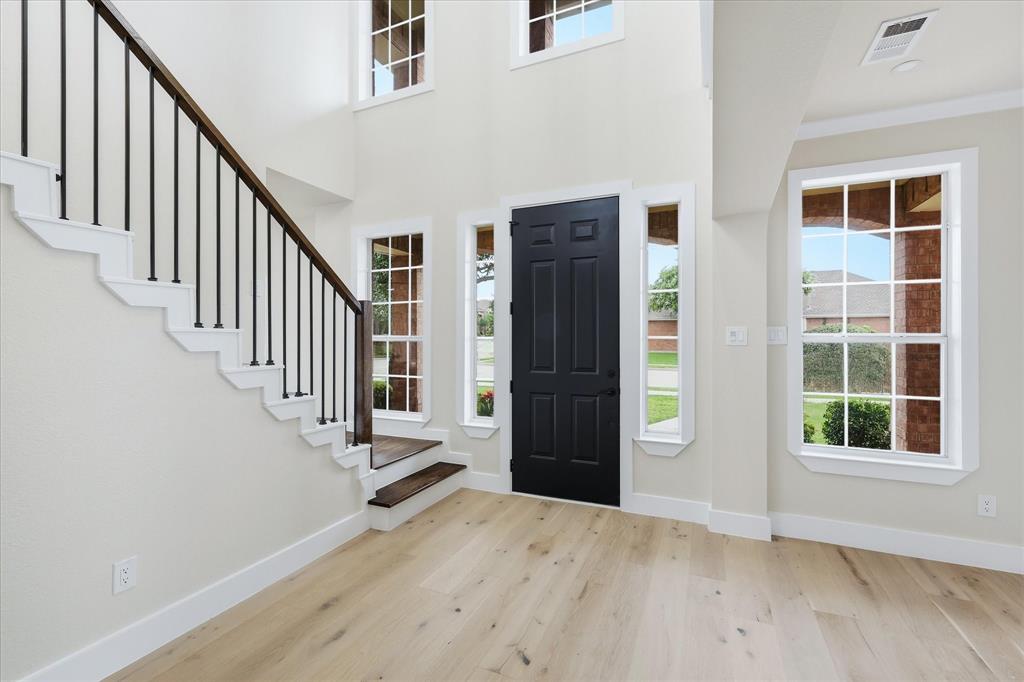
Multiple offers received! Please send highest and best by 5PM. Sunday August 2nd. Completely remodeled home on an oversized lakeview lot! Welcome to 1400 Hudspeth Drive, an impressive two-story home in Carrollton’s desirable Indian Creek area. Offering approximately 3,806 square feet, this spacious residence features 4 bedrooms, 3.5 bathrooms, multiple living and entertaining areas, two primary suites, game room, plus a loft. The remodeled kitchen and butler’s pantry provide excellent space for preparing meals and hosting family and friends. Upstairs, the oversized primary suite opens to a private balcony with peaceful lake views. Beautiful luxury wood flooring throughout the home! A generous backyard with an automatic gate offers added privacy and room for outdoor enjoyment. Conveniently located near shopping, dining, entertainment, and major highways, including SH 121, I-35E, and President George Bush Turnpike. This home offers space, location and all the updates you dream of. ALL the Schools servicing this home are rated A or A+ schedule your private showing today! Buyer and buyers agent to rely on their own due diligence and verify all information provided as seller has not lived in the property.
| 5 days ago | Listing updated with changes from the MLS® | |
| 2 weeks ago | Listing first seen on site |

© 2020 North Texas Real Estate Information Systems. All rights reserved. Information is deemed reliable but is not guaranteed accurate by the MLS or NTREIS. The information being provided is for the consumer's personal, non-commercial use, and may not be reproduced, redistributed, or used for any purpose other than to identify prospective properties consumers may be interested in purchasing.
Last checked: 2026-08-06 05:29 PM CDT