

1029 S Bryan StreetMesquite, TX75149
Due to the health concerns created by Coronavirus we are offering personal 1-1 online video walkthough tours where possible.
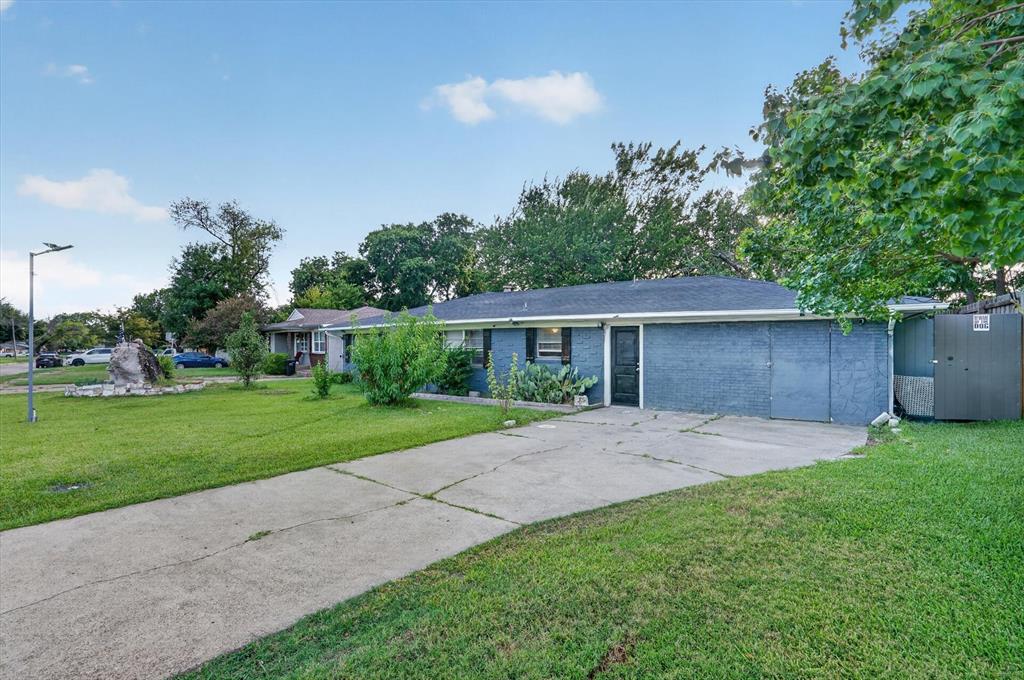
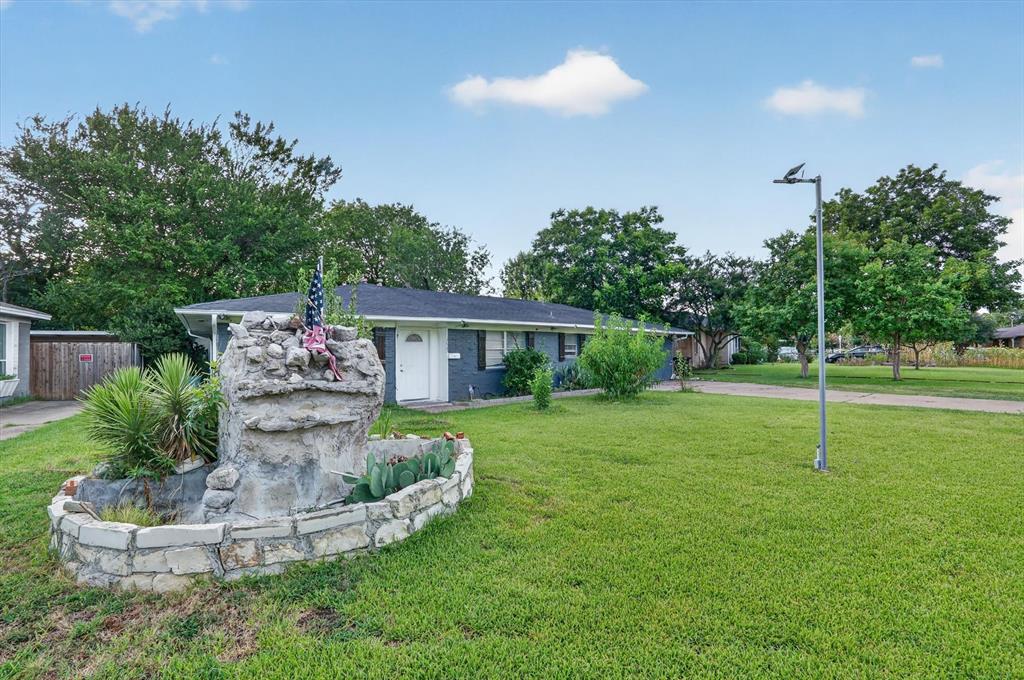
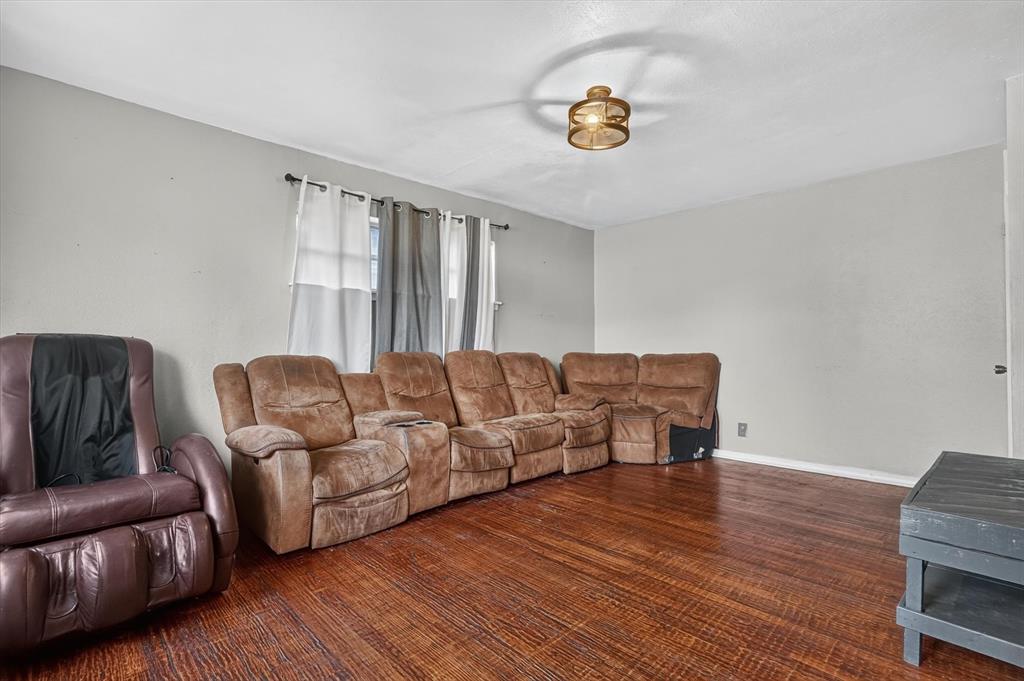
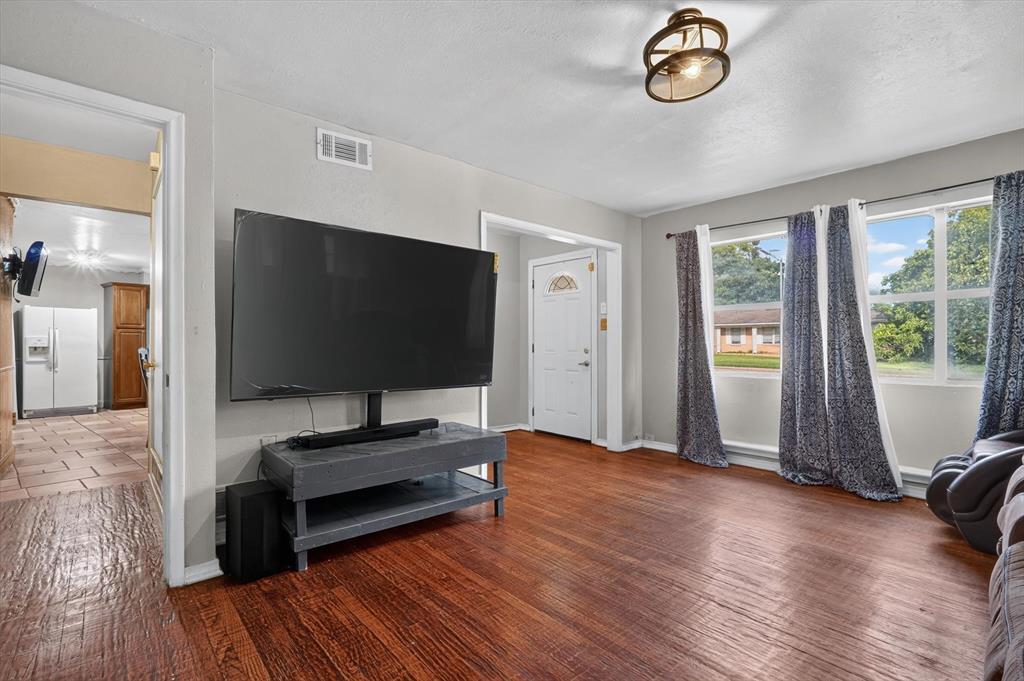
Welcome to this charming home offering a functional layout with plenty of space for comfortable everyday living. The spacious living area flows seamlessly into the dining and kitchen spaces, creating a warm and inviting atmosphere for family gatherings and entertaining. Four generously sized bedrooms provide flexibility for a growing family, guests, or a home office. Step outside to a large backyard with endless possibilities for outdoor entertaining, gardening, or creating your own private retreat. Conveniently located in an established Mesquite neighborhood with easy access to US-80, I-635, and I-30, this home is just minutes from Town East Mall, offering a variety of shopping, dining, and entertainment options. Enjoy nearby outdoor recreation at Paschall Park, family fun at Mesquite Championship Rodeo, cultural events at the Mesquite Arts Center, and a short drive to Mesquite Golf Club. With its convenient location, spacious floor plan, and excellent value, this home is ready for its next owner. Schedule your private showing today!
| 7 hours ago | Listing updated with changes from the MLS® | |
| yesterday | Listing first seen on site |

© 2020 North Texas Real Estate Information Systems. All rights reserved. Information is deemed reliable but is not guaranteed accurate by the MLS or NTREIS. The information being provided is for the consumer's personal, non-commercial use, and may not be reproduced, redistributed, or used for any purpose other than to identify prospective properties consumers may be interested in purchasing.
Last checked: 2026-07-23 08:26 PM CDT
Did you know? You can invite friends and family to your search. They can join your search, rate and discuss listings with you.