

2312 Top Rail LaneSouthlake, TX76092
Due to the health concerns created by Coronavirus we are offering personal 1-1 online video walkthough tours where possible.
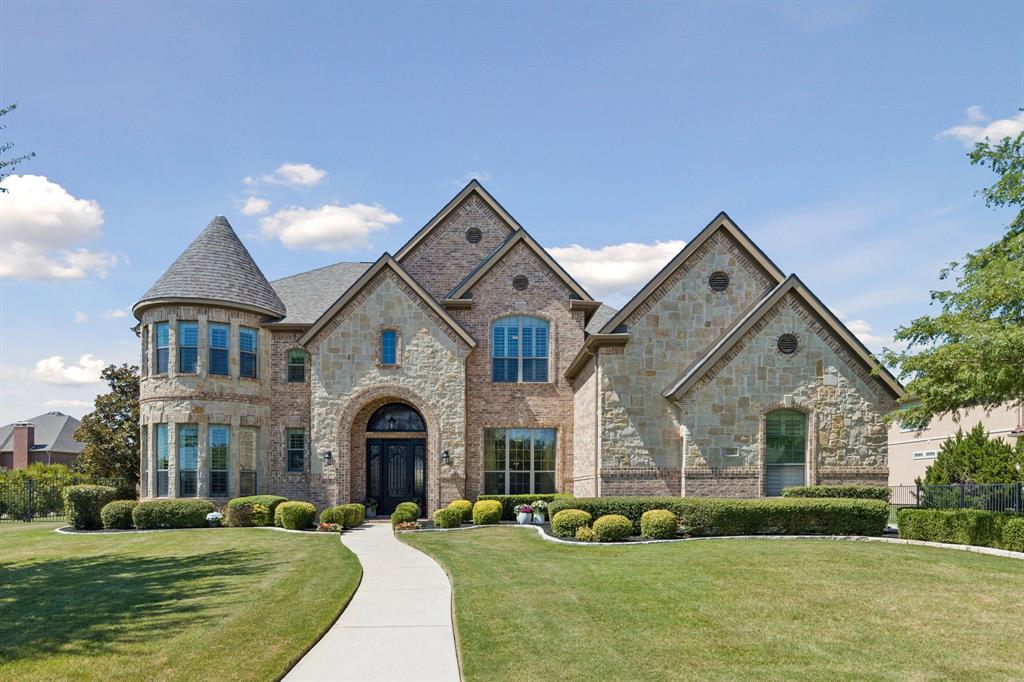
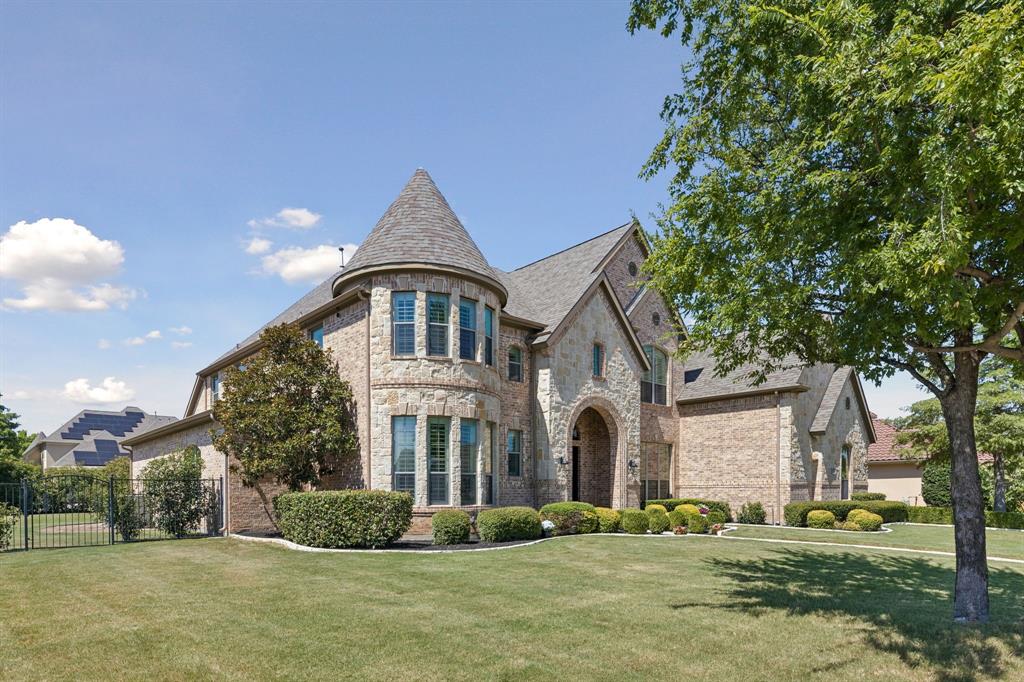
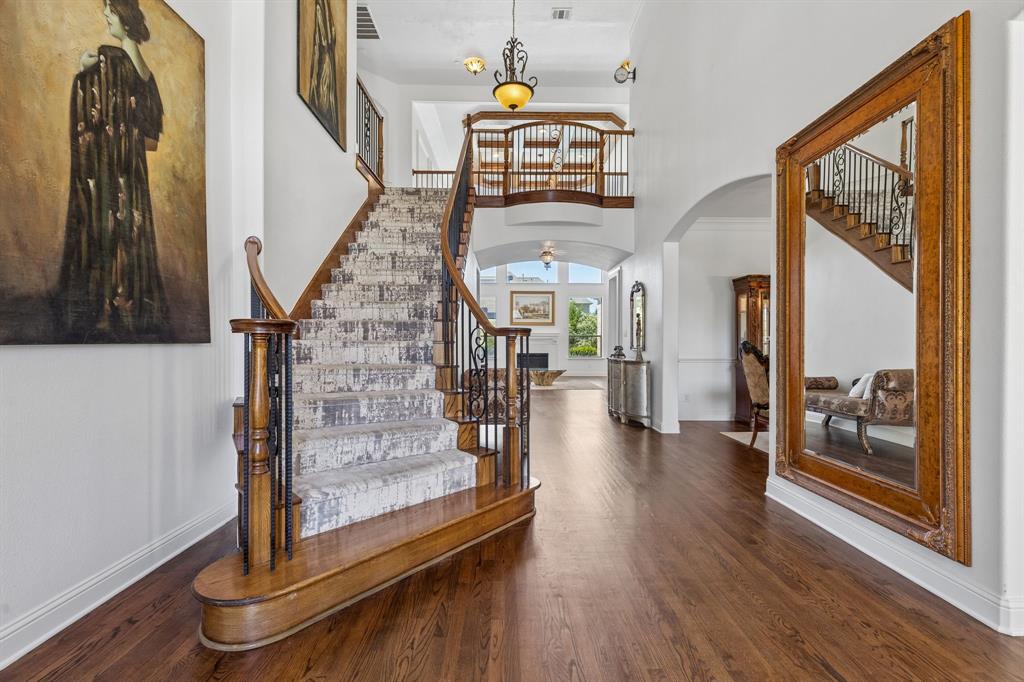
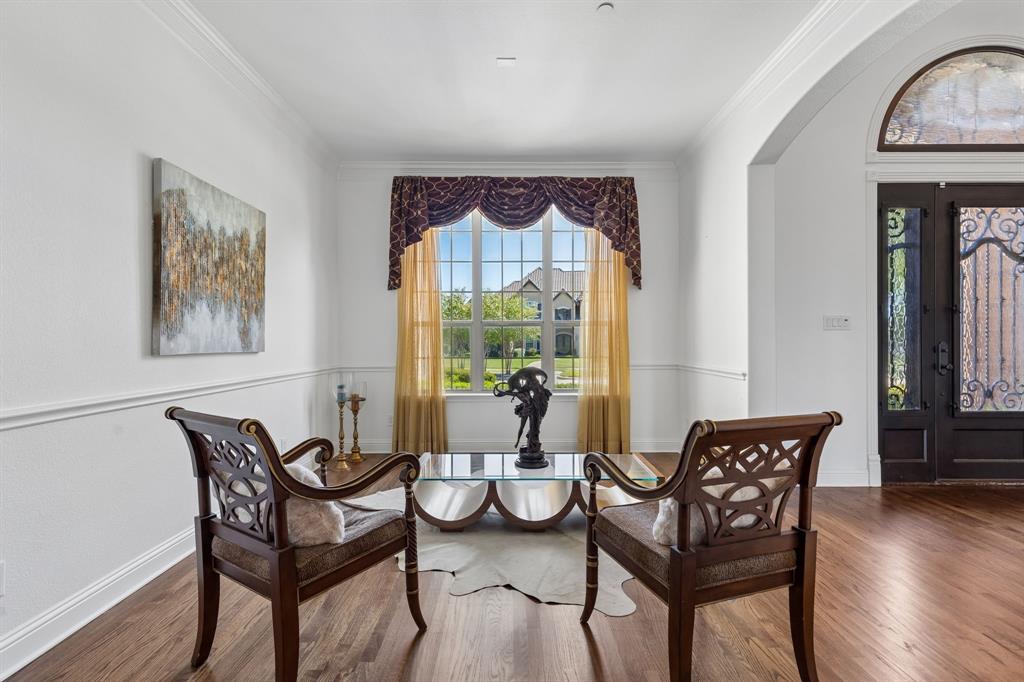
Distinctively set apart from its neighbors, this architectural stunner sits on just over half an acre and showcases a thoughtfully customized multi-gen floor plan, complete with a 1st-floor guest room and private ensuite bath. The home offers one of the largest footprints in the community, delivering an unmatched combination of space, functionality, and long-term value. A beautifully appointed chef's kitchen is anchored by a striking navy-blue island topped with quartz countertops. Premium GE SS appliances, including double ovens and a six-burner gas range. The kitchen flows seamlessly into the expansive family room, where walls of windows frame serene views of the backyard and fill the space with cascading natural light. Just off the foyer, a dedicated study provides an ideal WFH space, while elegant formal living and dining rooms offer sophisticated spaces for hosting. Entertain with ease thanks to the nearby custom wine cellar, perfectly positioned for dinner parties and special occasions. A luxurious primary retreat includes a spa-inspired bath that's a true sanctuary. WIC are equally impressive, featuring a California Closet system in hers and a window and built-in shoe storage in his. Upstairs, are three generously-sized bedrooms and an entertainment wing. The spacious game room offers endless recreational possibilities, while the media room, with its own wet bar, creates the ultimate setting for movie nights and game-day gatherings. Outdoor living is equally exceptional. A resort-style backyard is anchored by an infinity-edge pool and spa, surrounded by mature trees and privacy landscaping. The covered patio features a fully equipped outdoor kitchen with a built-in SS grill, sink, granite counters, and space for a mini-fridge. This corner lot offers the rare luxury of having it all—an impressive pool and an abundance of lush green space. Welcome to no-comprise living!OPEN ENROLL Carroll ISD. ROOF 2021! HVAC 2023-2024 (3 of 4 replaced)! 2 Pool Pumps 2023-2025!
| 4 hours ago | Listing updated with changes from the MLS® | |
| 17 hours ago | Listing first seen on site |

© 2020 North Texas Real Estate Information Systems. All rights reserved. Information is deemed reliable but is not guaranteed accurate by the MLS or NTREIS. The information being provided is for the consumer's personal, non-commercial use, and may not be reproduced, redistributed, or used for any purpose other than to identify prospective properties consumers may be interested in purchasing.
Last checked: 2026-08-02 08:01 AM CDT
Did you know? You can invite friends and family to your search. They can join your search, rate and discuss listings with you.