Save
Ask
Tour
Hide
Share
$950,000
32 Days On Site

5860 Newt Patterson Road
Mansfield, TX76063

For Sale|Single Family Residence|Active
6
Beds
5
Total Baths
4
Full Baths
1
Partial Bath
4,739
SqFt
$200
/SqFt
2004
Built
Subdivision:
RC Anderson Addition
County:
Tarrant

Due to the health concerns created by Coronavirus we are offering personal 1-1 online video walkthough tours where possible.
5860 Newt Patterson Road5860 Newt Patterson Road5860 Newt Patterson Road5860 Newt Patterson Road
Save
Ask
Tour
Hide
Share

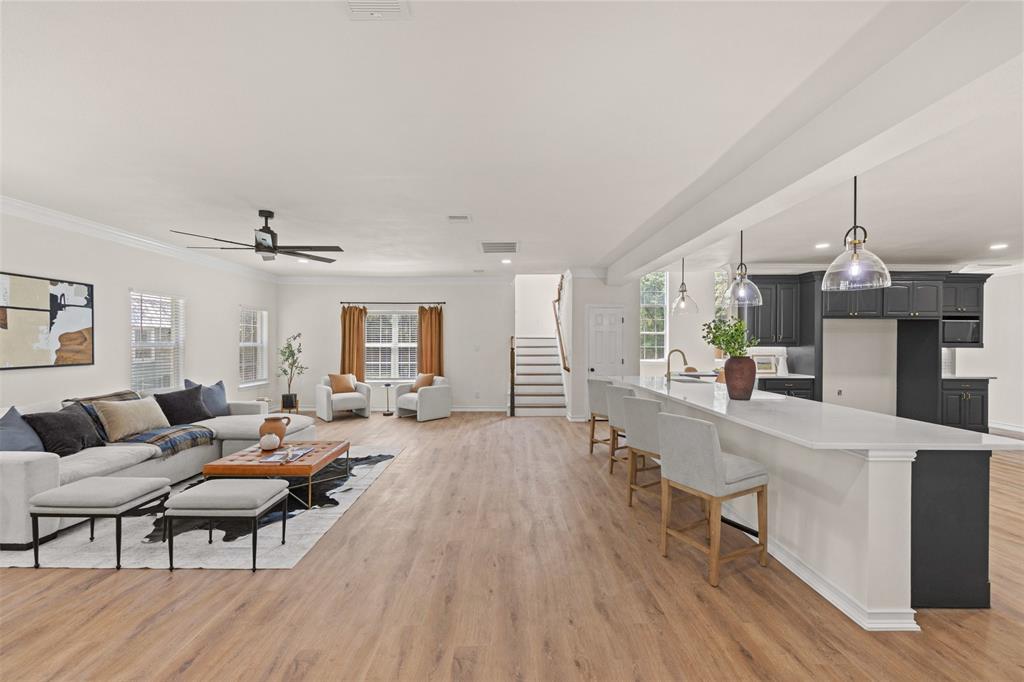
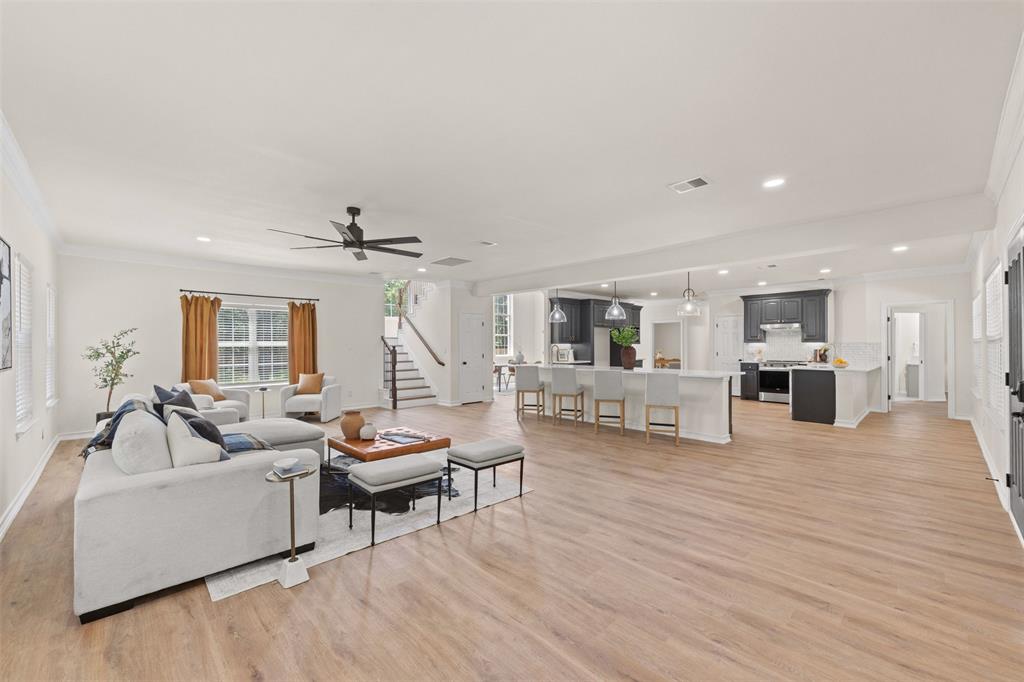
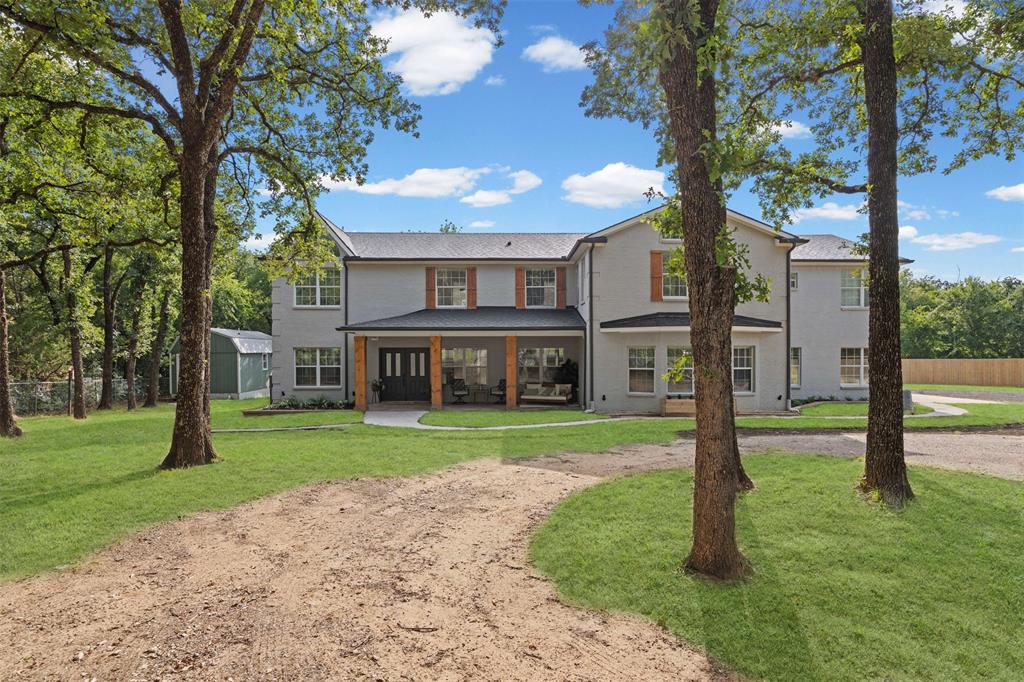
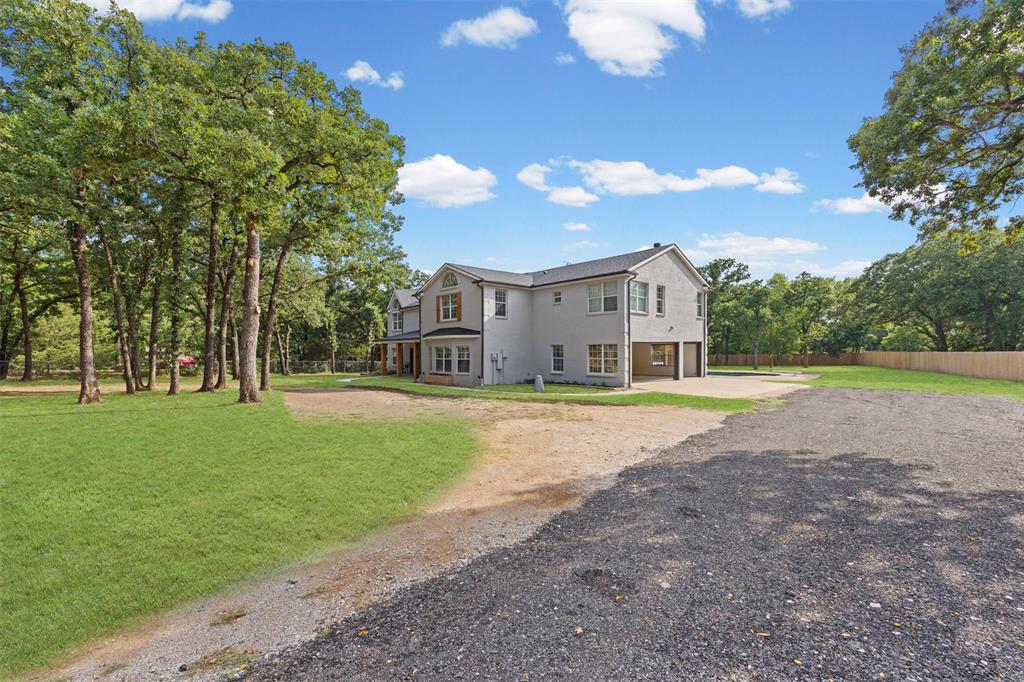
6 bedroom, 4.5 bath home outside city limits on acreage, no HOA, room for RV parking. A rare find for this area! Featuring two primary suites, a guest suite, and a detached unit with a full bathroom and its own private entrance. The opportunities are endless for it to function as a casita, guest house, or mother-in-law suite, the definition of multigenerational living at its finest. The kitchen with the oversized island is the ultimate hosting hub, perfect for gatherings and memory making. Enjoy full renovations inside and out including two cedar wrapped covered patios offering the perfect outdoor retreat; think morning coffee to evening sunsets.

Save
Ask
Tour
Hide
Share
Listing Snapshot
Price 
$950,000
Days On Site 
32 Days
Bedrooms 
6
Inside Area (SqFt) 
4,739 sqft
Total Baths 
5
Full Baths 
4
Partial Baths 
1
Lot Size 
1.004 Acres
Year Built 
2004
MLS® Number 
21338962
Status 
Active
Property Tax 
N/A
HOA/Condo/Coop Fees 
N/A
Sq Ft Source 
N/A
Friends & Family
Recent Activity
2 weeks agoListing updated with changes from the MLS®
a month agoListing first seen on site
General Features
Acres 
1.004
Attached Garage 
Yes
Foundation 
Slab
Garage 
Yes
Garage Spaces 
3
Levels 
Two
Parking 
AsphaltConcreteDrivewayGarageGarage Door OpenerGarage Faces SideOff StreetOversizedAttached
Property Sub Type 
Single Family Residence
Security 
Carbon Monoxide Detector(s)Smoke Detector(s)
Sewer 
Septic Tank
Special Circumstances 
Standard
Style 
Traditional
Utilities 
Cable AvailableElectricity AvailableElectricity ConnectedPhone Available
Water Source 
Well
Interior Features
Appliances 
DishwasherDisposalElectric CooktopElectric OvenElectric Water HeaterMicrowaveWater Softener
Cooling 
Central AirElectricMulti Units
Fireplace 
Yes
Fireplace Features 
BedroomWood Burning
Fireplaces 
1
Flooring 
CarpetCeramic Tile
Heating 
CentralElectric
Interior 
Cathedral Ceiling(s)ChandelierDouble VanityGranite CountersKitchen IslandOpen FloorplanPantryWalk-In Closet(s)Wet BarIn-Law Floorplan
Laundry Features 
Electric Dryer HookupWasher Hookup
Window Features 
Bay Window(s)
Bath-Full 
Dimensions - 11 x 7Level - Second
Bedroom 
Dimensions - 12 x 13Level - SecondFeatures - Ceiling Fan(s), Walk-In Closet(s)
Bedroom-2nd Primary 
Dimensions - 20 x 20Level - SecondFeatures - Ceiling Fan(s)
Bonus Room 
Dimensions - 19 x 10Level - SecondFeatures - Ceiling Fan(s)
Dining Room 
Dimensions - 16 x 13Level - First
Family Room 
Dimensions - 27 x 13Level - SecondFeatures - Ceiling Fan(s)
Kitchen 
Dimensions - 8 x 11Level - Second
Laundry 
Dimensions - 5 x 6Level - First
Living Room 
Dimensions - 20 x 30Level - FirstFeatures - Ceiling Fan(s), Walk-In Closet(s)
Master Bathroom 
Dimensions - 10 x 9Level - First
Master Bedroom 
Dimensions - 19 x 19Level - FirstFeatures - Ceiling Fan(s), Walk-In Closet(s)
Office 
Dimensions - 14 x 10Level - FirstFeatures - Ceiling Fan(s)
Save
Ask
Tour
Hide
Share
Exterior Features
Construction Details 
Brick
Fencing 
Back YardFencedFullGateWoodWrought IronPrivacy
Lot Features 
WoodedLandscapedLevelMany Trees
Other Structures 
Guest House
Patio And Porch 
CoveredFront PorchPatioRear Porch
Pool Features 
Diving BoardIn GroundOutdoor Pool
Roof 
Composition
Windows/Doors 
Bay Window(s)
Community Features
Financing Terms Available 
CashConventionalFHAVA Loan
Horse Allowed 
Yes
School District 
Mansfield ISD
Schools
School District
Mansfield ISD
Elementary School
Mary Jo Sheppard
Middle School
Linda Jobe
High School
Legacy
Listing courtesy of Katie Saldivar of Keller Williams Realty-FM [email protected]


© 2020 North Texas Real Estate Information Systems. All rights reserved. Information is deemed reliable but is not guaranteed accurate by the MLS or NTREIS. The information being provided is for the consumer's personal, non-commercial use, and may not be reproduced, redistributed, or used for any purpose other than to identify prospective properties consumers may be interested in purchasing.
Last checked: 2026-08-24 05:08 PM CDT

Neighborhood & Commute
Source: Walkscore
Save
Ask
Tour
Hide
Share