

9 Wentworth CourtTrophy Club, TX76262
Due to the health concerns created by Coronavirus we are offering personal 1-1 online video walkthough tours where possible.
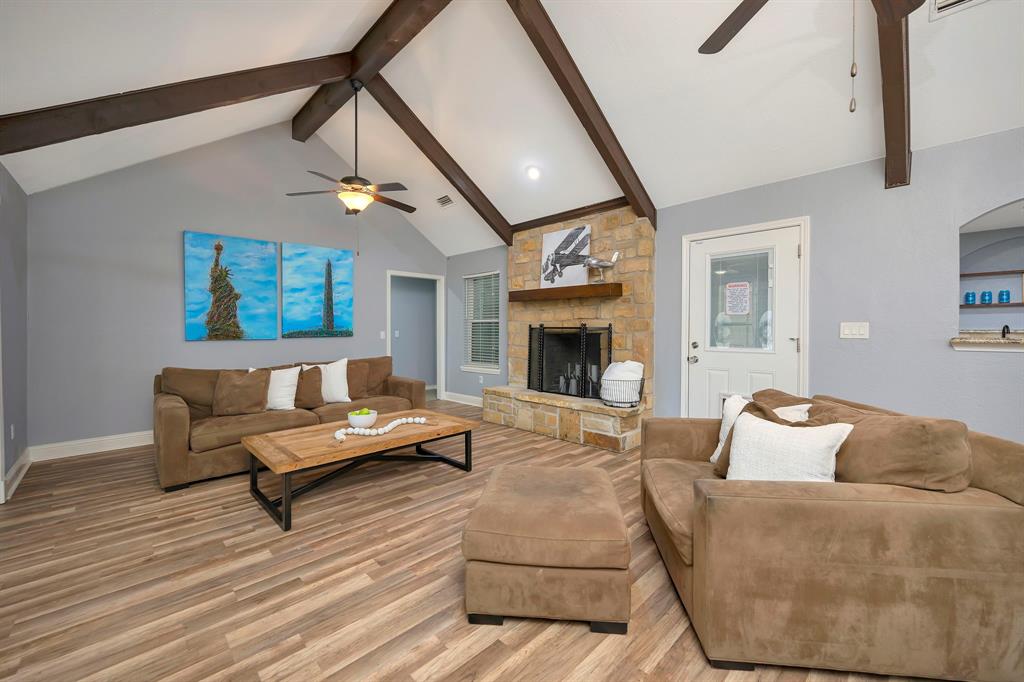
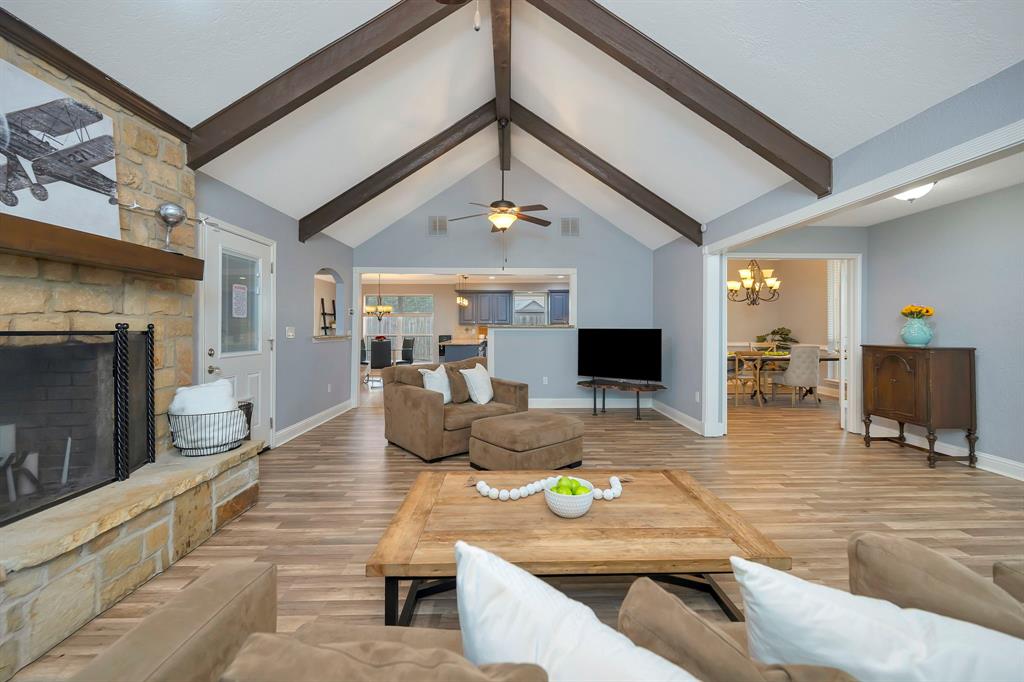
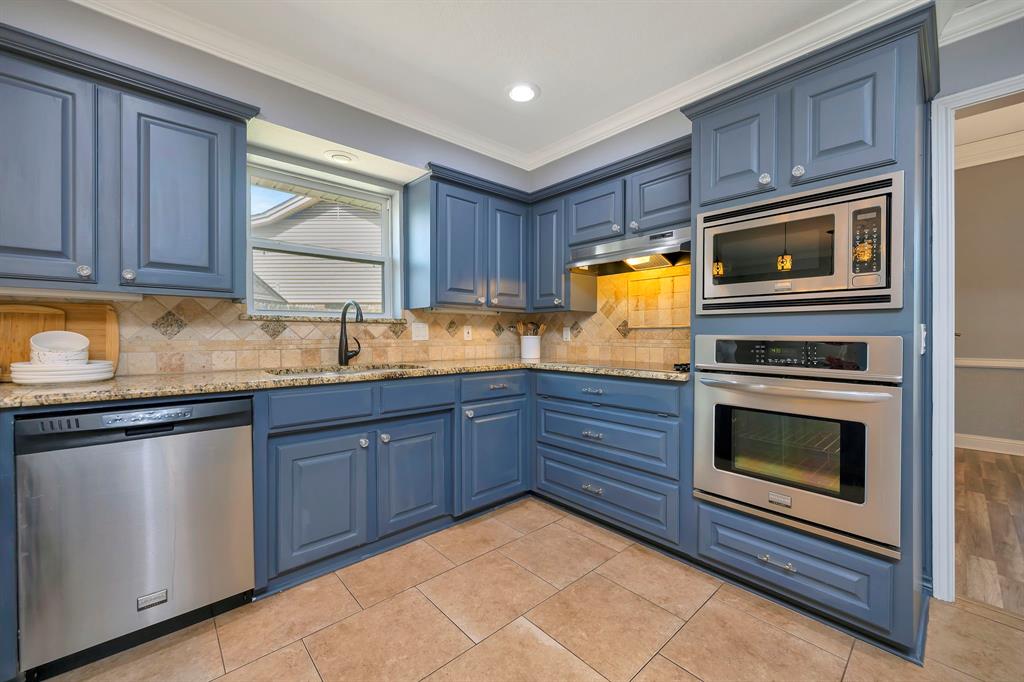
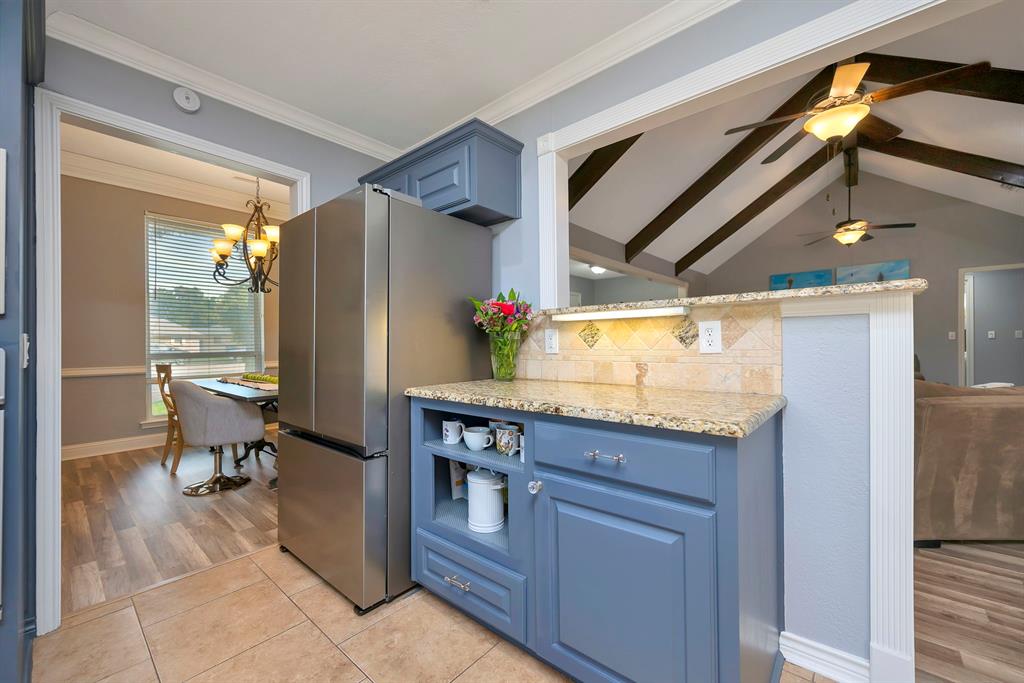
Welcome home! This stunning single story, three bedroom, two and a half bathroom residence is situated at the end of a quiet, low traffic cul de sac in the highly desirable, master planned community of Trophy Club. Situated on a generously sized, heavily treed lot, this home offers exceptional curb appeal, mature shade trees, and a private, peaceful outdoor sanctuary with plenty of room for entertaining. Inside, the home showcases high vaulted ceilings, elegant wainscoting, and a beautiful stone wood burning fireplace as the focal point of the living room. Designed as a true retreat, the expansive primary suite features ample space for a sitting area, dual walk in closets, and a spa like ensuite bath with dual vanities. Enjoy a bright kitchen equipped with modern amenities, a wet bar perfect for hosting, and extra large secondary bedrooms complete with walk in closets. As a special highlight, the enclosed, climate controlled patio provides a fantastic bonus room not included in the square footage. This versatile space can easily function as a game room, home office, workout room, or sunroom. Trophy Club is renowned for its world class country club, two 18 hole golf courses, community pool, state of the art splash park, dog park, tennis courts, and miles of scenic walking trails. Additionally, the location offers supreme convenience, situated just moments from SH 114 for an easy commute, minutes from upscale shopping and dining at Southlake Town Square and Trophy Club Town Center, and a short drive to DFW Airport.
| 2 days ago | Listing updated with changes from the MLS® | |
| 5 days ago | Listing first seen on site |

© 2020 North Texas Real Estate Information Systems. All rights reserved. Information is deemed reliable but is not guaranteed accurate by the MLS or NTREIS. The information being provided is for the consumer's personal, non-commercial use, and may not be reproduced, redistributed, or used for any purpose other than to identify prospective properties consumers may be interested in purchasing.
Last checked: 2026-07-28 07:05 PM CDT
Did you know? You can invite friends and family to your search. They can join your search, rate and discuss listings with you.