Save
Ask
Tour
Hide
Share
$725,000
30 Days On Site

2111 Castle View Road
Mansfield, TX76063

For Sale|Single Family Residence|Active
4
Beds
4
Total Baths
3
Full Baths
1
Partial Bath
3,158
SqFt
$230
/SqFt
2000
Built
Subdivision:
Kings Mill Add
County:
Tarrant

Due to the health concerns created by Coronavirus we are offering personal 1-1 online video walkthough tours where possible.

2111 Castle View Road2111 Castle View Road2111 Castle View Road2111 Castle View Road
Save
Ask
Tour
Hide
Share

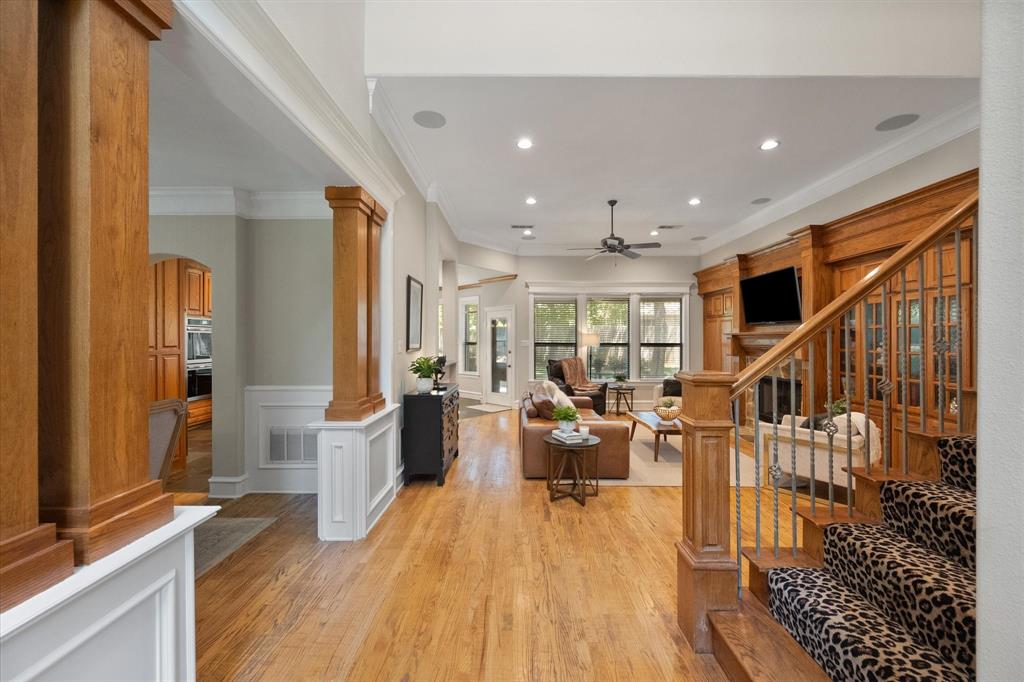
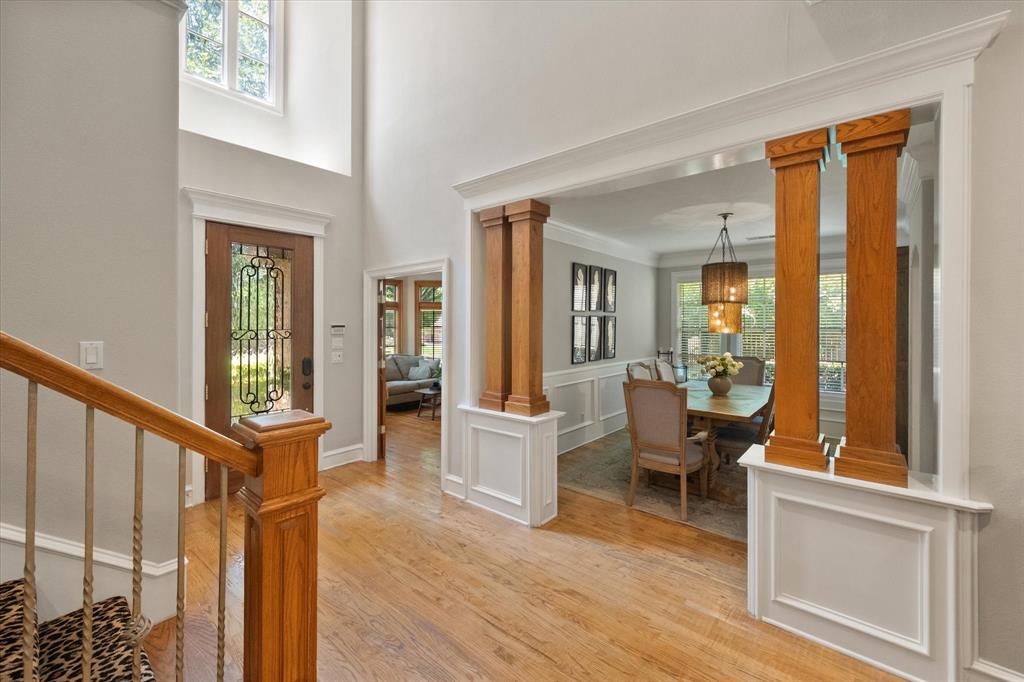
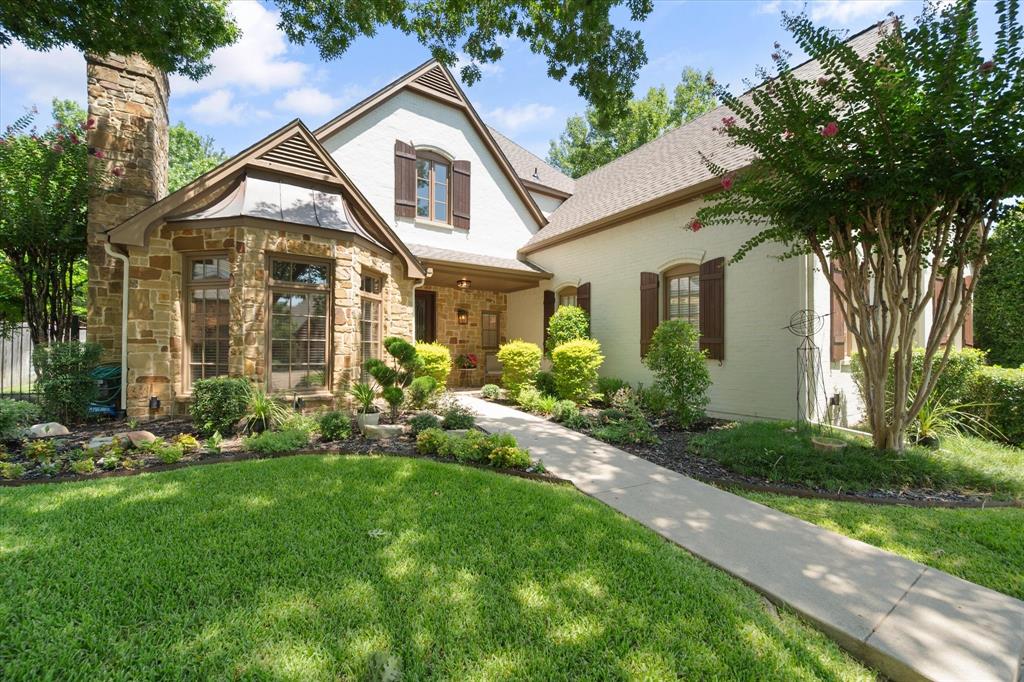
Nestled in the highly sought-after Kings Mill Addition and served by Mansfield ISD, this beautifully designed home offers an exceptional blend of timeless style, thoughtful design, and inviting living spaces. Situated on a gorgeous, professionally landscaped lot, the impressive curb appeal is matched by an equally stunning interior featuring a flowing floorplan perfect for both everyday living and entertaining. Rich hand-scraped wood flooring extends throughout the main level, complemented by elegant slate flooring in the spacious kitchen. Designed with both beauty and function in mind, the kitchen showcases granite countertops, stainless steel double ovens, abundant cabinetry, a walk-in pantry, and generous prep space overlooking the main living areas. Two striking stone fireplaces create warm gathering spaces, including one in the inviting family room and another in the handsome private study highlighted by custom wood accents and decorative beam detail. The secluded primary suite offers a peaceful retreat with a spacious sitting area, luxurious bath featuring dual vanities, an oversized walk-in shower, and a generous walk-in closet. A well-appointed laundry room adds everyday convenience with granite countertops, abundant cabinetry, utility sink, and space for an additional refrigerator. Upstairs, a spacious game room creates the perfect second living area, while the thoughtfully designed split layout offers exceptional privacy with two separate bedroom and bath wings. With 4 bedrooms, 3.5 baths, multiple living spaces, a dedicated study, a covered patio overlooking an incredibly private backyard, and a floorplan designed for both comfortable living and effortless entertaining, this remarkable home offers the perfect combination of elegance, functionality, and everyday luxury.

Save
Ask
Tour
Hide
Share
Listing Snapshot
Price 
$725,000
Days On Site 
30 Days
Bedrooms 
4
Inside Area (SqFt) 
3,158 sqft
Total Baths 
4
Full Baths 
3
Partial Baths 
1
Lot Size 
0.268 Acres
Year Built 
2000
MLS® Number 
21339290
Status 
Active
Property Tax 
$13,438
HOA/Condo/Coop Fees 
$103 monthly
Sq Ft Source 
N/A
Friends & Family
Recent Activity
2 weeks agoListing updated with changes from the MLS®
4 weeks agoListing first seen on site
General Features
Acres 
0.268
Attached Garage 
Yes
Garage 
Yes
Garage Spaces 
2
Levels 
Two
Parking 
GarageGarage Faces SideOversizedAttached
Property Sub Type 
Single Family Residence
Security 
Security SystemSmoke Detector(s)
Sewer 
Public Sewer
Special Circumstances 
Standard
Style 
Traditional
Water Source 
Public
Interior Features
Appliances 
DishwasherDisposalElectric OvenGas CooktopGas Water HeaterMicrowaveConvection OvenDouble Oven
Cooling 
Ceiling Fan(s)Central AirElectric
Fireplace 
Yes
Fireplace Features 
Gas StarterStoneWood BurningGas Log
Fireplaces 
2
Flooring 
CarpetCeramic TileWood
Heating 
CentralNatural Gas
Interior 
Double VanityEat-in KitchenGranite CountersKitchen IslandOpen FloorplanVaulted Ceiling(s)High Speed InternetWired for Sound
Laundry Features 
Electric Dryer HookupWasher Hookup
Window Features 
Bay Window(s)Window Coverings
Bedroom 
Dimensions - 16 x 16Level - SecondFeatures - Ceiling Fan(s)
Breakfast Room 
Dimensions - 12 x 8Level - First
Dining Room 
Dimensions - 15 x 12Level - First
Kitchen 
Dimensions - 16 x 16Level - FirstFeatures - Breakfast Bar, Eat-in Kitchen, Kitchen Island
Laundry 
Dimensions - 8 x 8Level - First
Living Room 
Dimensions - 15 x 12Level - First
Master Bedroom 
Dimensions - 18 x 16Level - FirstFeatures - Ceiling Fan(s), Walk-In Closet(s)
Save
Ask
Tour
Hide
Share
Exterior Features
Construction Details 
BrickStone
Exterior 
Rain GuttersLighting
Fencing 
Wood
Lot Features 
Few TreesInterior LotLandscapedMany TreesSubdivided
Patio And Porch 
CoveredPatio
Roof 
Composition
Waterfront Features 
Lake Privileges
Windows/Doors 
Bay Window(s)Window Coverings
Community Features
Association Dues 
1236
Community Features 
LakePark
Financing Terms Available 
CashConventional
HOA Fee Frequency 
Annually
School District 
Mansfield ISD
Schools
School District
Mansfield ISD
Elementary School
Brown
Middle School
Worley
High School
Mansfield
Listing courtesy of Kathy Lakatta of Ebby Halliday, REALTORS [email protected]


© 2020 North Texas Real Estate Information Systems. All rights reserved. Information is deemed reliable but is not guaranteed accurate by the MLS or NTREIS. The information being provided is for the consumer's personal, non-commercial use, and may not be reproduced, redistributed, or used for any purpose other than to identify prospective properties consumers may be interested in purchasing.
Last checked: 2026-08-24 05:08 PM CDT

Neighborhood & Commute
Source: Walkscore
Save
Ask
Tour
Hide
Share