

3837 Erath DriveCarrollton, TX75010
Due to the health concerns created by Coronavirus we are offering personal 1-1 online video walkthough tours where possible.
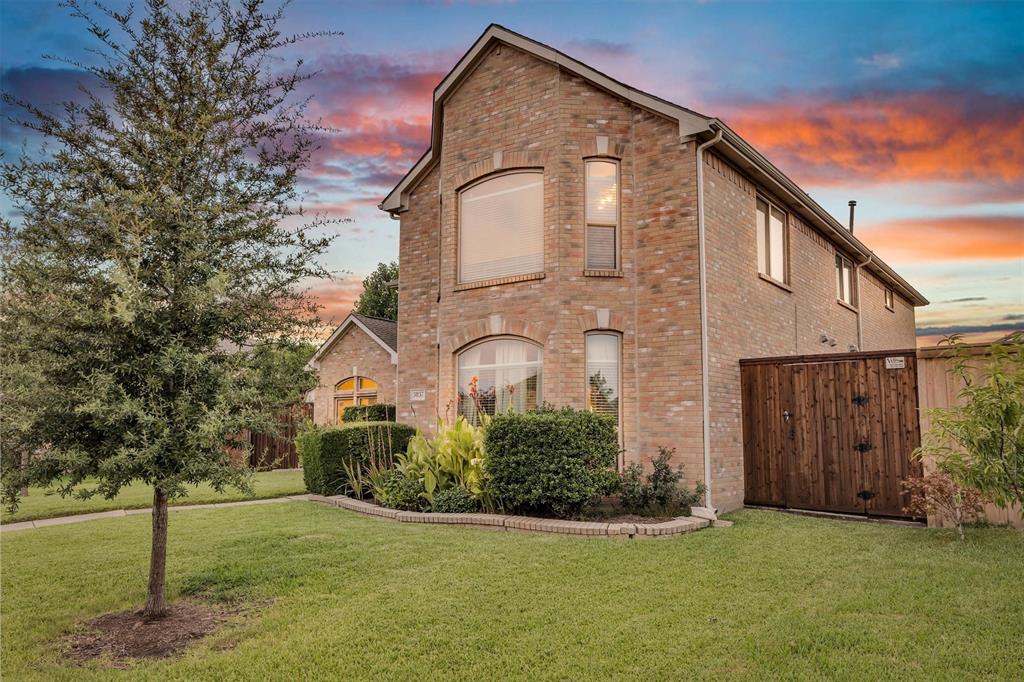
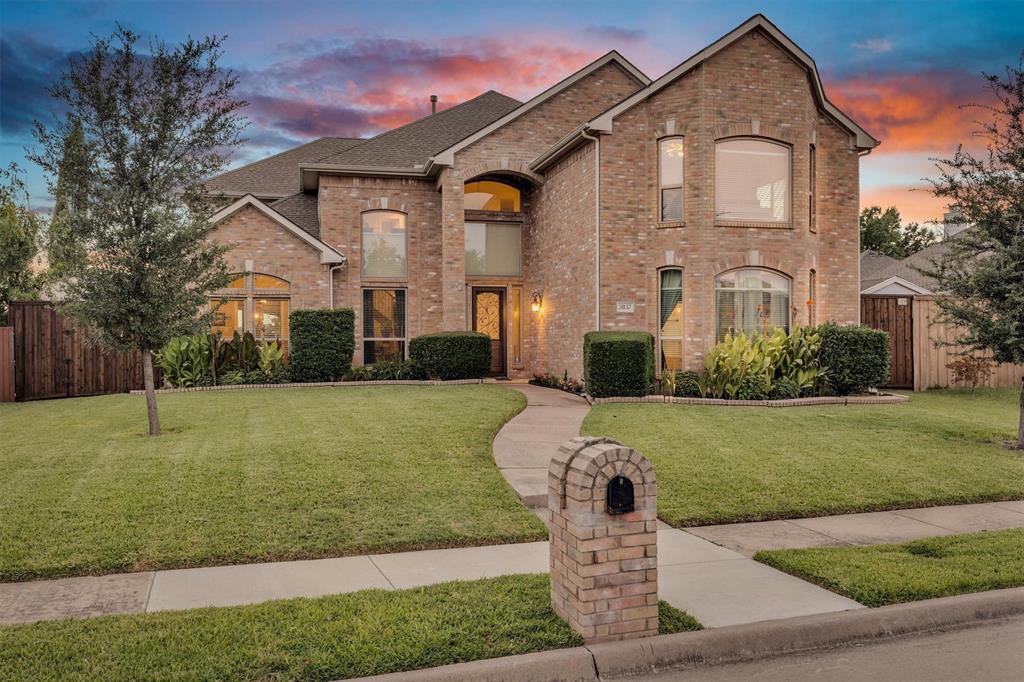
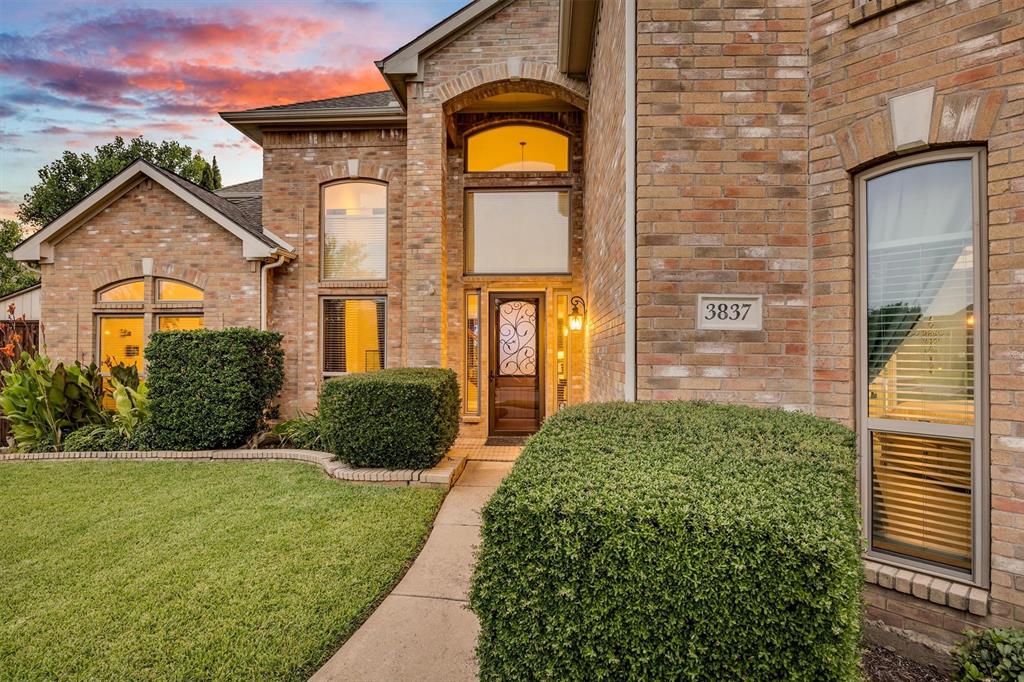
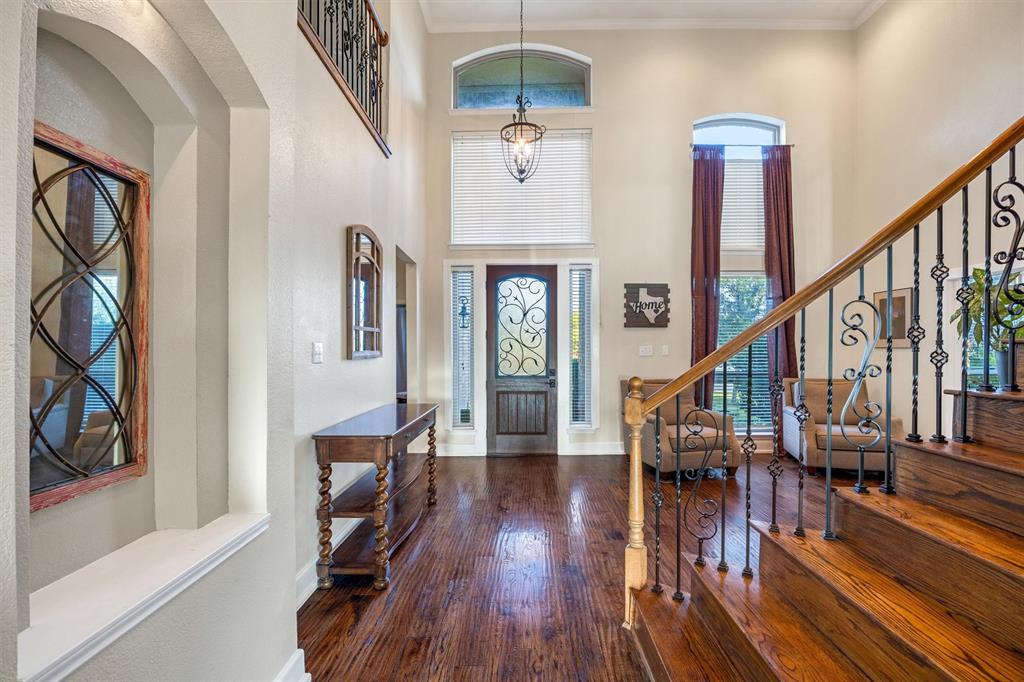
NEW PRICE: $675,000 PLUS $10,000 SELLER CONCESSION TOWARD BUYER CLOSING COSTS OR RATE BUYDOWN! Exceptional space, high-dollar mechanical upgrades, and a private backyard retreat in prime Northwest Carrollton! Offering 4,005 square feet, 5 bedrooms, 3.5 baths, and a downstairs primary suite, 3837 Erath Drive delivers hard-to-find versatility and value. Major capital and efficiency improvements provide true peace of mind: whole-house replacement of Low-E windows in 2023, a brand-new complete upstairs HVAC system inside and out, and a tankless water heater. Inside, hand-scraped hardwoods, natural woodwork, and a custom iron front door open to flexible living areas, formal dining, breakfast area, and a spacious open island kitchen with granite counters, double ovens, gas cooktop, and classic subway tile backsplash opening to the family room with fireplace. The main-level primary suite offers a bay-window sitting area, a 15-foot walk-in closet, and a remodeled spa bath with dual vanities, soaking tub, and frameless glass shower. Upstairs features four bedrooms, two full baths, and a massive 19x25 media room complete with projector setup. Step outside to an entertainer's backyard enclosed by an 8-foot cedar privacy fence. The pool and spa were completely replastered in 2021 with an upgraded finish, featuring a cascading waterfall, a removable mesh safety fence, and an expansive covered patio. A gated rear motor court provides a 2-car garage plus a dedicated RV or boat parking pad. Enjoy everyday convenience just a 2-minute walk from the neighborhood park and playground, with premier attendance to Hebron Elementary STEM Academy. Strategic location puts you 12 minutes to Frisco and Plano West dining and shops, 18 minutes to Southlake, and 25 minutes to Downtown Dallas. 4,005 sq ft, 5 beds, brand-new upstairs HVAC, 2023 Low-E windows, 2021 replastered pool, and RV and boat parking at $675,000!
| 20 hours ago | Listing updated with changes from the MLS® | |
| yesterday | Price changed to $675,000 | |
| 2 months ago | Listing first seen on site |

© 2020 North Texas Real Estate Information Systems. All rights reserved. Information is deemed reliable but is not guaranteed accurate by the MLS or NTREIS. The information being provided is for the consumer's personal, non-commercial use, and may not be reproduced, redistributed, or used for any purpose other than to identify prospective properties consumers may be interested in purchasing.
Last checked: 2026-10-05 12:51 PM CDT
Did you know? You can invite friends and family to your search. They can join your search, rate and discuss listings with you.