Save
Ask
Tour
Hide
Share
$538,500
55 Days On Site

Meridian Square Condomini
5015 Meridian Lane 1106
Addison, TX75001

For Sale|Condominium|Active
3
Beds
3
Total Baths
3
Full Baths
2,002
SqFt
$269
/SqFt
2016
Built
Subdivision:
Meridian Square Condominiums
County:
Dallas

Due to the health concerns created by Coronavirus we are offering personal 1-1 online video walkthough tours where possible.
5015 Meridian Lane 11065015 Meridian Lane 11065015 Meridian Lane 11065015 Meridian Lane 1106
Save
Ask
Tour
Hide
Share

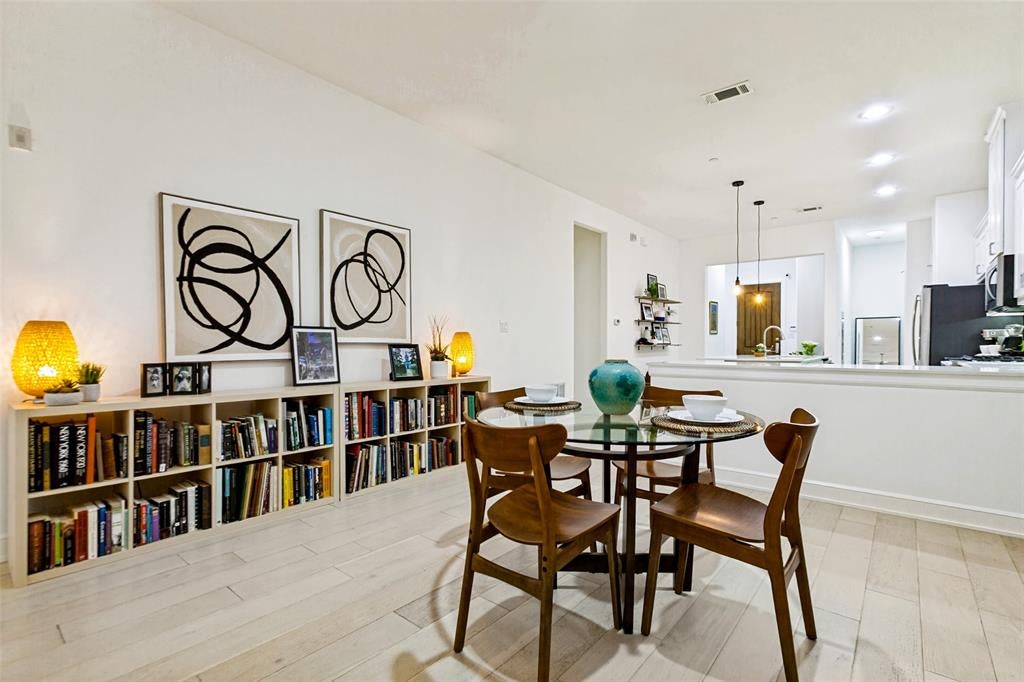
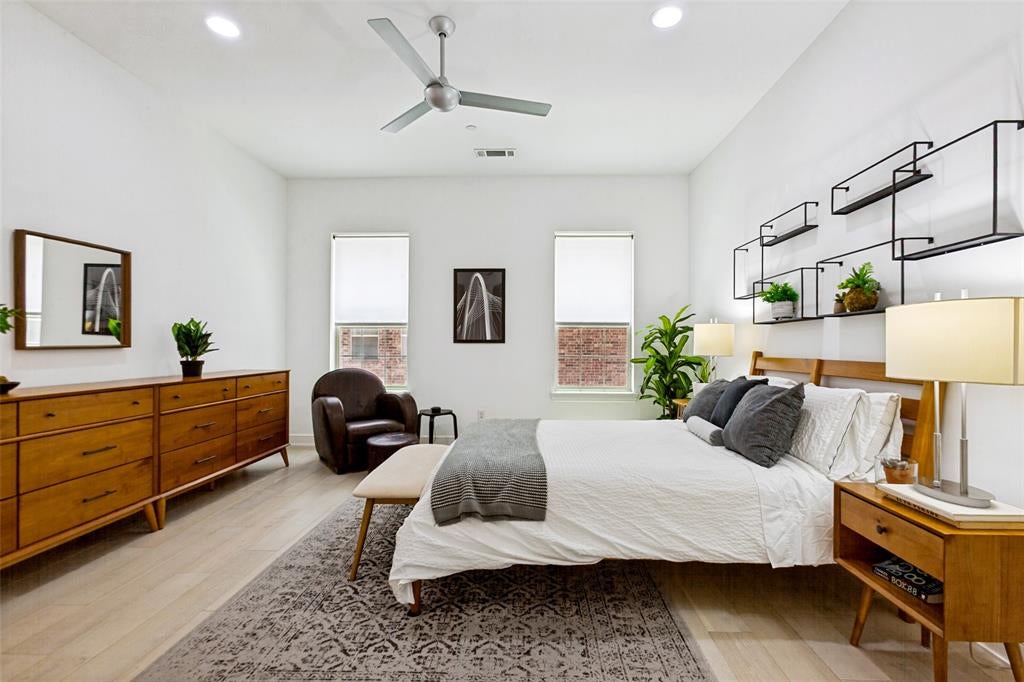
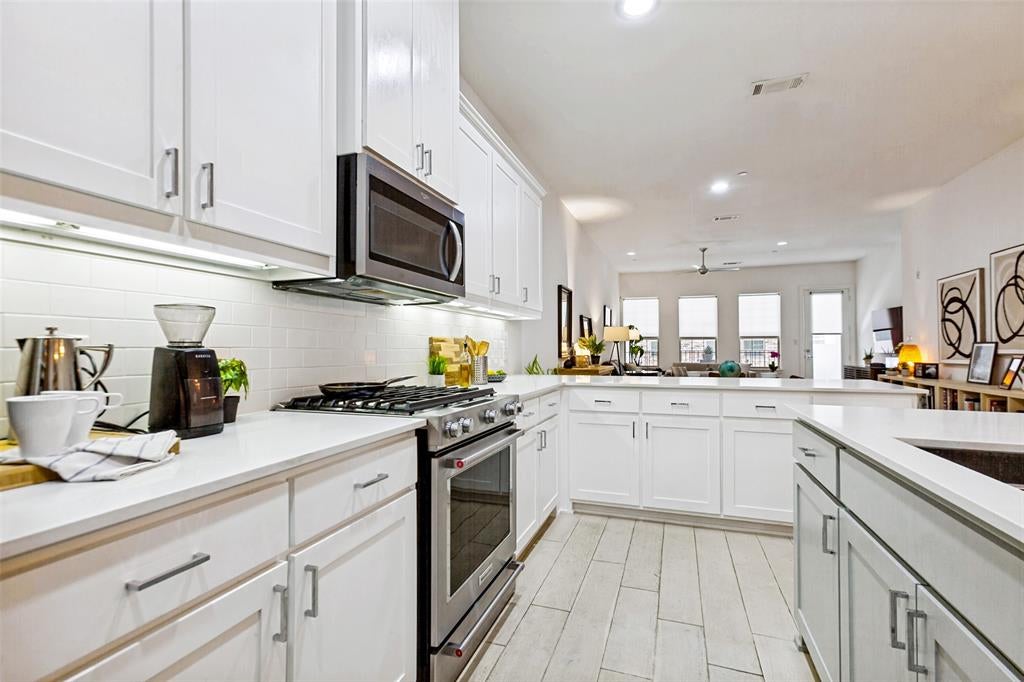
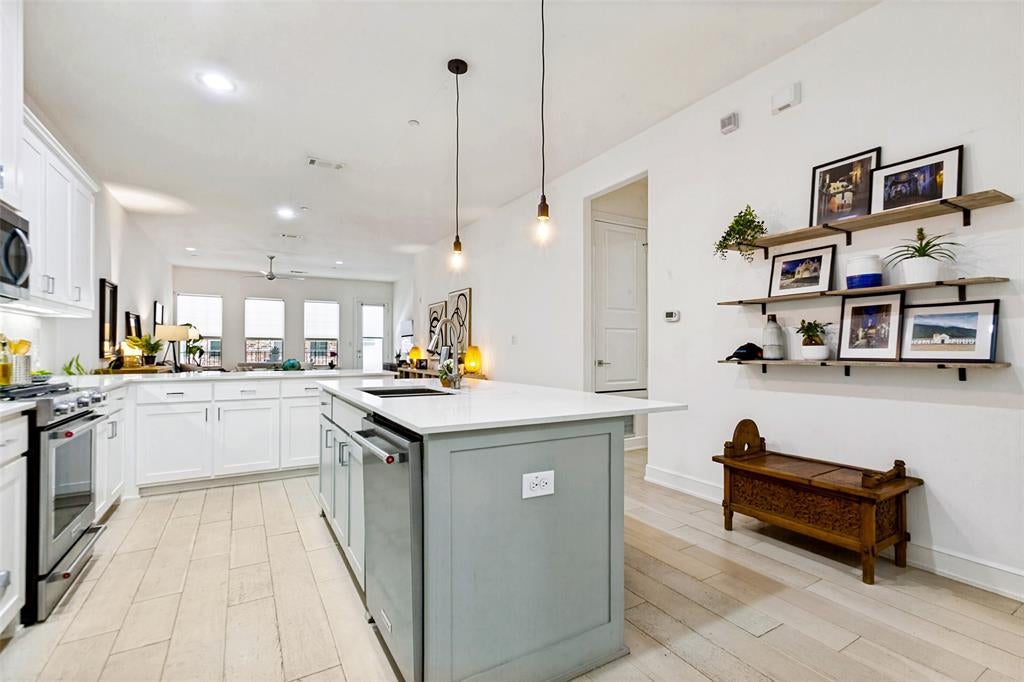
Meridian Square Condominiums are located in the heart of Addison and built in 2016! Ample street parking on west side of building on Quorum and front door to unit on north side of building facing Airport Parkway. Walk to nearby shops & restaurants! Fabulous 1 story floorplan is open with lots of natural light! Walk inside and be impressed with the open concept space with wood floors throughout! Kitchen has 42-inch cabinets, quartz counters, stainless appliances & gas range with electric oven! Three split bedrooms and three full baths! Primary bedroom with ensuite bath with double sinks, garden tub, separate stand-up shower & huge 14 x 9 closet with seasonal upper rack for enhanced storage! Middle bedroom has ensuite bath with vanity and tub! Front bedroom could be a study & has a full bath just around the corner with standup shower! Covered balcony with view of pool in the distance! Located on first floor just above the covered & gated garage! Walk one flight of stairs from garage or take the elevator just steps from front door! 8 ft doors and 10 ft ceilings! Negotiable items include refrigerator, washer & dryer! Seller is offering to pay 3 months HOA dues with acceptable offer! Assigned parking spaces are 7B and 8B and are close to door into lobby.

Save
Ask
Tour
Hide
Share
Listing Snapshot
Price 
$538,500
Days On Site 
55 Days
Bedrooms 
3
Inside Area (SqFt) 
2,002 sqft
Total Baths 
3
Full Baths 
3
Partial Baths 
N/A
Lot Size 
0.026 Acres
Year Built 
2016
MLS® Number 
21339315
Status 
Active
Property Tax 
$9,760
HOA/Condo/Coop Fees 
$728 monthly
Sq Ft Source 
N/A
Friends & Family
Recent Activity
2 weeks agoListing updated with changes from the MLS®
2 months agoListing first seen on site
General Features
Acres 
0.026
Attached Garage 
Yes
Foundation 
Slab
Garage 
Yes
Garage Spaces 
2
Levels 
One
Number Of Stories 
3
Parking 
CommonCoveredElectric GateGarageGarage Door OpenerGarage Faces RearGatedAttached
Property Sub Type 
Condominium
Security 
Fire AlarmGated CommunitySecurity GateSecurity System
Sewer 
Public Sewer
Special Circumstances 
Standard
Style 
Contemporary/Modern
Utilities 
Cable Available
Water Source 
Public
Interior Features
Appliances 
DishwasherDisposalElectric OvenGas RangeMicrowave
Cooling 
ElectricENERGY STAR Qualified Equipment
Flooring 
Ceramic TileWood
Heating 
ElectricENERGY STAR Qualified Equipment
Interior 
Kitchen IslandOpen FloorplanPantryWalk-In Closet(s)High Speed Internet
Bedroom 
Dimensions - 12 x 11Level - FirstFeatures - Walk-In Closet(s)
Dining Room 
Dimensions - 14 x 10Level - First
Kitchen 
Dimensions - 19 x 14Level - FirstFeatures - Breakfast Bar, Kitchen Island, Pantry
Living Room 
Dimensions - 17 x 16Level - First
Master Bathroom 
Dimensions - 14 x 9Level - First
Master Bedroom 
Dimensions - 15 x 14Level - FirstFeatures - Ceiling Fan(s), Walk-In Closet(s)
Save
Ask
Tour
Hide
Share
Exterior Features
Construction Details 
BrickStone
Exterior 
Balcony
Pool Features 
In Ground
Roof 
Synthetic
Community Features
Association Fee 
$728.0
Association Fee Frequency 
Monthly
Community Features 
Gated
School District 
Dallas ISD
Schools
School District
Dallas ISD
Elementary School
Bush
Middle School
Walker
High School
White
Listing courtesy of Sandra Breedlove of RE/MAX DFW Associates [email protected]


© 2020 North Texas Real Estate Information Systems. All rights reserved. Information is deemed reliable but is not guaranteed accurate by the MLS or NTREIS. The information being provided is for the consumer's personal, non-commercial use, and may not be reproduced, redistributed, or used for any purpose other than to identify prospective properties consumers may be interested in purchasing.
Last checked: 2026-09-16 09:28 PM CDT

Neighborhood & Commute
Source: Walkscore
Save
Ask
Tour
Hide
Share