Save
Ask
Tour
Hide
Share
$600,000
39 Days On Site

4109 Claridge Terrace
Garland, TX75043

Single Family Residence|Pending
6
Beds
4
Total Baths
4
Full Baths
4,294
SqFt
$140
/SqFt
2008
Built
Subdivision:
Emerald Lake 02
County:
Dallas

Due to the health concerns created by Coronavirus we are offering personal 1-1 online video walkthough tours where possible.
4109 Claridge Terrace4109 Claridge Terrace4109 Claridge Terrace4109 Claridge Terrace
Save
Ask
Tour
Hide
Share

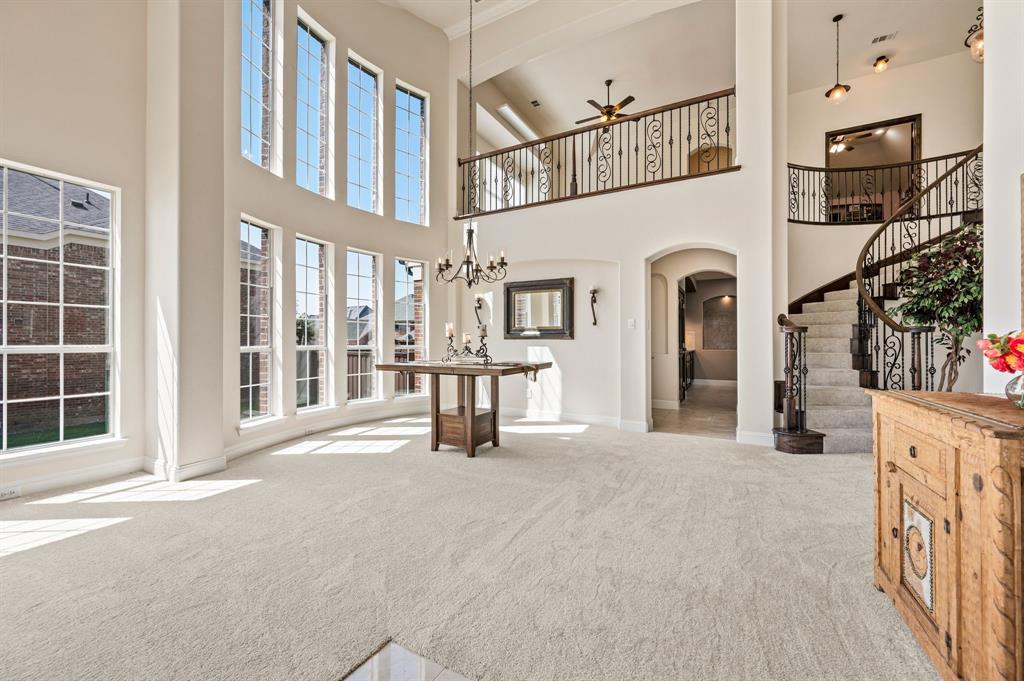
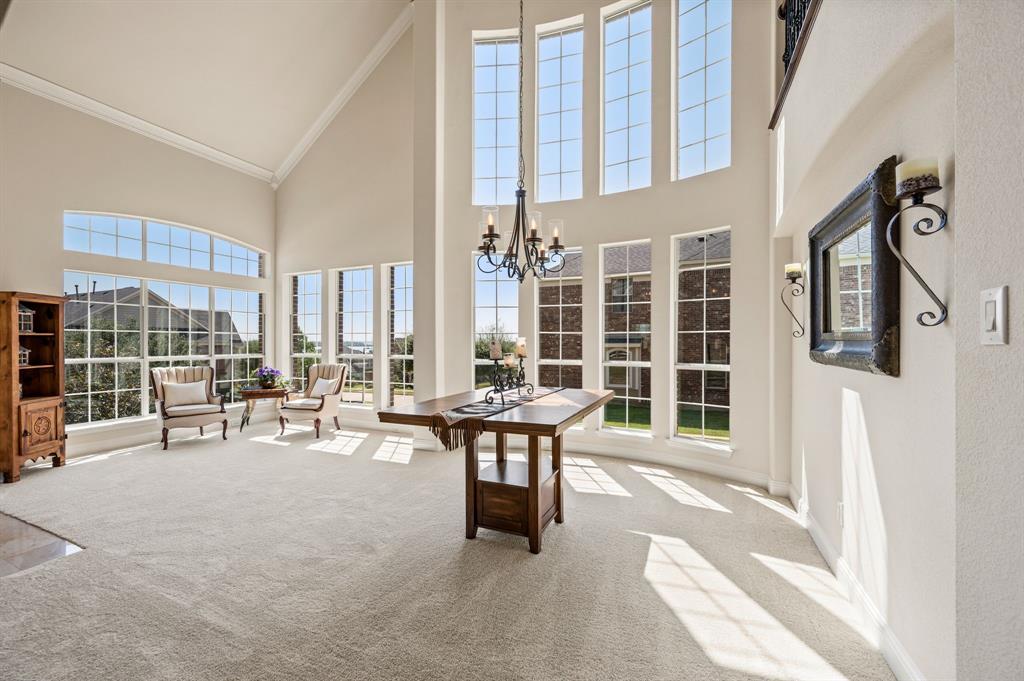
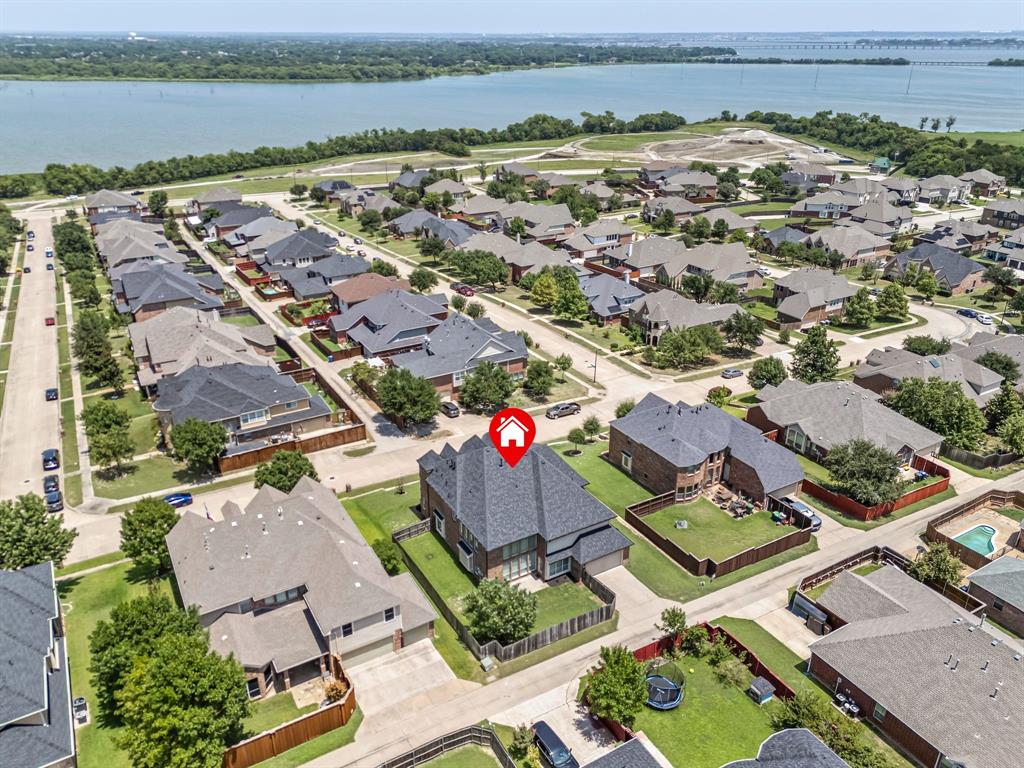
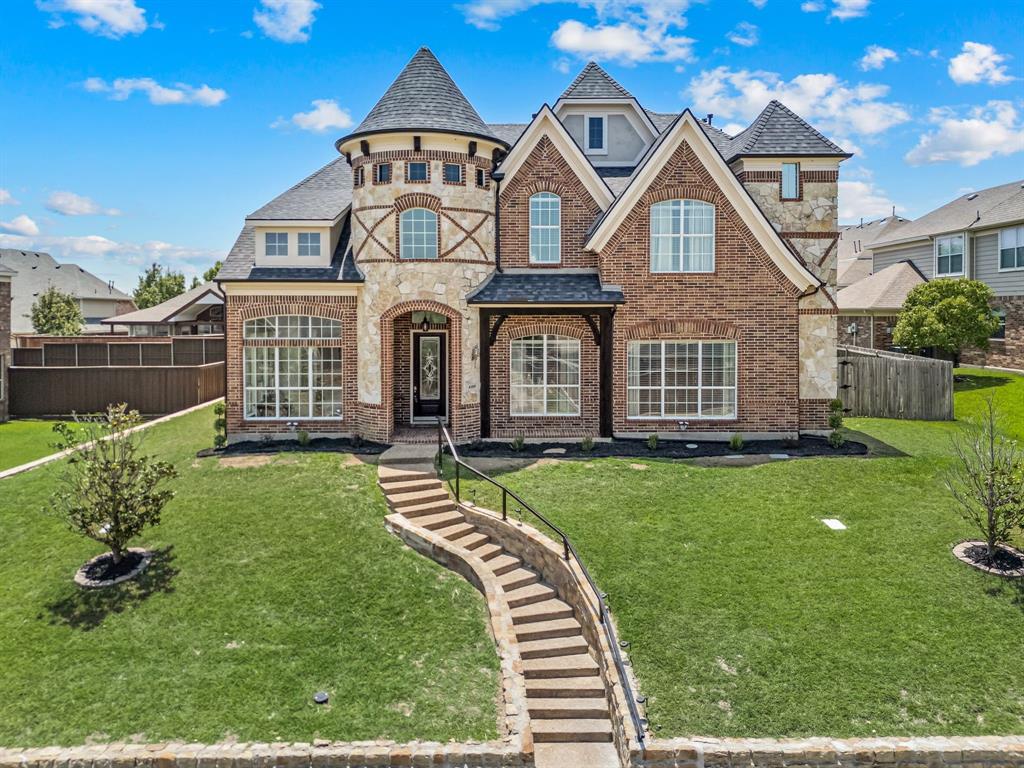
SEARCH YOUTUBE FOR A VIDEO OF THIS HOME! Welcome to 4109 Claridge Terrace where timeless elegance, exceptional space, & an UNBEATABLE location come together in one of Garland's most sought-after neighborhoods! Perfectly positioned steps from Lake Ray Hubbard and the exciting redevelopment of Wynn Joyce Park - featuring new walking trails, play areas, a fishing pier, playgrounds, & restored natural spaces! This 3-CAR GARAGE home offers easy access to premier shopping, dining, entertainment & major roadways with quick connections to I-30 & I-635! Plus, you have the flexibility to choose from ANY GISD SCHOOLS! Yes... you read that right! Step inside the grand foyer, where 20' ceilings create stunning first impressions & lead effortlessly into the welcoming formal living & dining rooms. Designed for both everyday living & unforgettable entertaining, the spacious family room flows seamlessly into the gourmet chef's kitchen featuring a huge island, granite countertops, modern fixtures, & an abundance of cabinetry, creating the perfect space for everything from weeknight dinners to holiday gatherings. The FIRST-FLOOR OWNER'S SUITE offers a peaceful escape with LOADS of space to relax, while an additional downstairs bedroom provides the perfect setup for guests, a home office, or multigenerational living! A dramatic designer staircase leads upstairs to an incredible second level featuring a game room, MEDIA ROOM, 4 generously sized secondary bedrooms & 2 full bathrooms! Don't miss the charming Juliet balcony overlooking the impressive living spaces below, adding a touch of architectural elegance & making the home feel even more open & inviting! Peace of mind comes with major recent updates, including a BRAND-NEW ROOF & all-NEW CARPET installed in 2026. Offering an exceptional floor plan, multiple living & entertaining spaces, desirable updates, & an OUTSTANDING LOCATION near parks, the lake, shopping, dining, and major highways, this spectacular home truly checks every box!

Save
Ask
Tour
Hide
Share
Listing Snapshot
Price 
$600,000
Days On Site 
39 Days
Bedrooms 
6
Inside Area (SqFt) 
4,294 sqft
Total Baths 
4
Full Baths 
4
Partial Baths 
N/A
Lot Size 
0.234 Acres
Year Built 
2008
MLS® Number 
21339320
Status 
Pending
Property Tax 
$13,994
HOA/Condo/Coop Fees 
$25 monthly
Sq Ft Source 
N/A
Friends & Family
Recent Activity
2 weeks agoListing updated with changes from the MLS®
2 weeks agoStatus changed to Pending
a month agoPrice changed to $600,000
a month agoListing first seen on site
General Features
Acres 
0.234
Attached Garage 
Yes
Foundation 
Slab
Garage 
Yes
Garage Spaces 
3
Levels 
Two
Parking 
Alley AccessDrivewayGarageGarage Door OpenerGarage Faces RearAttached
Property Sub Type 
Single Family Residence
Security 
Security SystemSmoke Detector(s)
Sewer 
Public Sewer
Special Circumstances 
Standard
Style 
Traditional
Utilities 
Cable AvailableElectricity ConnectedNatural Gas AvailablePhone AvailableUnderground Utilities
Water Source 
Public
Interior Features
Appliances 
Built-In Gas RangeDishwasherDisposalElectric OvenGas CooktopGas Water HeaterMicrowaveConvection OvenRefrigeratorVented Exhaust Fan
Cooling 
Ceiling Fan(s)Central AirElectric
Fireplace 
Yes
Fireplace Features 
Family RoomGasGas StarterGas Log
Fireplaces 
1
Flooring 
CarpetMarbleTile
Heating 
Exhaust FanCentralElectricFireplace(s)
Interior 
ChandelierDouble VanityDry BarEat-in KitchenGranite CountersKitchen IslandOpen FloorplanPantryVaulted Ceiling(s)Walk-In Closet(s)High Speed Internet
Laundry Features 
Electric Dryer HookupWasher Hookup
Window Features 
Window Coverings
Bath-Full 
Dimensions - 8 x 5Level - Second
Bedroom 
Dimensions - 15 x 10Level - SecondFeatures - Ceiling Fan(s), Walk-In Closet(s)
Breakfast Room 
Dimensions - 10 x 10Level - First
Dining Room 
Dimensions - 18 x 13Level - First
Game Room 
Dimensions - 26 x 15Level - SecondFeatures - Ceiling Fan(s)
Kitchen 
Dimensions - 20 x 15Level - FirstFeatures - Breakfast Bar, Eat-in Kitchen, Kitchen Island, Pantry
Laundry 
Dimensions - 6 x 6Level - First
Living Room 
Dimensions - 26 x 19Level - FirstFeatures - Ceiling Fan(s)
Master Bathroom 
Dimensions - 16 x 9Level - First
Master Bedroom 
Dimensions - 21 x 18Level - FirstFeatures - Ceiling Fan(s), Walk-In Closet(s)
Media Room 
Dimensions - 20 x 14Level - SecondFeatures - Ceiling Fan(s)
Save
Ask
Tour
Hide
Share
Exterior Features
Construction Details 
BrickStone
Exterior 
Rain GuttersPrivate Yard
Fencing 
Back YardWood
Lot Features 
Few TreesInterior LotLandscapedSubdivided
Patio And Porch 
Front PorchPatioScreened
Roof 
Composition
Waterfront Features 
Lake Privileges
Windows/Doors 
Window Coverings
Community Features
Association Dues 
300
Community Features 
CurbsFishingLakeParkSidewalks
Financing Terms Available 
CashConventionalFHAVA Loan
HOA Fee Frequency 
Annually
School District 
Garland ISD
Schools
School District
Garland ISD
Elementary School
Choice Of School
Middle School
Choice Of School
High School
Choice Of School
Listing courtesy of Kevin Rhodes of Keller Williams Realty [email protected]


© 2020 North Texas Real Estate Information Systems. All rights reserved. Information is deemed reliable but is not guaranteed accurate by the MLS or NTREIS. The information being provided is for the consumer's personal, non-commercial use, and may not be reproduced, redistributed, or used for any purpose other than to identify prospective properties consumers may be interested in purchasing.
Last checked: 2026-09-02 09:03 AM CDT

Neighborhood & Commute
Source: Walkscore
Save
Ask
Tour
Hide
Share