Save
Ask
Tour
Hide
Share
$899,000
New Listing

205 Thompson Drive
Richardson, TX75080

For Sale|Single Family Residence|Active
3
Beds
3
Total Baths
3
Full Baths
1,935
SqFt
$465
/SqFt
1956
Built
Subdivision:
Richardson Heights 06
County:
Dallas

Due to the health concerns created by Coronavirus we are offering personal 1-1 online video walkthough tours where possible.
Upcoming Open Houses
Due to COVID-19, we recommend you verify Open Houses before attending.
Sun, Jul 26, 1:00 PM - 3:00 PM
205 Thompson Drive205 Thompson Drive205 Thompson Drive205 Thompson Drive
Save
Ask
Tour
Hide
Share

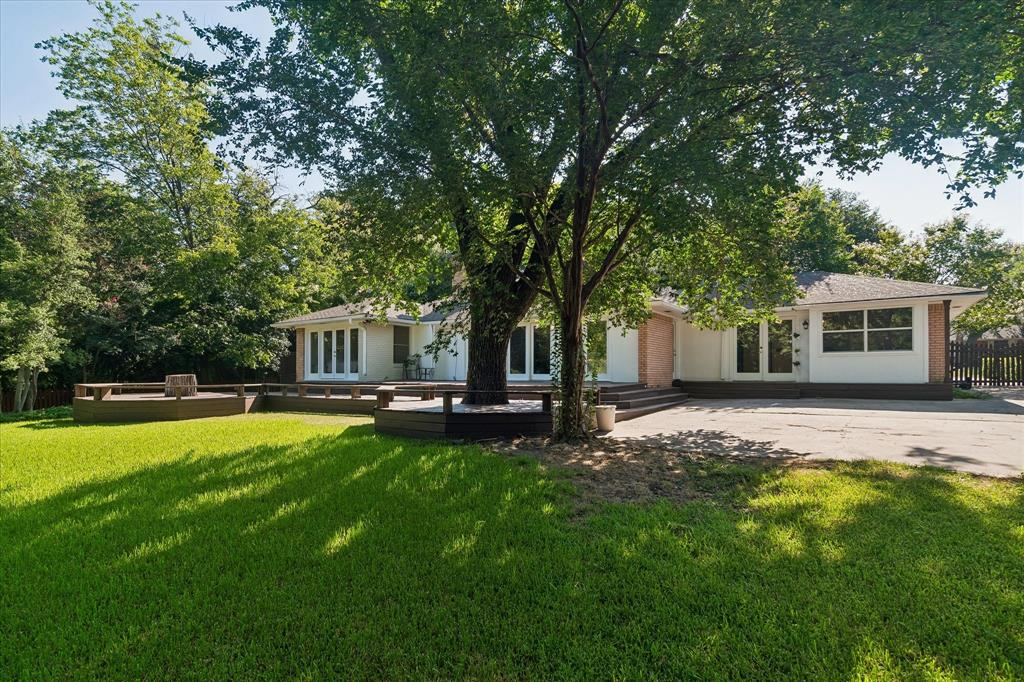
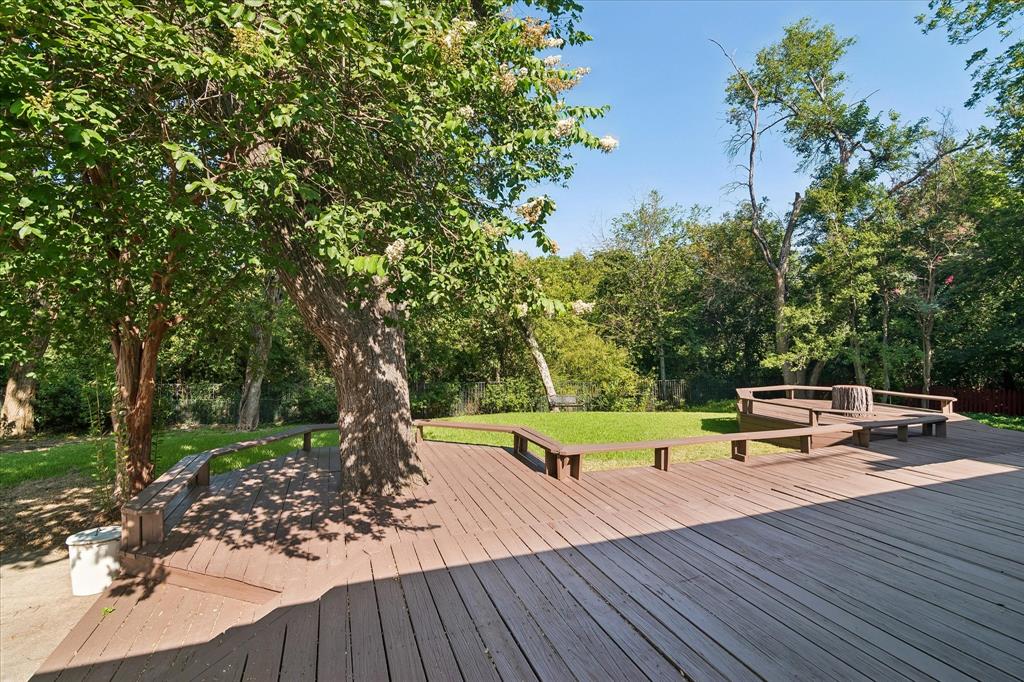
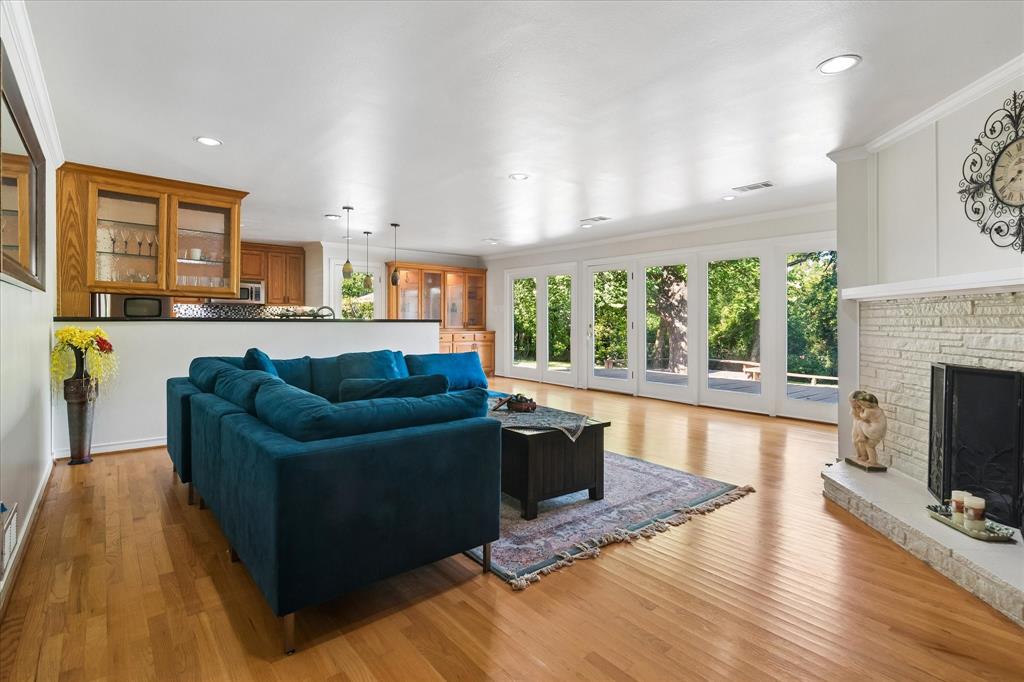
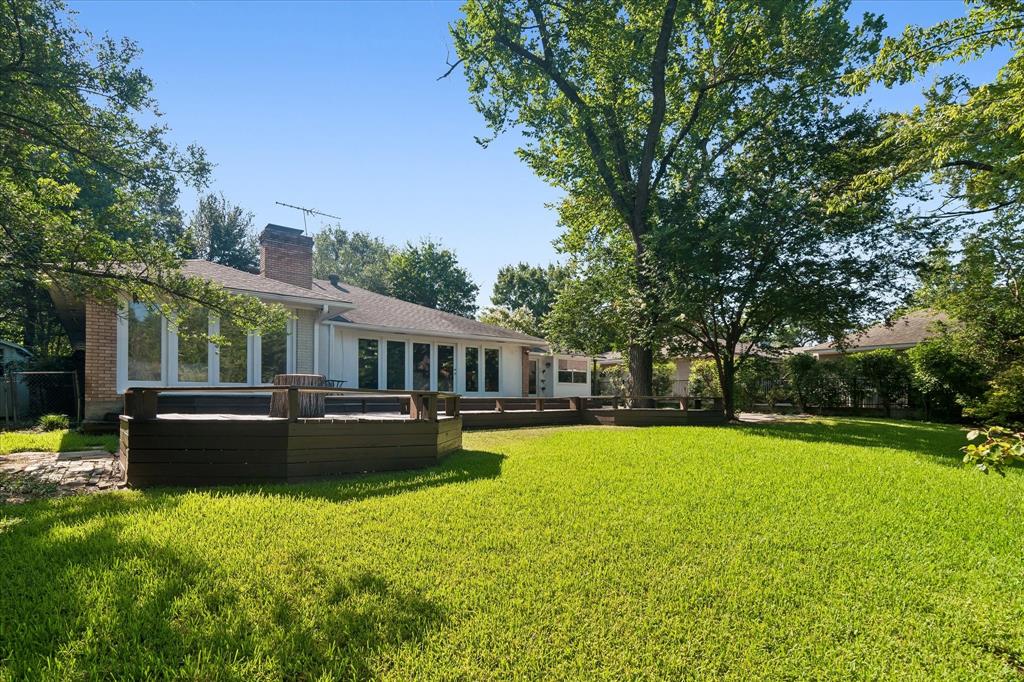
Wonderful .32 acre CREEK LOT in Richardson Heights. This 3 bedroom, 3 full bathroom home features large rooms, a wall of windows across the back and tons of natural light. The kitchen is open to the main living room in the back of the house looking out to a private backyard with big trees, vegetation and the creek below. It offers 2 primary bedrooms and a third bedroom in the front of the house. Original hardwood floors throughout, 2 laundry rooms, plantation shutters and more. There is currently a large open deck for sitting and relaxing in the backyard, which is the focal point of the house. The square footage of the house is larger than what is listed, as the garage was converted to a 2nd primary bedroom and bathroom. This adds approximately 400 sqft to house. Feeds to sought after Richardson Heights Elementary, Richardson West JH and Richardson HS. The lot is nestled deep in a quiet neighborhood and the home could be expanded to allow for a large family. Don't miss this one.

Save
Ask
Tour
Hide
Share
Listing Snapshot
Price 
$899,000
Days On Site 
0 Days
Bedrooms 
3
Inside Area (SqFt) 
1,935 sqft
Total Baths 
3
Full Baths 
3
Partial Baths 
N/A
Lot Size 
0.325 Acres
Year Built 
1956
MLS® Number 
21339502
Status 
Active
Property Tax 
$12,208
HOA/Condo/Coop Fees 
N/A
Sq Ft Source 
N/A
Friends & Family
Recent Activity
5 hours agoListing updated with changes from the MLS®
5 hours agoListing first seen on site
General Features
Acres 
0.325
Foundation 
Pillar/Post/Pier
Levels 
One
Parking 
Converted Garage
Property Sub Type 
Single Family Residence
Sewer 
Public Sewer
Special Circumstances 
Standard
Style 
Traditional
Utilities 
Cable Available
Water Source 
Public
Interior Features
Appliances 
Built-In Gas RangeDishwasherDisposalElectric OvenTankless Water Heater
Cooling 
Ceiling Fan(s)Central AirElectric
Fireplace 
Yes
Fireplace Features 
Wood Burning
Fireplaces 
1
Flooring 
Hardwood
Heating 
CentralNatural Gas
Interior 
Eat-in KitchenKitchen IslandWalk-In Closet(s)High Speed Internet
Laundry Features 
In Hall
Window Features 
ShuttersWindow Coverings
Bedroom 
Dimensions - 14 x 13Level - FirstFeatures - Walk-In Closet(s)
Breakfast Room 
Dimensions - 11 x 9Level - First
Dining Room 
Dimensions - 12 x 10Level - First
Kitchen 
Dimensions - 16 x 12Level - FirstFeatures - Breakfast Bar, Eat-in Kitchen, Kitchen Island
Living Room 
Dimensions - 21 x 19Level - First
Master Bedroom 
Dimensions - 11 x 19Level - First
Save
Ask
Tour
Hide
Share
Exterior Features
Construction Details 
Wood SidingBrick
Lot Features 
Interior Lot
Patio And Porch 
DeckFront Porch
Roof 
Composition
Waterfront Features 
Creek
Windows/Doors 
ShuttersWindow Coverings
Community Features
Financing Terms Available 
CashConventional
School District 
Richardson ISD
Schools
School District
Richardson ISD
Elementary School
Richardson Heights
Middle School
Richardson West
High School
Richardson
Listing courtesy of Max Dunham of Ebby Halliday, REALTORS [email protected]


© 2020 North Texas Real Estate Information Systems. All rights reserved. Information is deemed reliable but is not guaranteed accurate by the MLS or NTREIS. The information being provided is for the consumer's personal, non-commercial use, and may not be reproduced, redistributed, or used for any purpose other than to identify prospective properties consumers may be interested in purchasing.
Last checked: 2026-07-25 04:20 PM CDT

Neighborhood & Commute
Source: Walkscore
Save
Ask
Tour
Hide
Share