Save
Ask
Tour
Hide
Share
$370,000
2 Days On Site

978 Downey Drive
Lewisville, TX75067

For Sale|Single Family Residence|Active
3
Beds
2
Total Baths
2
Full Baths
1,935
SqFt
$191
/SqFt
1986
Built
Subdivision:
Valley Vista 1
County:
Denton

Due to the health concerns created by Coronavirus we are offering personal 1-1 online video walkthough tours where possible.
Upcoming Open Houses
Due to COVID-19, we recommend you verify Open Houses before attending.
Sat, Aug 1, 12:00 PM - 2:30 PM
Sun, Aug 2, 12:00 PM - 3:00 PM
978 Downey Drive978 Downey Drive978 Downey Drive978 Downey Drive
Save
Ask
Tour
Hide
Share

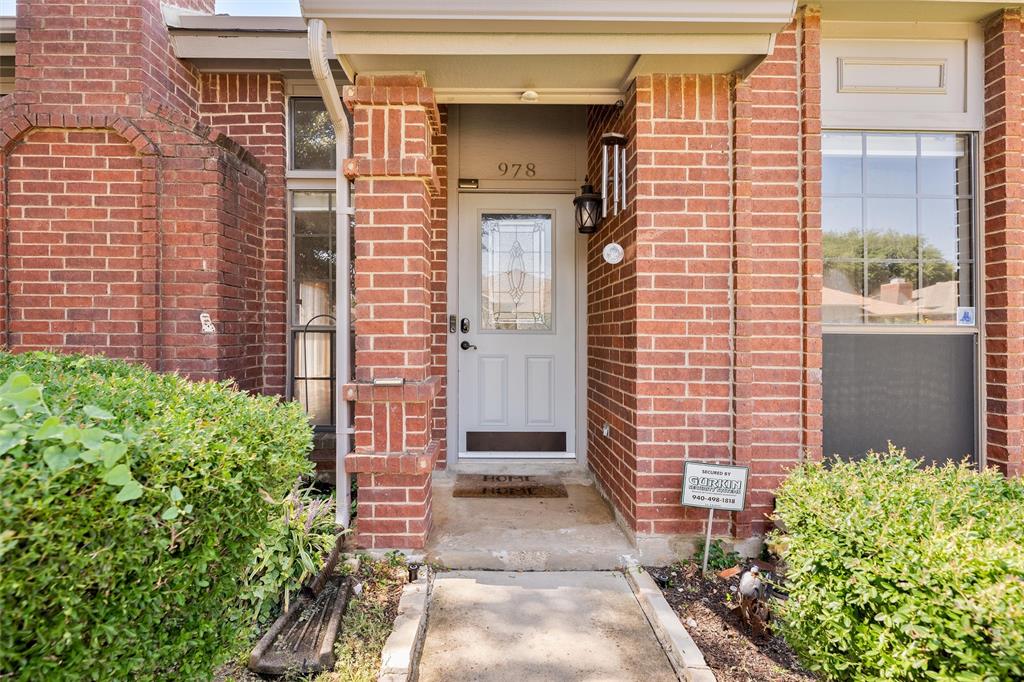
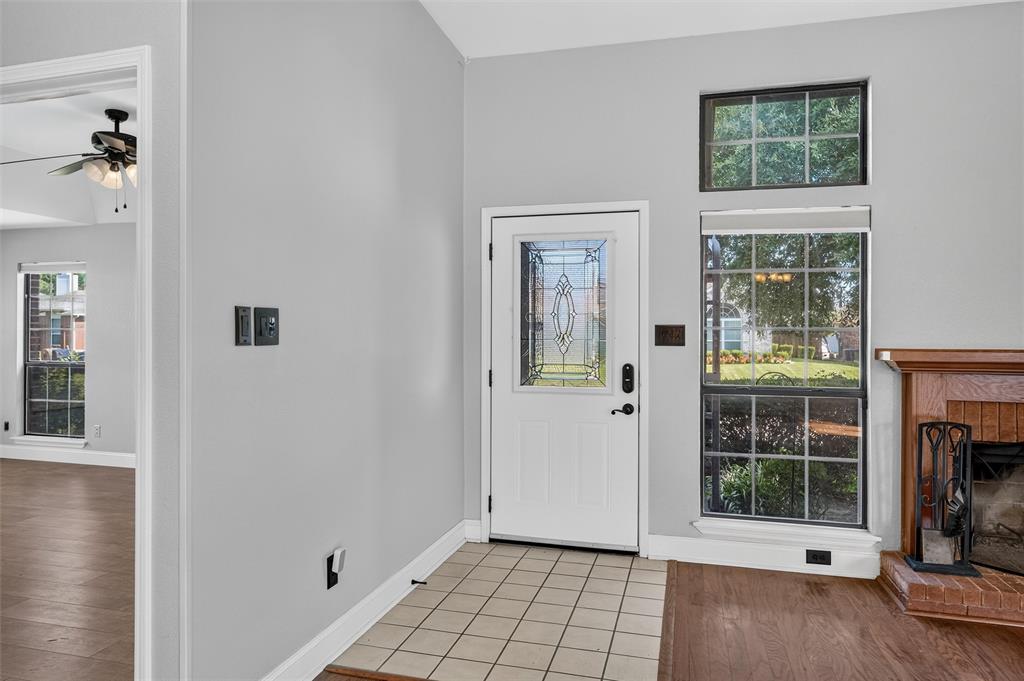
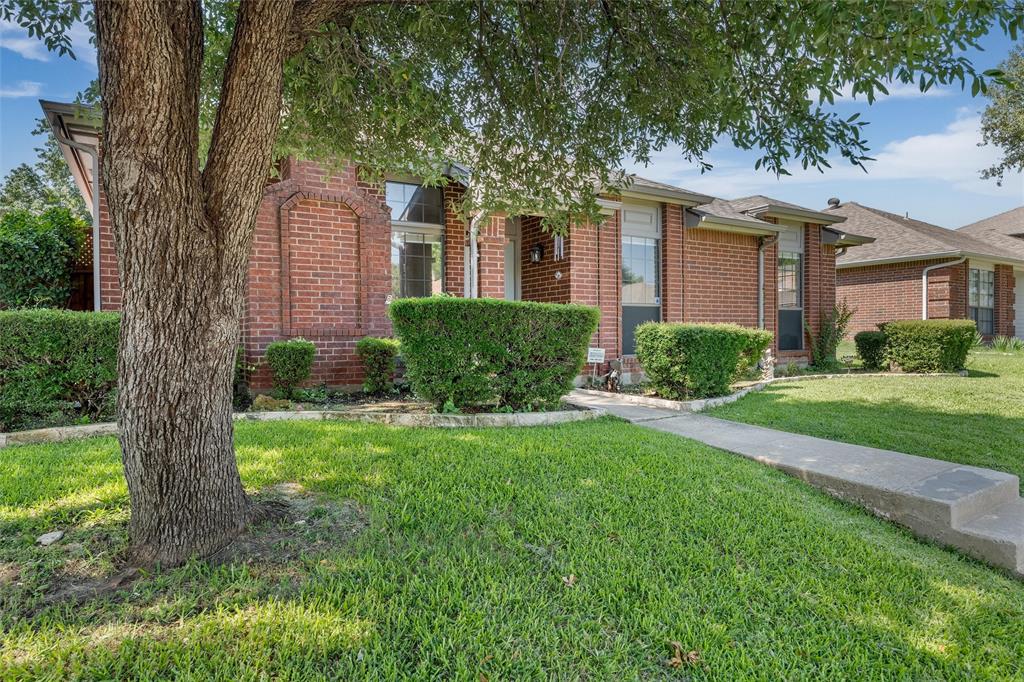
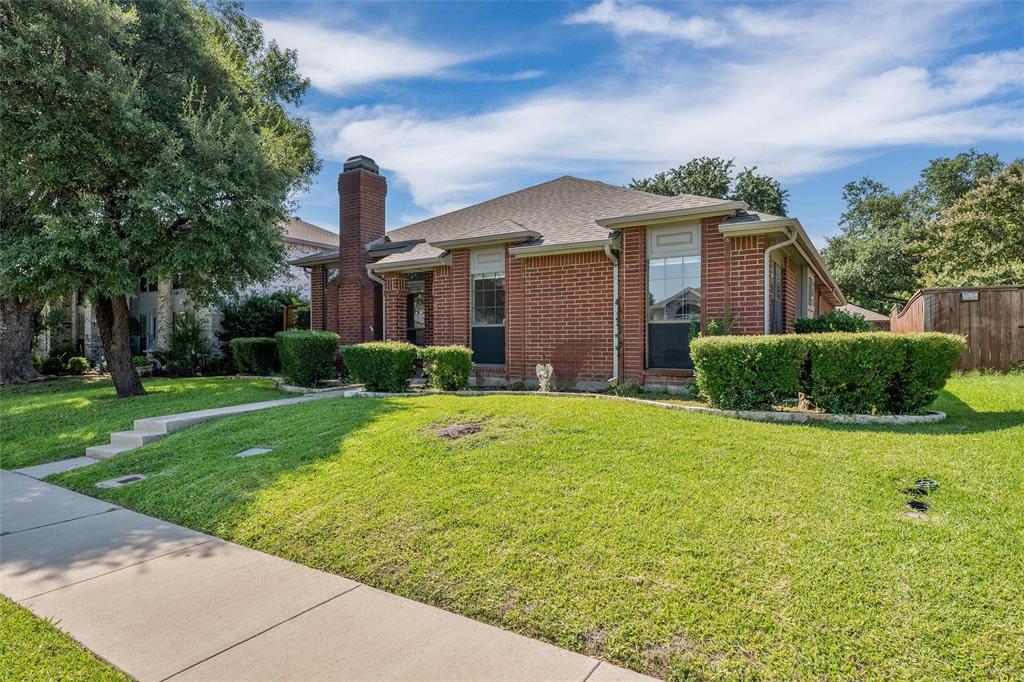
Welcome to this single-story brick home offering a functional layout, mature shade trees, established landscaping, and a private backyard retreat. The property provides a great opportunity for buyers looking to add their own updates and personal touches. The kitchen features recently painted gray cabinetry, white countertops, stainless steel appliances, generous prep space, and ample storage. Neutral finishes throughout create a versatile foundation for future improvements and customization. Outside, enjoy an in-ground pool surrounded by an expansive deck with plenty of room for entertaining, barbecuing, or relaxing in the sun. The fully fenced backyard offers privacy and additional outdoor space.With its classic brick exterior, single-story design, and backyard pool, this home offers solid potential for a buyer ready to make it their own. Schedule a private showing today.

Save
Ask
Tour
Hide
Share
Listing Snapshot
Price 
$370,000
Days On Site 
2 Days
Bedrooms 
3
Inside Area (SqFt) 
1,935 sqft
Total Baths 
2
Full Baths 
2
Partial Baths 
N/A
Lot Size 
0.145 Acres
Year Built 
1986
MLS® Number 
21339739
Status 
Active
Property Tax 
$7,144
HOA/Condo/Coop Fees 
N/A
Sq Ft Source 
N/A
Friends & Family
Recent Activity
15 hours agoListing updated with changes from the MLS®
2 days agoListing first seen on site
General Features
Acres 
0.145
Attached Garage 
Yes
Garage 
Yes
Garage Spaces 
2
Levels 
One
Parking 
Alley AccessConcreteGarageGarage Door OpenerGarage Faces RearAttached
Property Sub Type 
Single Family Residence
Sewer 
Public Sewer
Special Circumstances 
Standard
Utilities 
Cable Available
Water Source 
Public
Interior Features
Appliances 
Trash CompactorElectric RangeElectric Water HeaterMicrowaveRefrigeratorVented Exhaust Fan
Fireplace 
Yes
Fireplace Features 
Wood Burning
Fireplaces 
2
Heating 
Exhaust Fan
Interior 
Eat-in KitchenKitchen IslandPantryWalk-In Closet(s)High Speed Internet
Master Bedroom 
Dimensions - 1 x 1Level - First
Save
Ask
Tour
Hide
Share
Community Features
Financing Terms Available 
CashConventionalFHAVA Loan
School District 
Lewisville ISD
Schools
School District
Lewisville ISD
Elementary School
Parkway
Middle School
Hedrick
High School
Lewisville-Harmon
Listing courtesy of Edie West of Real Broker, LLC [email protected]


© 2020 North Texas Real Estate Information Systems. All rights reserved. Information is deemed reliable but is not guaranteed accurate by the MLS or NTREIS. The information being provided is for the consumer's personal, non-commercial use, and may not be reproduced, redistributed, or used for any purpose other than to identify prospective properties consumers may be interested in purchasing.
Last checked: 2026-08-01 12:09 AM CDT

Neighborhood & Commute
Source: Walkscore
Save
Ask
Tour
Hide
Share