

1916 Hope WayDallas, TX75206
Due to the health concerns created by Coronavirus we are offering personal 1-1 online video walkthough tours where possible.
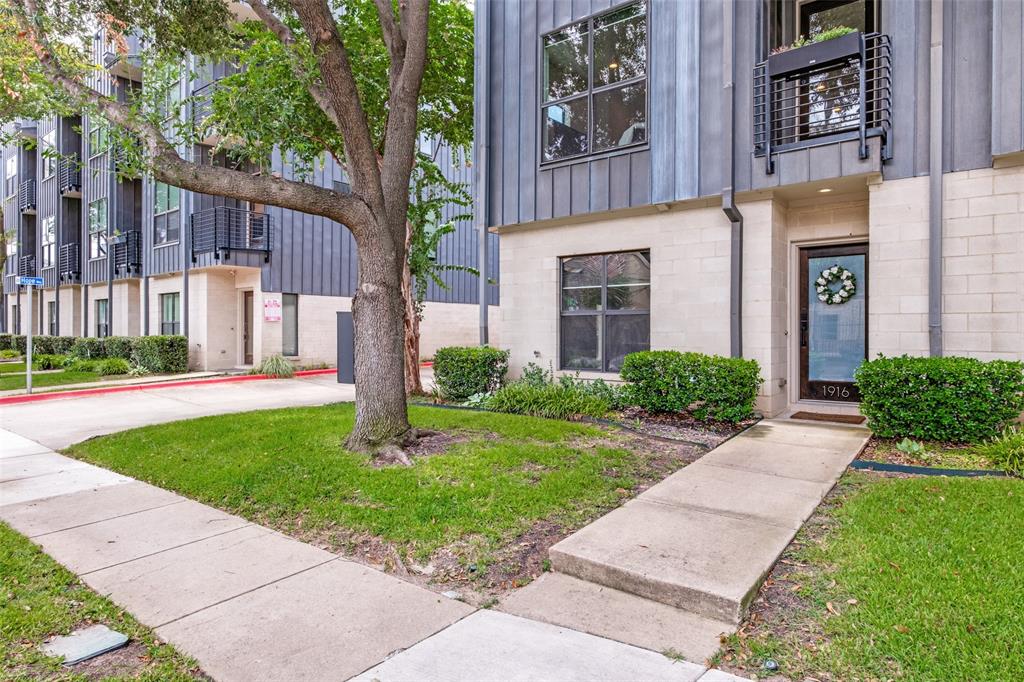


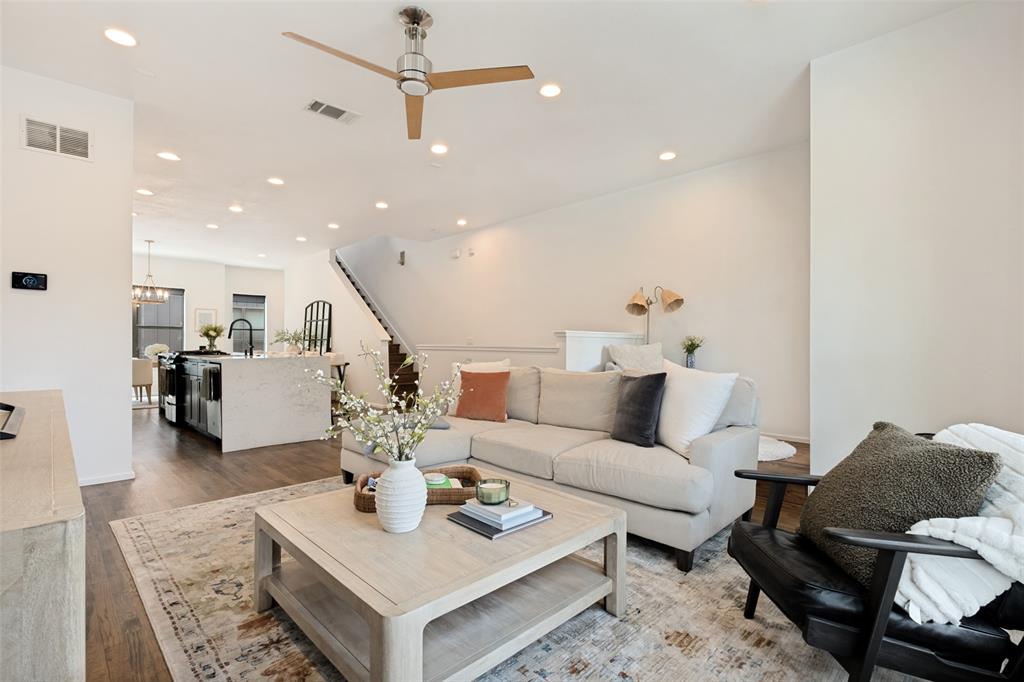
Impeccably maintained and ideally positioned in the heart of one of Dallas’s most vibrant and walkable neighborhoods, this stunning corner-unit townhome offers the perfect blend of luxury and convenience—complete with sweeping skyline views. Step inside to beautifully refinished wood floors that flow throughout the main living spaces with upgrades at every turn. The chef-inspired kitchen is a true showpiece, featuring sleek quartz countertops, an oversized waterfall island, custom built-in pantry storage, and stainless steel appliances. Upstairs, you’ll find a spacious secondary bedroom with a beautifully updated ensuite bath, along with a serene primary suite designed for relaxation. The spa-like primary bathroom showcases a custom white oak vanity and a luxurious, Zellige-inspired tiled shower, creating a refined and calming retreat. The true highlight of the home awaits above—an exceptional rooftop deck designed for both entertaining and everyday enjoyment. This space features low-maintenance TimberTech decking, a stylish shaded pergola, and a high-pressure misting system to keep you cool during warm Texas days. Enjoy the ultimate urban lifestyle with walkability to top dining, shopping, and entertainment just steps from your door. This move-in-ready residence delivers elevated city living at its finest.
| 4 hours ago | Listing updated with changes from the MLS® | |
| 5 hours ago | Listing first seen on site |

© 2020 North Texas Real Estate Information Systems. All rights reserved. Information is deemed reliable but is not guaranteed accurate by the MLS or NTREIS. The information being provided is for the consumer's personal, non-commercial use, and may not be reproduced, redistributed, or used for any purpose other than to identify prospective properties consumers may be interested in purchasing.
Last checked: 2026-07-24 04:08 PM CDT
Did you know? You can invite friends and family to your search. They can join your search, rate and discuss listings with you.