

6913 Conestoga DriveRowlett, TX75089
Due to the health concerns created by Coronavirus we are offering personal 1-1 online video walkthough tours where possible.
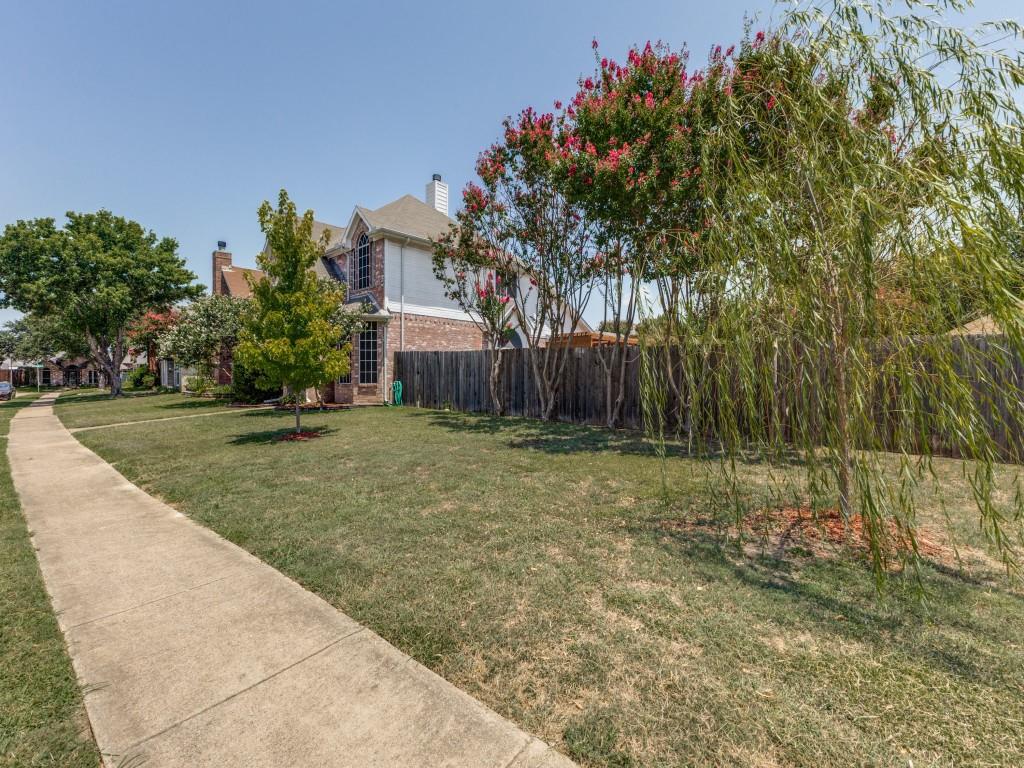
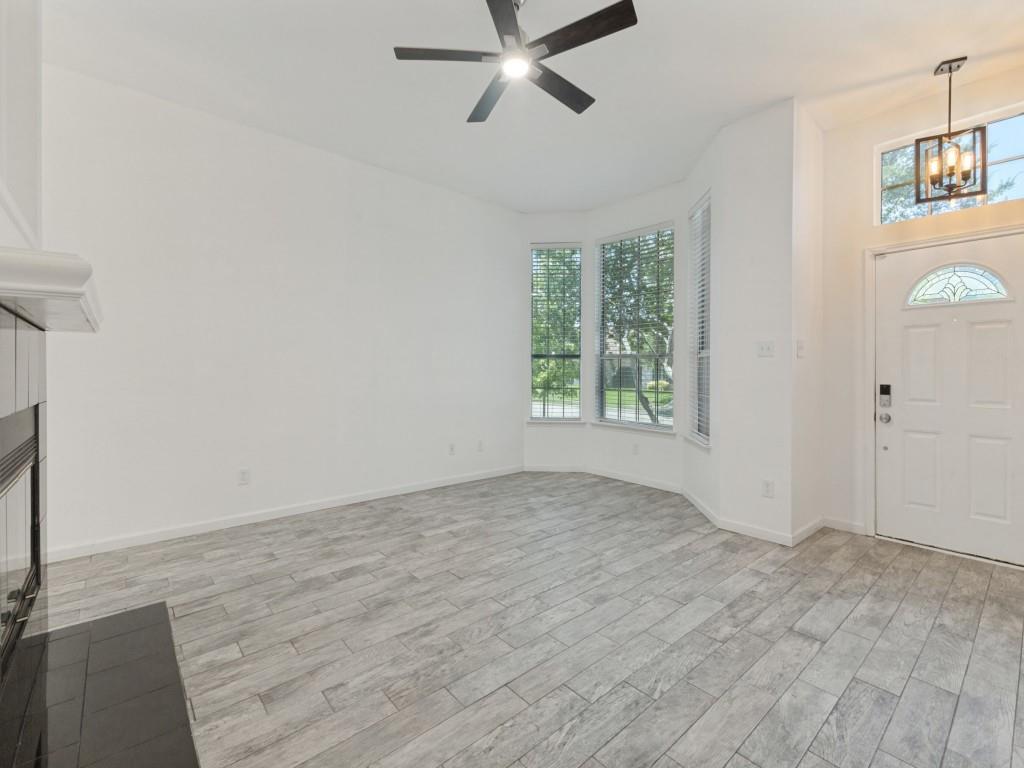
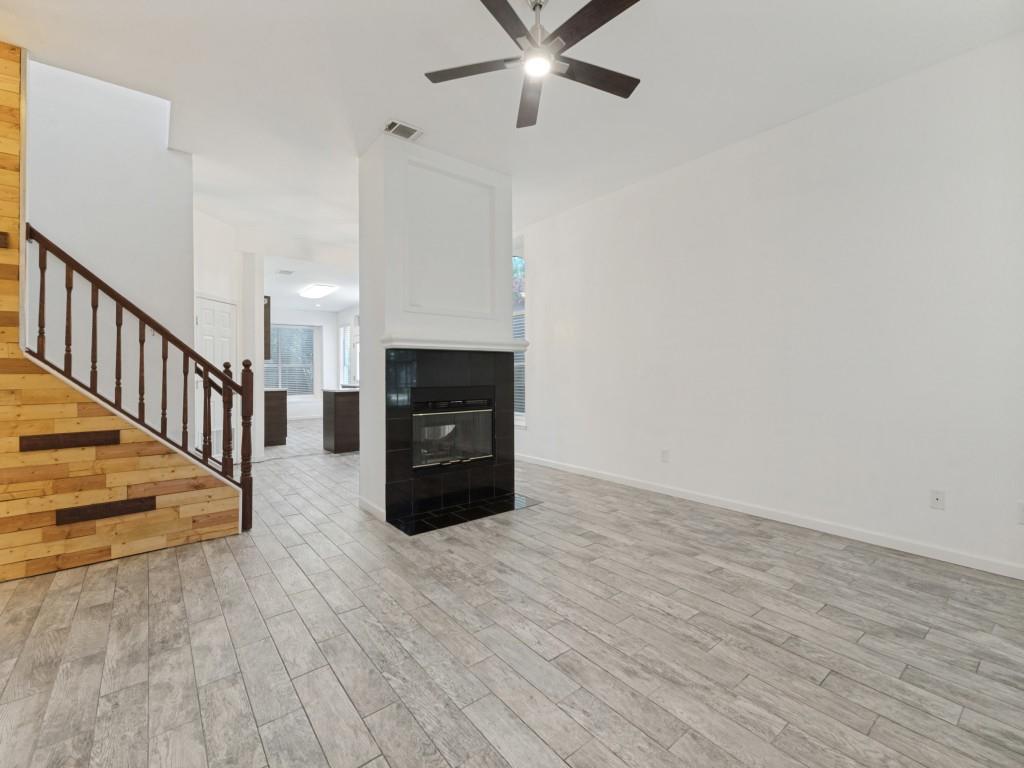
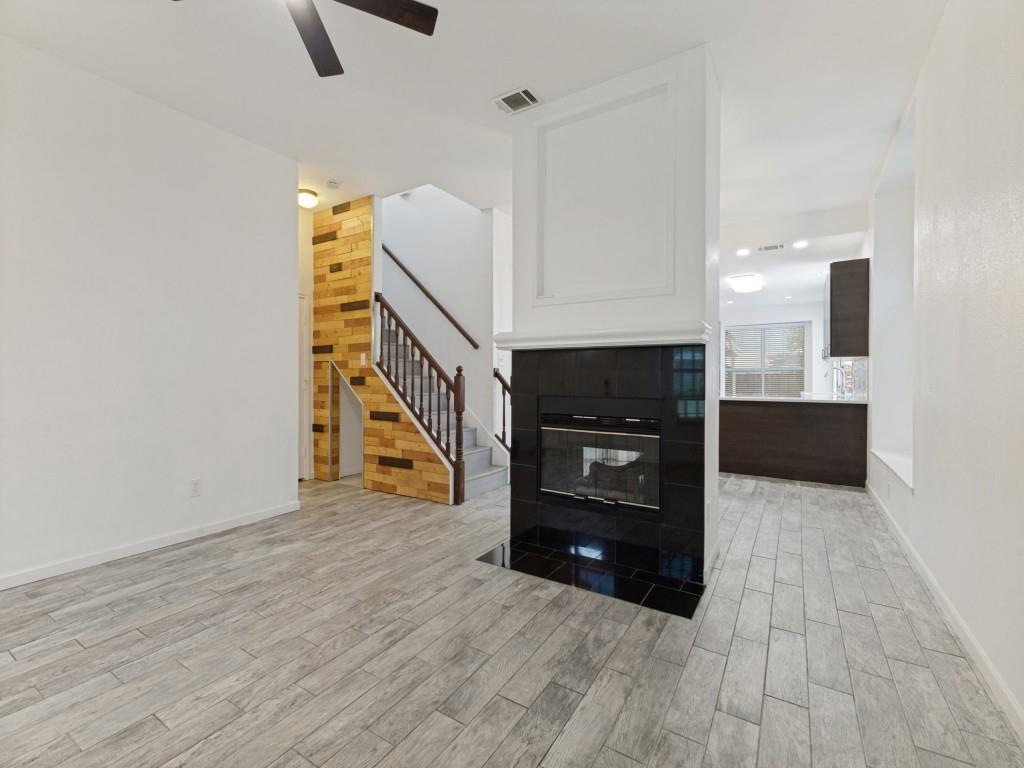
Exceptional price, below tax appraisal! Located in a desirable neighborhood with no HOA. This charming two-story home offers many updates, which include the HVAC (2026), radiant barrier, wood-like tile flooring downstairs, and luxury vinyl wood-look planks on the stairs and in the primary suite and upstairs rooms. The first floor primary suite features an ensuite bath with a garden tub and separate shower, dual sinks, and a huge walk-in closet. A spacious living room with a double-sided gas fireplace opens to the dining area, while the kitchen features newly added soft-close cabinet doors, quartz countertops, and a pantry with a barn-door closure. The custom wood feature on the stairway wall is open for a child's play hideaway, and there is a secret drawer. Upstairs are two generously sized bedrooms and a full bath, plus a huge flex room that could be a 4th bedroom, playroom, or office; there is space to add a closet. The first floor also includes a laundry room and convenient half bath. The massive oversized lot has a huge covered deck, and there is a storage shed. There is a double carport in addition to the double garage. This one is really worth your time to see.
| 7 hours ago | Listing updated with changes from the MLS® | |
| yesterday | Listing first seen on site |

© 2020 North Texas Real Estate Information Systems. All rights reserved. Information is deemed reliable but is not guaranteed accurate by the MLS or NTREIS. The information being provided is for the consumer's personal, non-commercial use, and may not be reproduced, redistributed, or used for any purpose other than to identify prospective properties consumers may be interested in purchasing.
Last checked: 2026-07-25 06:29 PM CDT
Did you know? You can invite friends and family to your search. They can join your search, rate and discuss listings with you.