Save
Ask
Tour
Hide
Share
$650,000
New Listing

4020 E Hill Drive
Irving, TX75038

For Sale|Single Family Residence|Active
3
Beds
3
Total Baths
2
Full Baths
1
Partial Bath
2,498
SqFt
$260
/SqFt
2006
Built
Subdivision:
Cottonwood Hill Estates
County:
Dallas

Due to the health concerns created by Coronavirus we are offering personal 1-1 online video walkthough tours where possible.
4020 E Hill Drive4020 E Hill Drive4020 E Hill Drive4020 E Hill Drive
Save
Ask
Tour
Hide
Share

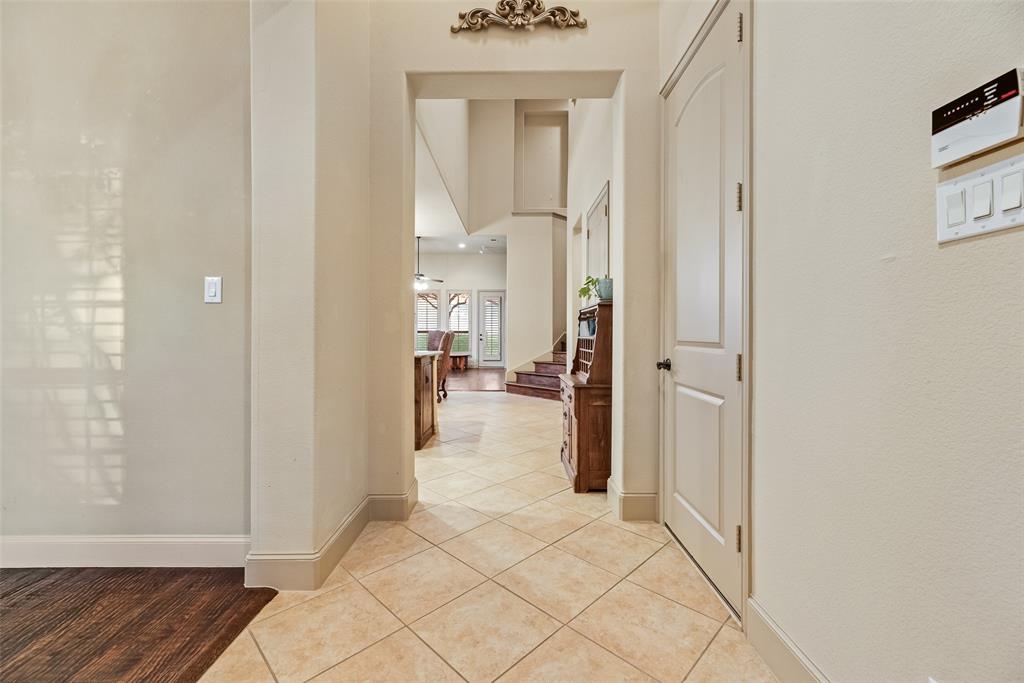
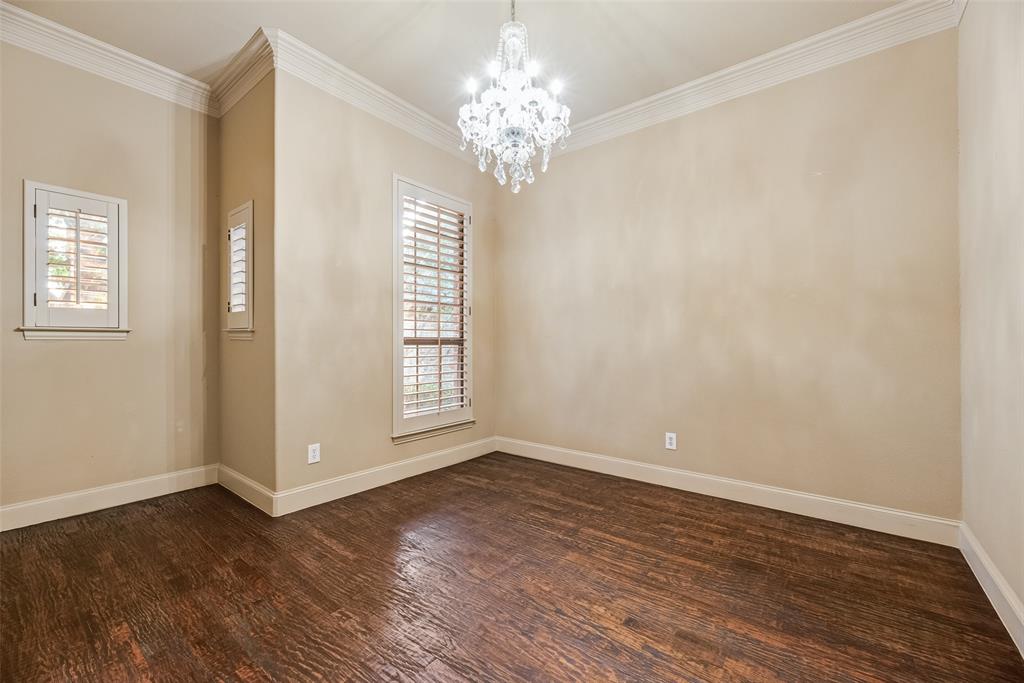
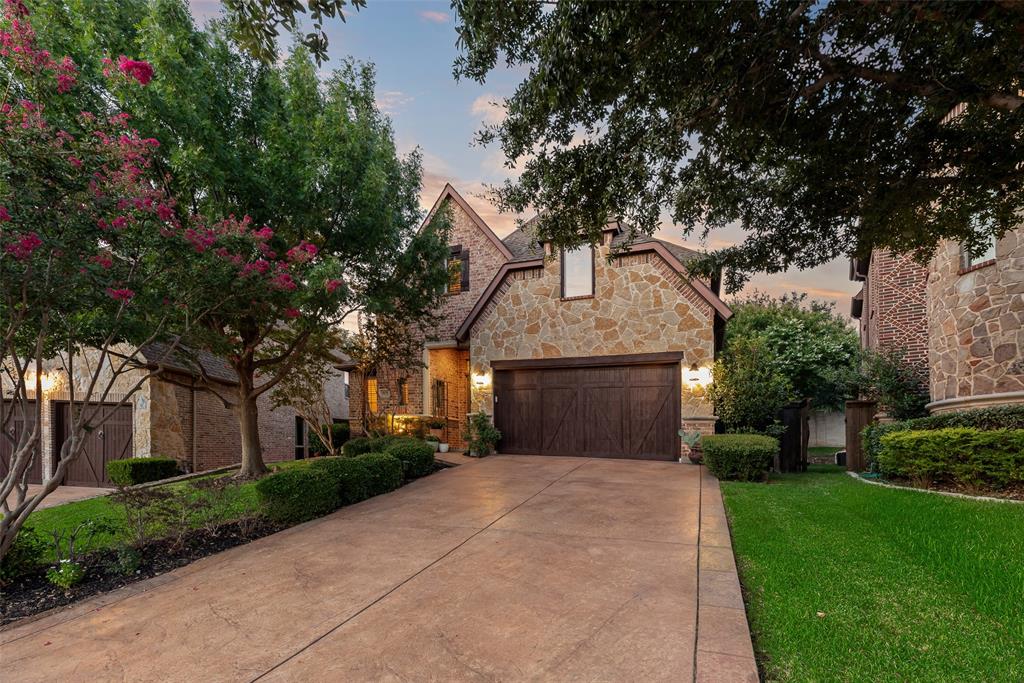
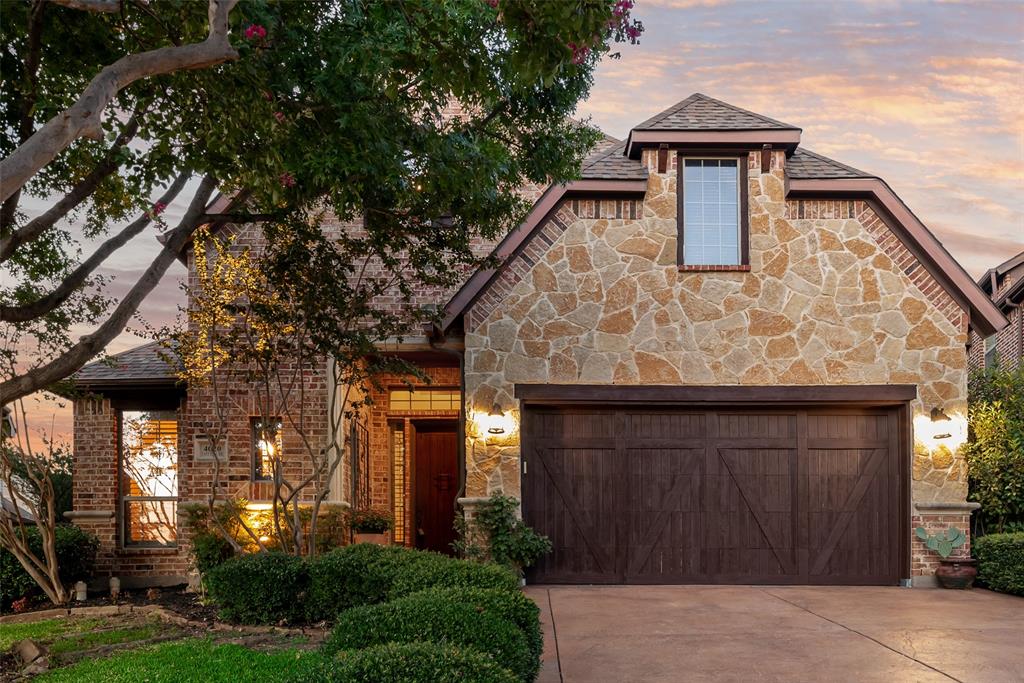
This beautiful Traditional French–style Twin Oaks home in Las Colinas features a premium corner lot and incredible versatility. The ground floor primary suite and main living area open to a beautiful partly-covered patio and corner lot, surrounded by an 8-ft board-on-board privacy fence and brick perimeter wall. Two flexible bonuses spaces, one on each floor, offer options for home offices, a home gym, hobby room, play room, media room, etc. The second floor includes two walk-in attics, one easily convertible into extra living space or climate-controlled storage. Major items replaced in the last 7 years include both HVAC units, dishwasher, hot water heater, and built-in microwave. Located minutes from both DFW International Airport and Dallas Love Field with easy access to Downtown Dallas (~20 min) and Fort Worth (~35 min), this home offers both convenience and lifestyle in one of DFW's most established communities. Enjoy all Las Colinas amenities and entertainment, including the Alamo Drafthouse, the Toyota Music Factory, countless upscale dining options, and miles of walking and biking trails around Lake Carolyn and the historic Campion Trail. Residents also have access to multiple private clubs and exclusive bars, including the Las Colinas Country Club, The Nelson Golf & Sports Club, TPC Las Colinas, The Constellation Club, and more. Multiple school options are only a few minutes from home, including Singley Academy (Irving ISD's distinctive STEM school), Cistercian Preparatory School, MacArthur High School, Great Hearts Irving, and more.

Save
Ask
Tour
Hide
Share
Listing Snapshot
Price 
$650,000
Days On Site 
0 Days
Bedrooms 
3
Inside Area (SqFt) 
2,498 sqft
Total Baths 
3
Full Baths 
2
Partial Baths 
1
Lot Size 
0.211 Acres
Year Built 
2006
MLS® Number 
21340172
Status 
Active
Property Tax 
$10,388
HOA/Condo/Coop Fees 
$116.67 monthly
Sq Ft Source 
N/A
Friends & Family
Recent Activity
2 hours agoListing updated with changes from the MLS®
3 hours agoListing first seen on site
General Features
Acres 
0.211
Attached Garage 
Yes
Foundation 
Slab
Garage 
Yes
Garage Spaces 
2
Levels 
Two
Parking 
DrivewayAttached
Property Sub Type 
Single Family Residence
Security 
Carbon Monoxide Detector(s)Security GuardSecurity ServiceSecurity System
Sewer 
Public Sewer
Special Circumstances 
Standard
Utilities 
Cable AvailableUnderground Utilities
Water Source 
Public
Interior Features
Appliances 
DishwasherDisposalElectric OvenGas CooktopMicrowaveRefrigeratorVented Exhaust Fan
Cooling 
Central AirElectric
Fireplace 
Yes
Fireplace Features 
BedroomGasLiving RoomGas Log
Fireplaces 
2
Flooring 
CarpetCeramic TileHardwood
Heating 
Exhaust FanCentralElectric
Interior 
ChandelierEat-in KitchenKitchen IslandOpen FloorplanPantryHigh Speed InternetWired for Sound
Laundry Features 
Electric Dryer Hookup
Window Features 
Shutters
Bath-Full 
Dimensions - 8 x 7Level - Second
Bath-Half 
Dimensions - 5 x 5Level - First
Bedroom 
Dimensions - 13 x 11Level - SecondFeatures - Ceiling Fan(s), Walk-In Closet(s)
Bonus Room 
Dimensions - 13 x 11Level - First
Breakfast Room 
Dimensions - 15 x 7Level - FirstFeatures - Breakfast Bar, Eat-in Kitchen, Kitchen Island
Dining Room 
Dimensions - 13 x 11Level - First
Kitchen 
Dimensions - 19 x 13Level - Second
Living Room 
Dimensions - 18 x 15Level - First
Master Bathroom 
Dimensions - 12 x 9Level - First
Master Bedroom 
Dimensions - 19 x 14Level - FirstFeatures - Walk-In Closet(s)
Office 
Dimensions - 10 x 9Level - SecondFeatures - Ceiling Fan(s)
Utility Room 
Dimensions - 6 x 6Level - First
Save
Ask
Tour
Hide
Share
Exterior Features
Construction Details 
BrickStone
Exterior 
Rain GuttersLightingPrivate Yard
Fencing 
BrickWood
Lot Features 
Corner Lot
Patio And Porch 
CoveredPatio
Windows/Doors 
Shutters
Community Features
Association Dues 
1400
Community Features 
Sidewalks
Financing Terms Available 
1031 ExchangeCashConventionalFHAVA Loan
HOA Fee Frequency 
Annually
School District 
Irving ISD
Schools
School District
Irving ISD
Elementary School
Lee
Middle School
Travis
High School
Macarthur
Listing courtesy of Cody Conway of Compass RE Texas, LLC. [email protected]


© 2020 North Texas Real Estate Information Systems. All rights reserved. Information is deemed reliable but is not guaranteed accurate by the MLS or NTREIS. The information being provided is for the consumer's personal, non-commercial use, and may not be reproduced, redistributed, or used for any purpose other than to identify prospective properties consumers may be interested in purchasing.
Last checked: 2026-07-24 05:55 PM CDT

Neighborhood & Commute
Source: Walkscore
Save
Ask
Tour
Hide
Share