Save
Ask
Tour
Hide
Share
$345,000
New Listing

2601 Dandelion Lane
Rowlett, TX75089

For Sale|Single Family Residence|Active
3
Beds
2
Total Baths
2
Full Baths
1,484
SqFt
$232
/SqFt
1996
Built
Subdivision:
Flower Hill 02
County:
Dallas

Due to the health concerns created by Coronavirus we are offering personal 1-1 online video walkthough tours where possible.
2601 Dandelion Lane2601 Dandelion Lane2601 Dandelion Lane2601 Dandelion Lane
Save
Ask
Tour
Hide
Share

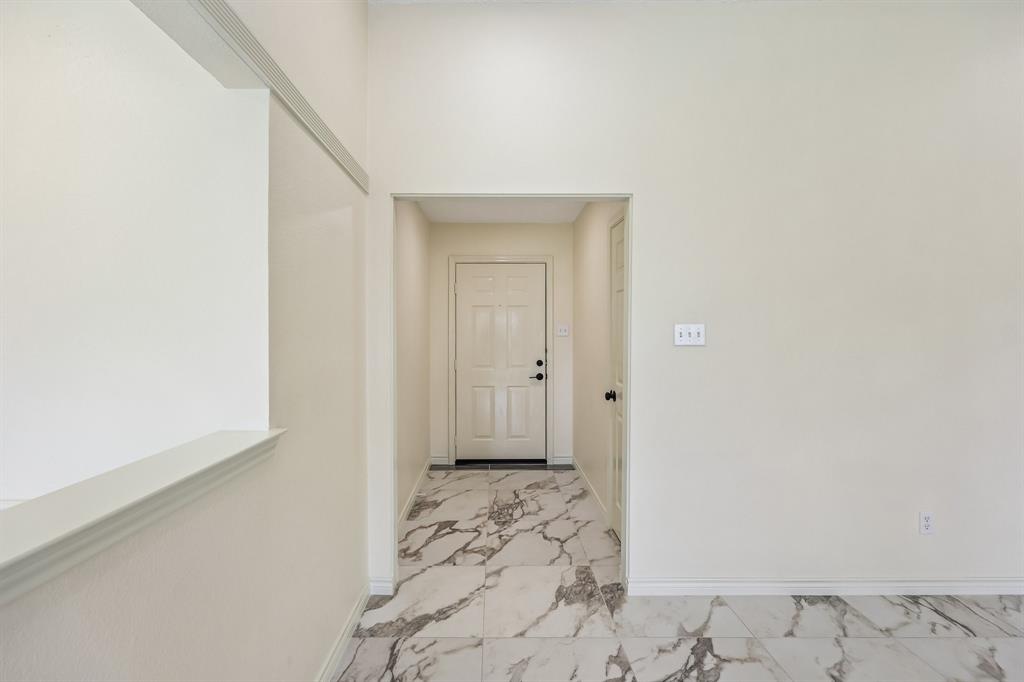
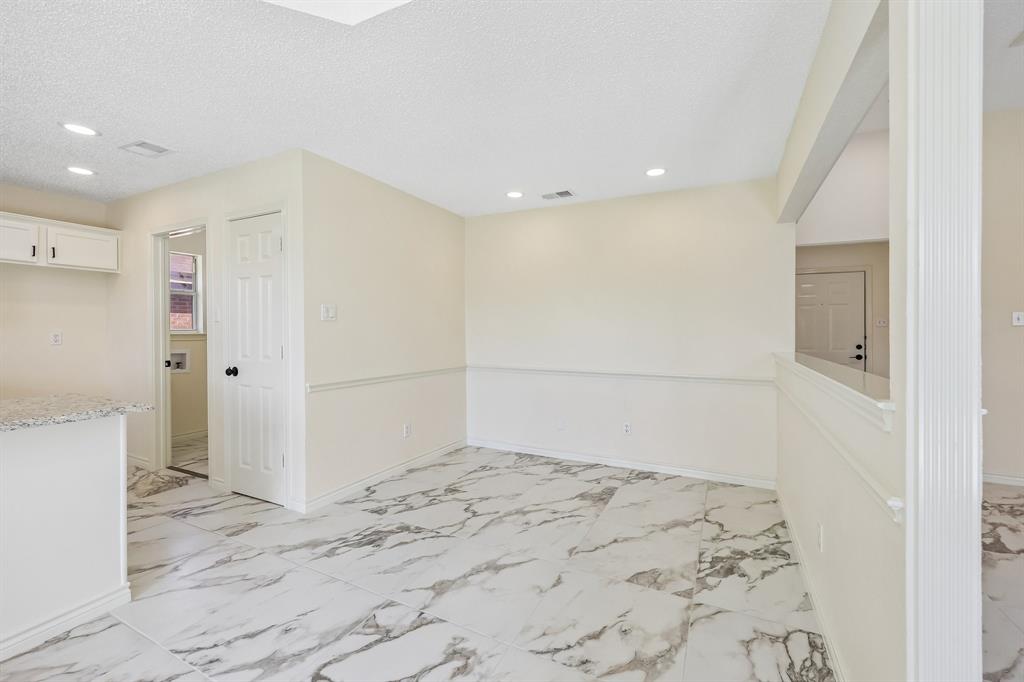
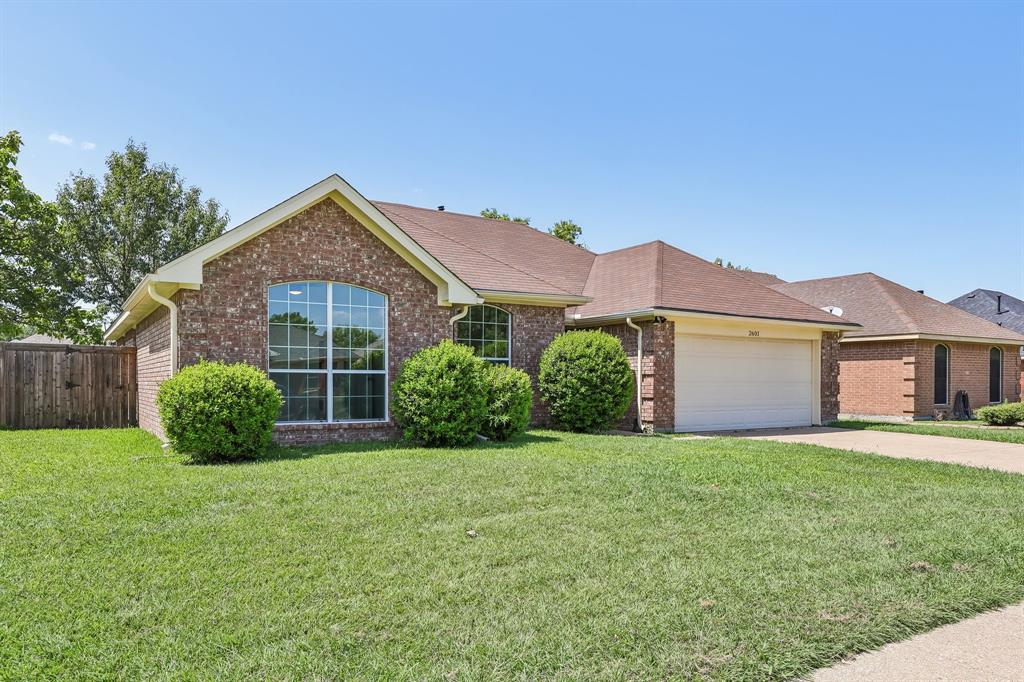
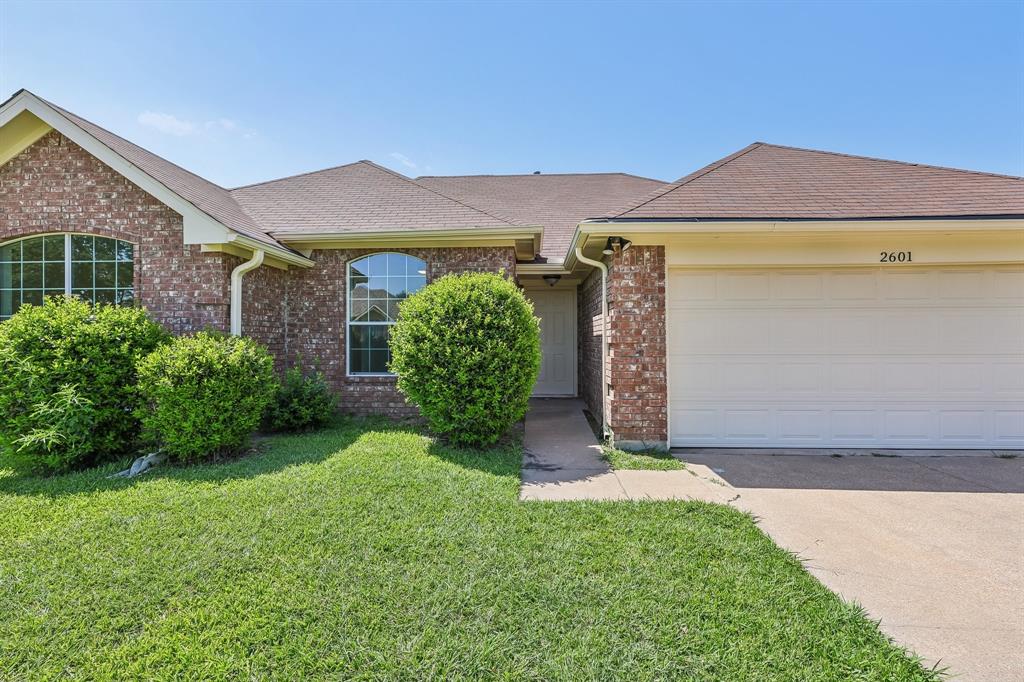
Welcome to 2601 Dandelion Lane, a beautifully updated single-story home in Rowlett offering 3 bedrooms, 2 baths, and a fresh, move-in ready feel throughout. Recently updated by the owner and not lived in since completion, this home features refreshed interior finishes, an inviting living area with a fireplace, and a functional layout designed for everyday comfort. The kitchen opens easily to the main living and dining spaces, creating a comfortable flow for daily living or entertaining. The private primary suite offers its own bath and closet space, while two secondary bedrooms provide flexibility for guests, office needs, or hobbies. Outside, enjoy a fenced backyard with room to relax, play, garden, or customize over time. Conveniently located near neighborhood schools, parks, shopping, dining, Lake Ray Hubbard, President George Bush Turnpike, and major routes through Rowlett, Sachse, Garland, and North Dallas.

Save
Ask
Tour
Hide
Share
Listing Snapshot
Price 
$345,000
Days On Site 
0 Days
Bedrooms 
3
Inside Area (SqFt) 
1,484 sqft
Total Baths 
2
Full Baths 
2
Partial Baths 
N/A
Lot Size 
0.175 Acres
Year Built 
1996
MLS® Number 
21340287
Status 
Active
Property Tax 
$7,784
HOA/Condo/Coop Fees 
N/A
Sq Ft Source 
N/A
Friends & Family
Recent Activity
4 hours agoListing updated with changes from the MLS®
4 hours agoListing first seen on site
General Features
Acres 
0.175
Attached Garage 
Yes
Foundation 
Slab
Garage 
Yes
Garage Spaces 
1
Levels 
One
Parking 
Additional ParkingAlley AccessDrivewayGarageGarage Door OpenerGarage Faces RearAttached
Property Sub Type 
Single Family Residence
Security 
Carbon Monoxide Detector(s)Smoke Detector(s)
Sewer 
Public Sewer
Special Circumstances 
Standard
Utilities 
Cable Available
Water Source 
Public
Interior Features
Appliances 
DishwasherDisposalGas Water Heater
Cooling 
Central Air
Fireplace 
Yes
Fireplace Features 
Living Room
Fireplaces 
1
Flooring 
CarpetCeramic TileTile
Heating 
Central
Interior 
Granite CountersOpen FloorplanPantryWalk-In Closet(s)High Speed Internet
Laundry Features 
Electric Dryer HookupGas Dryer HookupWasher Hookup
Bedroom 
Dimensions - 12 x 10Level - FirstFeatures - Ceiling Fan(s)
Kitchen 
Dimensions - 9 x 10Level - FirstFeatures - Breakfast Bar, Eat-in Kitchen, Pantry
Living Room 
Dimensions - 16 x 19Level - FirstFeatures - Ceiling Fan(s)
Master Bathroom 
Dimensions - 12 x 8Level - First
Master Bedroom 
Dimensions - 12 x 15Level - FirstFeatures - Ceiling Fan(s), Walk-In Closet(s)
Save
Ask
Tour
Hide
Share
Exterior Features
Exterior 
Rain Gutters
Fencing 
FullWood
Patio And Porch 
Patio
Roof 
Composition
Community Features
Financing Terms Available 
1031 ExchangeCashConventionalFHAVA Loan
School District 
Garland ISD
Schools
School District
Garland ISD
Elementary School
Choice Of School
Middle School
Choice Of School
High School
Choice Of School
Listing courtesy of Jacob Shuler of TurboHome Brokerage LLC [email protected]


© 2020 North Texas Real Estate Information Systems. All rights reserved. Information is deemed reliable but is not guaranteed accurate by the MLS or NTREIS. The information being provided is for the consumer's personal, non-commercial use, and may not be reproduced, redistributed, or used for any purpose other than to identify prospective properties consumers may be interested in purchasing.
Last checked: 2026-07-24 04:08 PM CDT

Neighborhood & Commute
Source: Walkscore
Save
Ask
Tour
Hide
Share