Save
Ask
Tour
Hide
Share
$1,300,000
New Listing

7840 Renderbrook Bend
Irving, TX75063

For Sale|Single Family Residence|Active
5
Beds
6
Total Baths
5
Full Baths
1
Partial Bath
4,108
SqFt
$316
/SqFt
2015
Built
Subdivision:
Campion Hollows Ph 2
County:
Dallas

Due to the health concerns created by Coronavirus we are offering personal 1-1 online video walkthough tours where possible.
7840 Renderbrook Bend7840 Renderbrook Bend7840 Renderbrook Bend7840 Renderbrook Bend
Save
Ask
Tour
Hide
Share

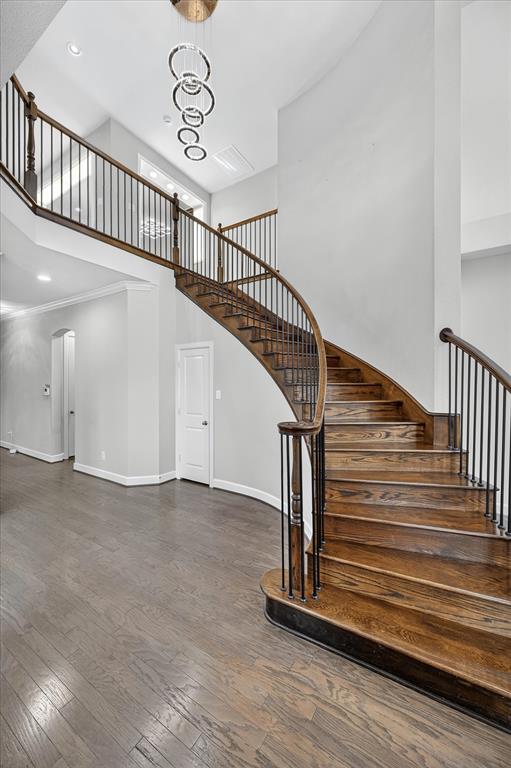
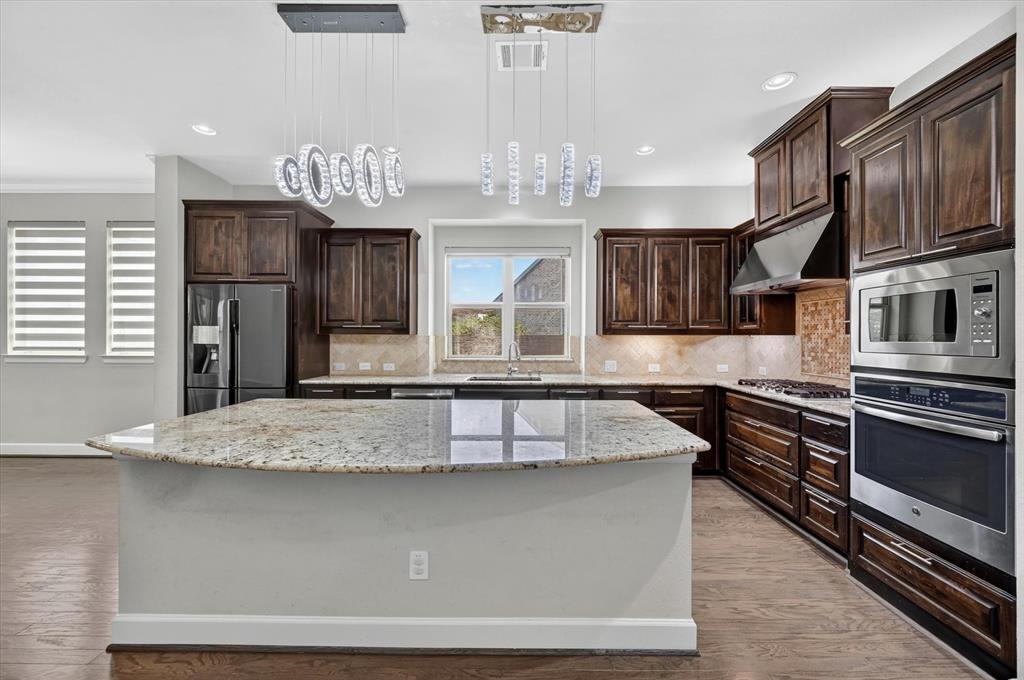
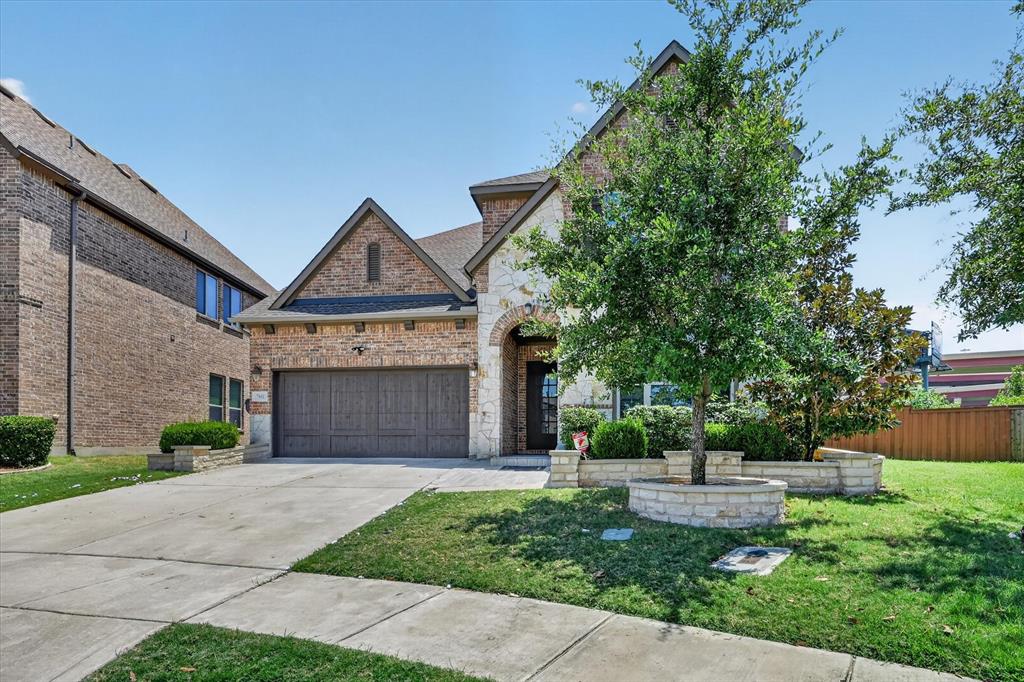
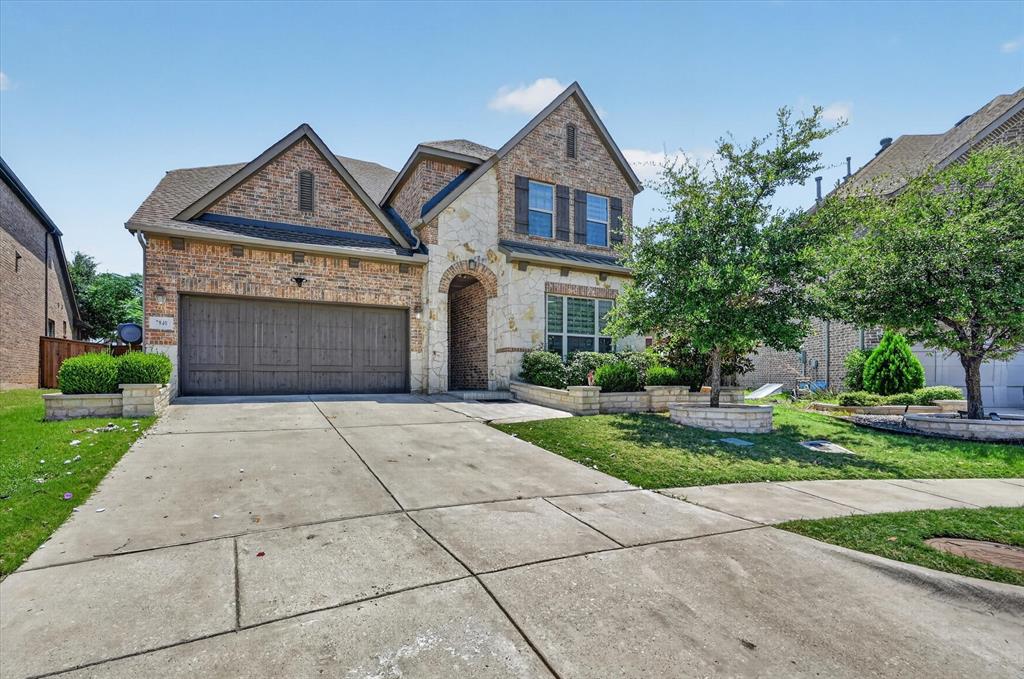
Perfectly positioned in the coveted Campion Hollows community, 7840 Renderbrook offers sophisticated living with unbeatable convenience, just minutes from DFW Airport, I-35E, I-635, President George Bush Turnpike, and within walking distance of the scenic Campion Trail. Thoughtfully designed for both elegant entertaining and everyday comfort, the light-filled floor plan showcases soaring ceilings, a sweeping curved staircase, expansive living spaces, a chef-inspired kitchen centered around an oversized island, and designer finishes throughout. Situated on one of the largest lots in the neighborhood, the outdoor living has been elevated with a beautifully enclosed patio that seamlessly blends indoor and outdoor spaces, creating a true extension of the home. A charming gazebo anchors the spacious backyard, offering the perfect setting for al fresco dining, entertaining, or quiet evenings at home.

Save
Ask
Tour
Hide
Share
Listing Snapshot
Price 
$1,300,000
Days On Site 
0 Days
Bedrooms 
5
Inside Area (SqFt) 
4,108 sqft
Total Baths 
6
Full Baths 
5
Partial Baths 
1
Lot Size 
0.245 Acres
Year Built 
2015
MLS® Number 
21340550
Status 
Active
Property Tax 
$20,121
HOA/Condo/Coop Fees 
$130.67 monthly
Sq Ft Source 
N/A
Friends & Family
Recent Activity
59 minutes agoListing updated with changes from the MLS®
5 hours agoListing first seen on site
General Features
Acres 
0.245
Attached Garage 
Yes
Foundation 
Slab
Garage 
Yes
Garage Spaces 
2
Levels 
Two
Parking 
DrivewayGarage Faces FrontAttached
Property Sub Type 
Single Family Residence
Security 
Security ServiceSecurity System
Sewer 
Public Sewer
Special Circumstances 
Standard
Style 
Traditional
Utilities 
Cable Available
Water Source 
Public
Interior Features
Appliances 
RefrigeratorBuilt-In RefrigeratorDishwasherDisposalGas CooktopGas OvenMicrowaveVented Exhaust Fan
Cooling 
Central AirElectric
Flooring 
CarpetWood
Heating 
Exhaust FanCentralNatural Gas
Interior 
Central Vacuum
Window Features 
Window Coverings
Bedroom 
Dimensions - 14 x 15Level - Second
Kitchen 
Dimensions - 24 x 20Level - First
Laundry 
Dimensions - 8 x 6Level - First
Living Room 
Dimensions - 24 x 15Level - First
Master Bathroom 
Dimensions - 12 x 14Level - First
Master Bedroom 
Dimensions - 12 x 15Level - First
Save
Ask
Tour
Hide
Share
Exterior Features
Construction Details 
Brick
Fencing 
Wood
Lot Features 
Subdivided
Patio And Porch 
CoveredPatio
Roof 
Composition
Windows/Doors 
Window Coverings
Community Features
Association Dues 
1568
Financing Terms Available 
CashConventional
HOA Fee Frequency 
Annually
School District 
Carrollton-Farmers Branch ISD
Schools
School District
Carrollton-Farmers Branch ISD
Elementary School
Landry
Middle School
Bush
High School
Ranchview
Listing courtesy of Aaron Carroll of Allie Beth Allman & Assoc. [email protected]


© 2020 North Texas Real Estate Information Systems. All rights reserved. Information is deemed reliable but is not guaranteed accurate by the MLS or NTREIS. The information being provided is for the consumer's personal, non-commercial use, and may not be reproduced, redistributed, or used for any purpose other than to identify prospective properties consumers may be interested in purchasing.
Last checked: 2026-07-24 04:08 PM CDT

Neighborhood & Commute
Source: Walkscore
Save
Ask
Tour
Hide
Share