Save
Ask
Tour
Hide
Share
$424,900
New Listing

The Shelton
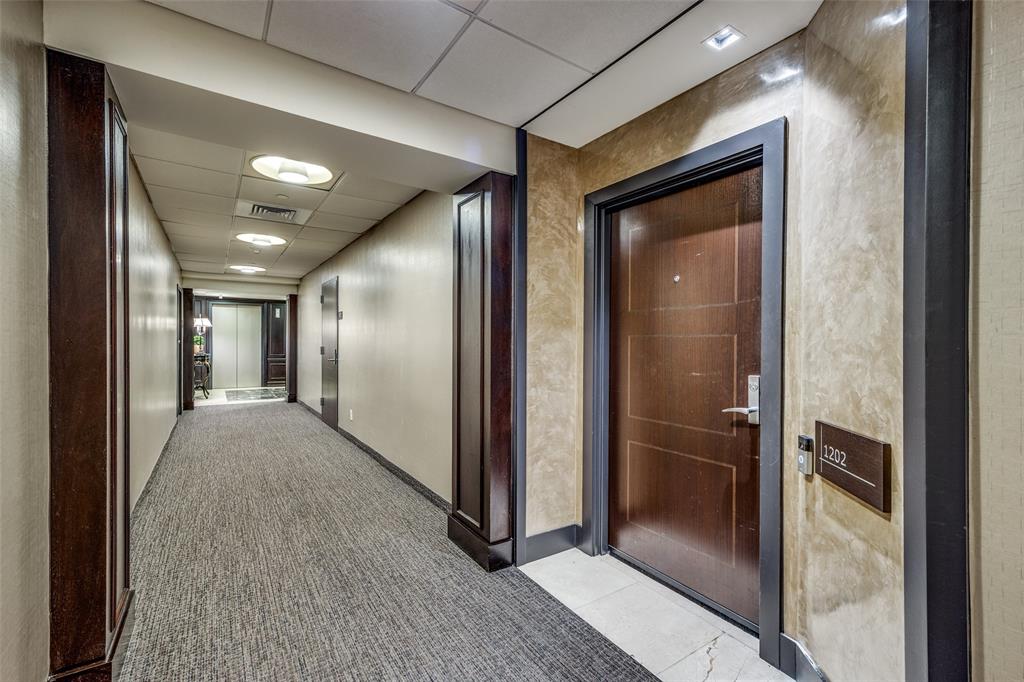
5909 Luther Lane 1202
Dallas, TX75225

For Sale|Condominium|Active
2
Beds
2
Total Baths
2
Full Baths
1,361
SqFt
$312
/SqFt
1983
Built
Subdivision:
Shelton Condo
County:
Dallas

Due to the health concerns created by Coronavirus we are offering personal 1-1 online video walkthough tours where possible.
5909 Luther Lane 12025909 Luther Lane 12025909 Luther Lane 12025909 Luther Lane 1202
Save
Ask
Tour
Hide
Share

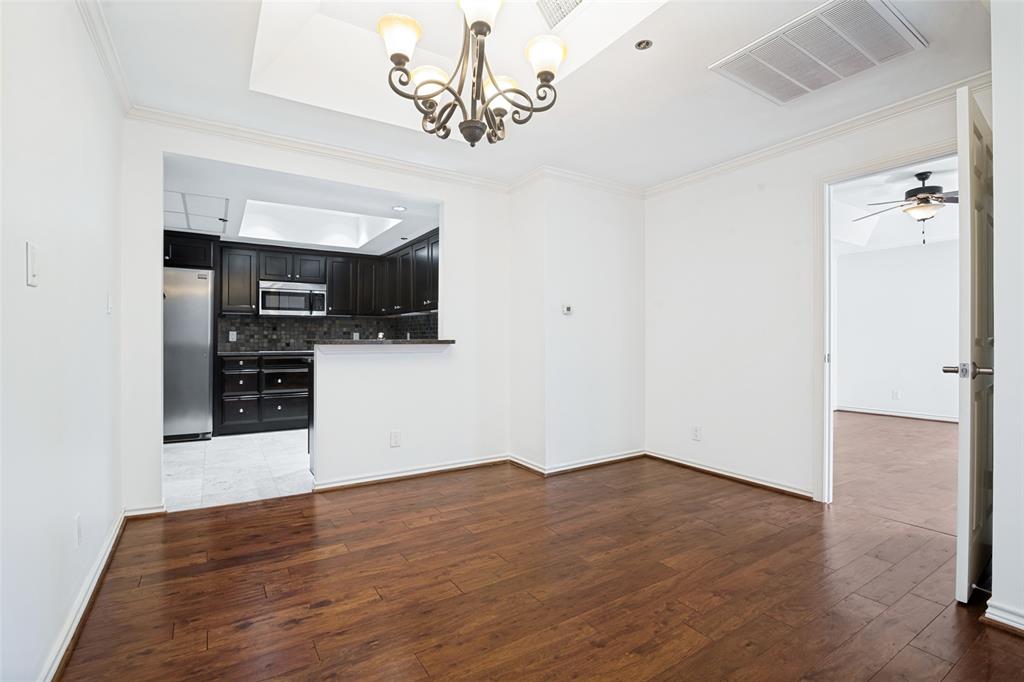
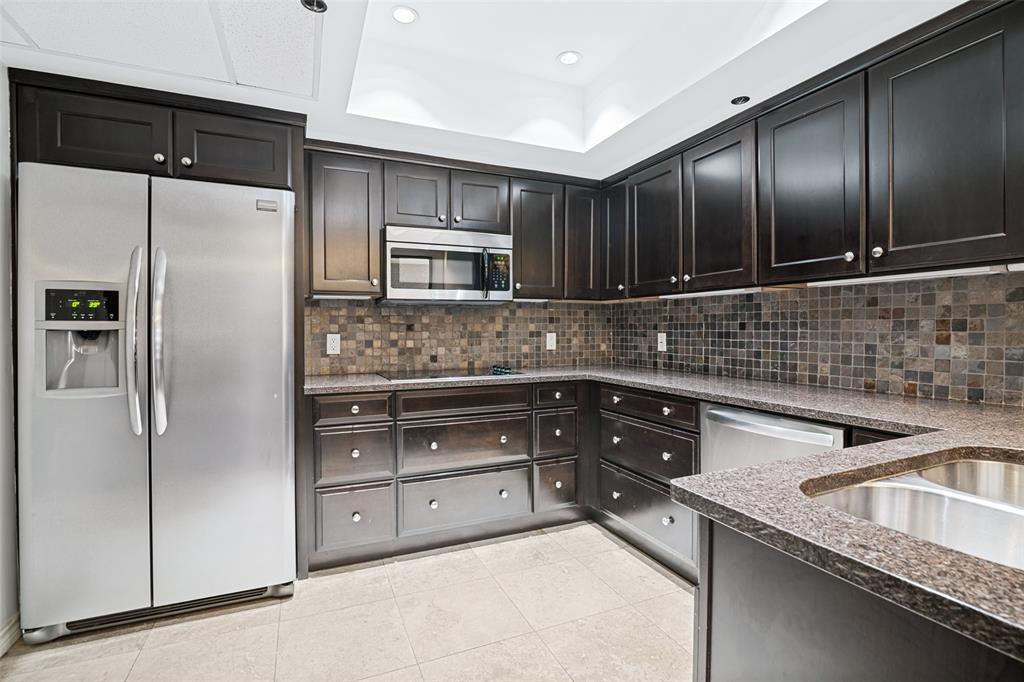
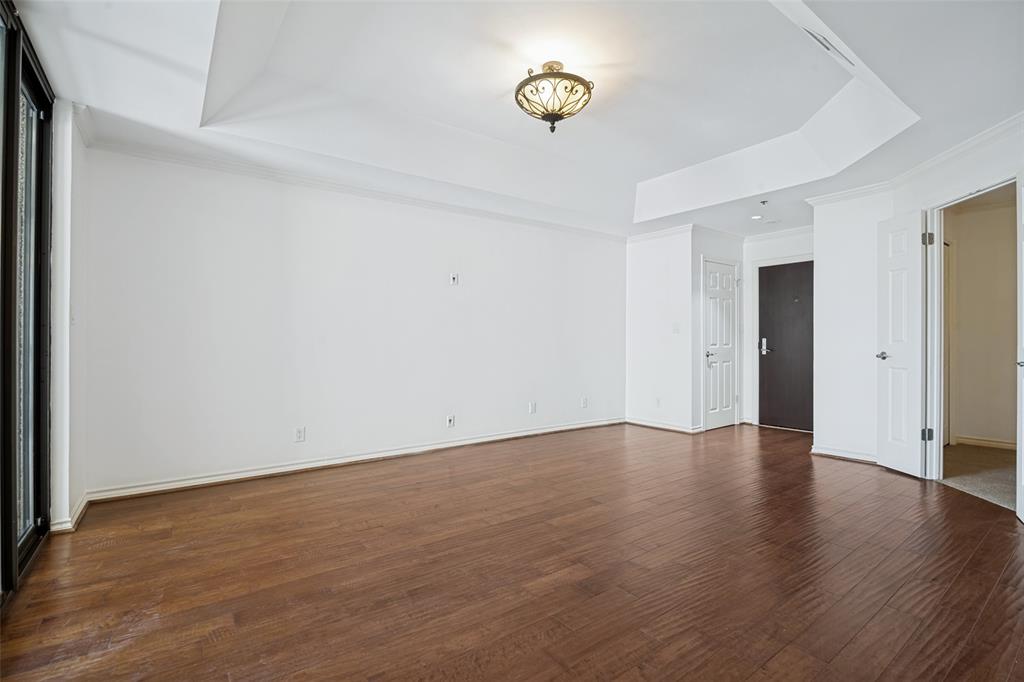
Luxury high-rise condo in Highland Park ISD. Freshly painted 12th floor unit has an open floor plan; two bedrooms with en suite baths and a large balcony with access from the primary suite and the living area! The spacious primary includes a generous bath and walk in custom closet with plenty of shelves. The second bedroom could flex as an office as well. There are two assigned parking spots for Unit 1202 conveniently located directly out the elevator and an oversized storage unit. Updates include: new paint, new AC unit, new dishwasher, new commode, addition of garbage disposal, and Ring doorbell. The Shelton offers a premier location with numerous amenities including valet, concierge, secure gated parking, state of the art fitness center, resort-style heated pool and hot tub, clubhouse, and putting green. Amazing location in the heart of shopping and dining along with sought-after HPISD. Lock and leave or stay and play.

Save
Ask
Tour
Hide
Share
Listing Snapshot
Price 
$424,900
Days On Site 
0 Days
Bedrooms 
2
Inside Area (SqFt) 
1,361 sqft
Total Baths 
2
Full Baths 
2
Partial Baths 
N/A
Lot Size 
1.515 Acres
Year Built 
1983
MLS® Number 
21340600
Status 
Active
Property Tax 
$9,427
HOA/Condo/Coop Fees 
$1,361 monthly
Sq Ft Source 
N/A
Friends & Family
Recent Activity
4 hours agoListing updated with changes from the MLS®
5 hours agoListing first seen on site
General Features
Acres 
1.515
Attached Garage 
Yes
Carport 
2
Foundation 
Pillar/Post/Pier
Garage 
Yes
Garage Spaces 
2
Levels 
One
Number Of Stories 
23
Parking 
Additional ParkingAssignedCoveredDrivewayElectric GateGarageGarage Door OpenerGatedInside EntranceOn StreetParking LotPrivateSecuredStorageValetAttached
Property Sub Type 
Condominium
Security 
Fire AlarmFire Sprinkler SystemKey Card EntrySecurity Lights
Sewer 
Public Sewer
Special Circumstances 
Standard
Style 
Contemporary/Modern
Utilities 
Cable AvailableElectricity AvailableElectricity Connected
Water Source 
Public
Interior Features
Appliances 
DishwasherDisposalIce MakerMicrowaveRefrigerator
Flooring 
CarpetHardwoodTile
Interior 
Built-in FeaturesEat-in KitchenGranite CountersOpen FloorplanWalk-In Closet(s)High Speed Internet
Bath-Full 
Dimensions - 6 x 7Level - First
Bedroom 
Dimensions - 8 x 10Level - First
Dining Room 
Dimensions - 12 x 12Level - First
Kitchen 
Dimensions - 10 x 11Level - FirstFeatures - Breakfast Bar, Eat-in Kitchen
Living Room 
Dimensions - 17 x 18Level - First
Master Bathroom 
Dimensions - 9 x 11Level - First
Master Bedroom 
Dimensions - 16 x 12Level - FirstFeatures - Ceiling Fan(s), Walk-In Closet(s)
Utility Room 
Dimensions - 3 x 9Level - First
Save
Ask
Tour
Hide
Share
Exterior Features
Construction Details 
Concrete
Exterior 
BalconyCourtyardCovered CourtyardLightingOutdoor GrillStorage
Pool Features 
CabanaHeatedIn GroundOutdoor PoolPool SweepPool/Spa ComboPrivateWaterfall
Private Pool 
Yes
Community Features
Association Dues 
1361
HOA Fee Frequency 
Monthly
School District 
Highland Park ISD
Schools
School District
Highland Park ISD
Elementary School
Hyer
Middle School
Highland Park
High School
Highland Park
Listing courtesy of Lolly Landwehr of Allie Beth Allman & Assoc. [email protected]


© 2020 North Texas Real Estate Information Systems. All rights reserved. Information is deemed reliable but is not guaranteed accurate by the MLS or NTREIS. The information being provided is for the consumer's personal, non-commercial use, and may not be reproduced, redistributed, or used for any purpose other than to identify prospective properties consumers may be interested in purchasing.
Last checked: 2026-07-24 04:13 PM CDT

Neighborhood & Commute
Source: Walkscore
Save
Ask
Tour
Hide
Share