Save
Ask
Tour
Hide
Share
$674,900
New Listing

5012 Derbyshire Drive
McKinney, TX75070

Single Family Residence|Pending
3
Beds
3
Total Baths
3
Full Baths
3,100
SqFt
$218
/SqFt
2006
Built
Subdivision:
Village Park Ph 2a
County:
Collin

Due to the health concerns created by Coronavirus we are offering personal 1-1 online video walkthough tours where possible.
5012 Derbyshire Drive5012 Derbyshire Drive5012 Derbyshire Drive5012 Derbyshire Drive
Save
Ask
Tour
Hide
Share

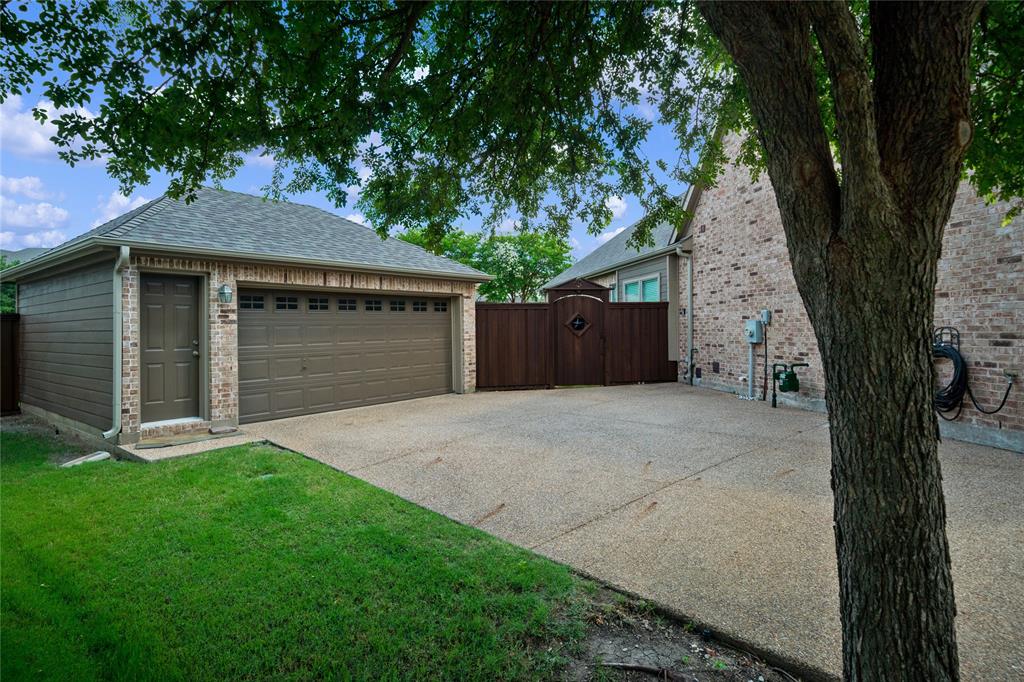
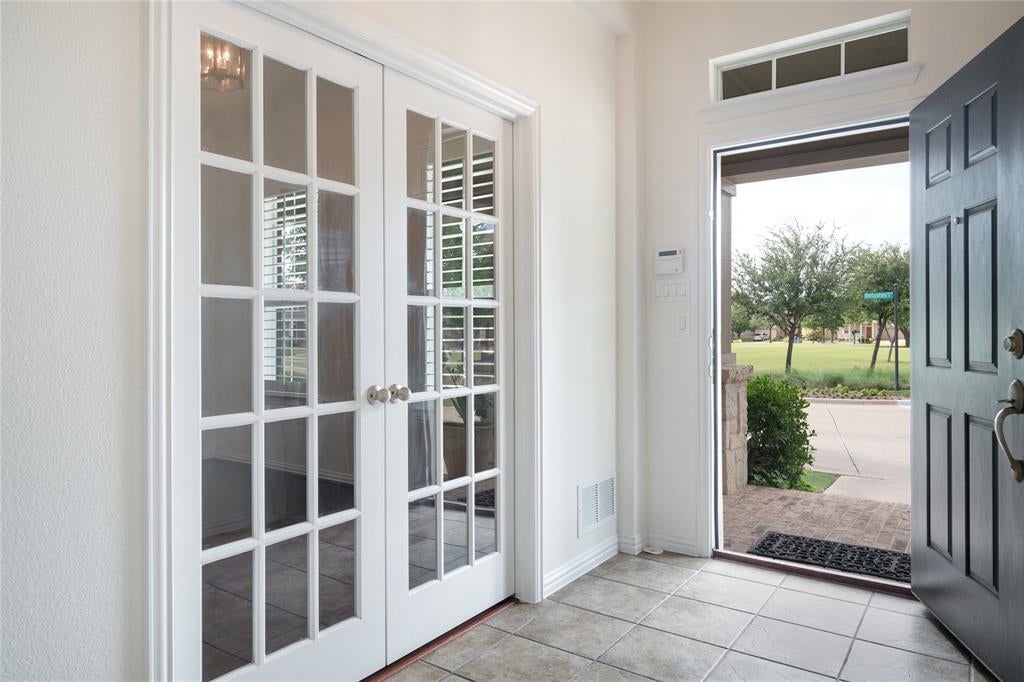
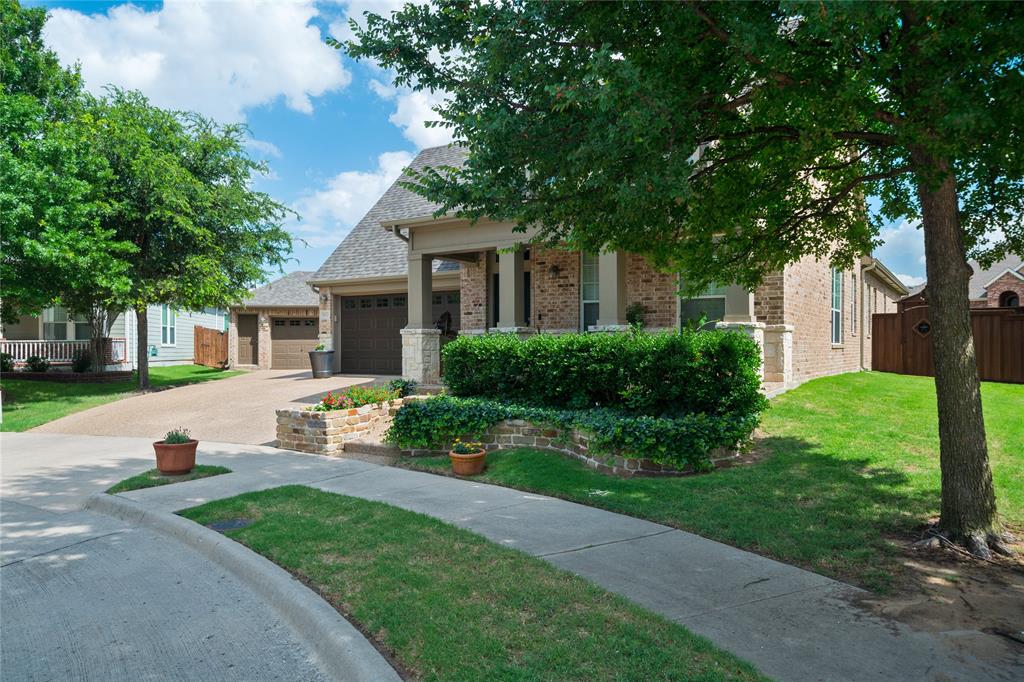
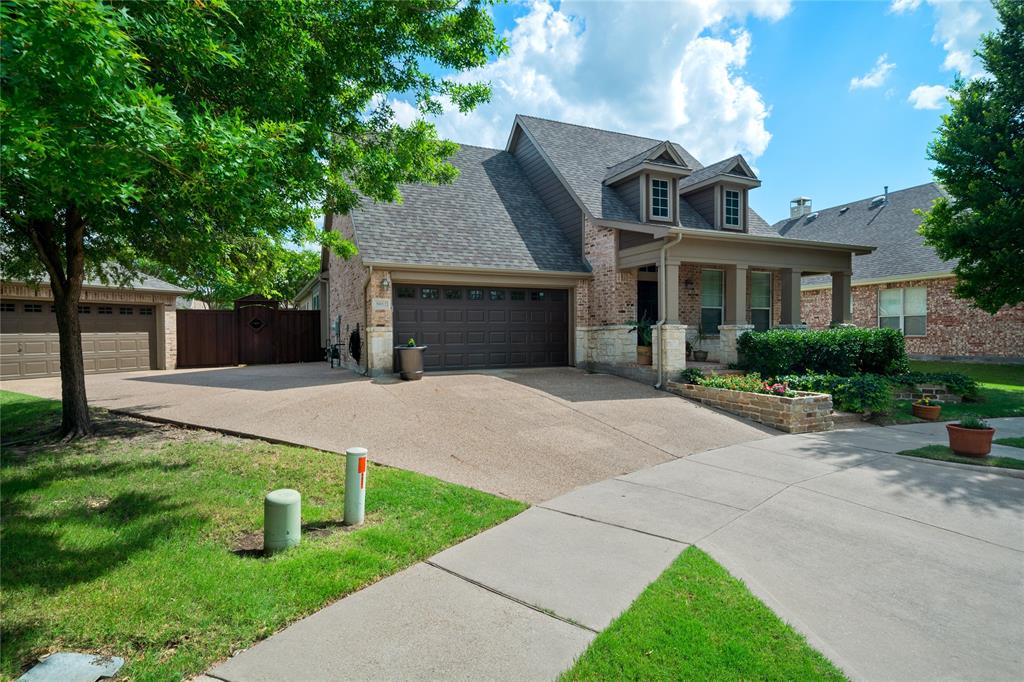
Some homes have a backyard—this one has room for Texas-sized barbecues with everyone you know and love, while still leaving plenty of space for a good game of football. Set on one-third of an acre, the expansive yard features lush green grass and a freshly stained fence. Car enthusiasts, hobbyists, and households with multiple drivers will appreciate two oversized two-car garages—four garage spaces total—plus an additional large parking area. Just when you think the outside has won you over, step inside. The home has been beautifully refreshed with soft, light ivory paint, gleaming ss appliances, and gorgeous quartz countertops throughout the kitchen and bathrooms. New light fixtures create a grand first impression, while updated faucets and a smart combination front-door lock add both style and everyday convenience—including remote access when needed. Best of all, these thoughtful updates enhance a home that was already exceptionally well cared for and gently lived in. OH WAIT - do not forget to check-out the schools! GreatSchools rated 10 out of 10 Elementary and Middle Schools then the famous Allen High School. This home sits across from such a nice park and is convenient to shopping, commutes and tons of fun but still sheltered from the hussle and bustle.

Save
Ask
Tour
Hide
Share
Listing Snapshot
Price 
$674,900
Days On Site 
0 Days
Bedrooms 
3
Inside Area (SqFt) 
3,100 sqft
Total Baths 
3
Full Baths 
3
Partial Baths 
N/A
Lot Size 
0.3 Acres
Year Built 
2006
MLS® Number 
21340716
Status 
Pending
Property Tax 
$11,317
HOA/Condo/Coop Fees 
$434 Semi-Annually
Sq Ft Source 
N/A
Friends & Family
Recent Activity
17 hours agoListing updated with changes from the MLS®
17 hours agoListing first seen on site
General Features
Acres 
0.3
Attached Garage 
Yes
Foundation 
Slab
Garage 
Yes
Garage Spaces 
4
Levels 
Two
Parking 
EnclosedGarage Door OpenerGarage Faces FrontOtherAttached
Property Sub Type 
Single Family Residence
Security 
Smoke Detector(s)
Sewer 
Public Sewer
Special Circumstances 
Standard
Style 
Traditional
Utilities 
Cable AvailableUnderground Utilities
Water Source 
Public
Interior Features
Appliances 
DishwasherDisposalElectric OvenGas CooktopGas Water HeaterMicrowaveVented Exhaust Fan
Cooling 
Ceiling Fan(s)Central AirElectric
Fireplace 
Yes
Fireplace Features 
DecorativeGas Log
Fireplaces 
1
Flooring 
CarpetCeramic TileWood
Heating 
Exhaust FanCentralFireplace(s)Natural Gas
Interior 
Eat-in KitchenKitchen IslandOpen FloorplanHigh Speed InternetWired for Sound
Laundry Features 
Electric Dryer HookupWasher Hookup
Window Features 
Bay Window(s)ShuttersWindow Coverings
Save
Ask
Tour
Hide
Share
Exterior Features
Construction Details 
BrickFiber CementStone
Roof 
Composition
Waterfront Features 
Lake Privileges
Windows/Doors 
Bay Window(s)ShuttersWindow Coverings
Community Features
Association Dues 
434
Community Features 
PoolFishingLakeParkPlaygroundSidewalks
Financing Terms Available 
CashConventionalFHAVA Loan
HOA Fee Frequency 
Semi-Annually
School District 
Allen ISD
Schools
School District
Allen ISD
Elementary School
Lois Lindsey
Middle School
Curtis
High School
Allen
Listing courtesy of Gia Anderson of Blue Star Realty [email protected]


© 2020 North Texas Real Estate Information Systems. All rights reserved. Information is deemed reliable but is not guaranteed accurate by the MLS or NTREIS. The information being provided is for the consumer's personal, non-commercial use, and may not be reproduced, redistributed, or used for any purpose other than to identify prospective properties consumers may be interested in purchasing.
Last checked: 2026-08-02 08:07 AM CDT

Neighborhood & Commute
Source: Walkscore
Save
Ask
Tour
Hide
Share