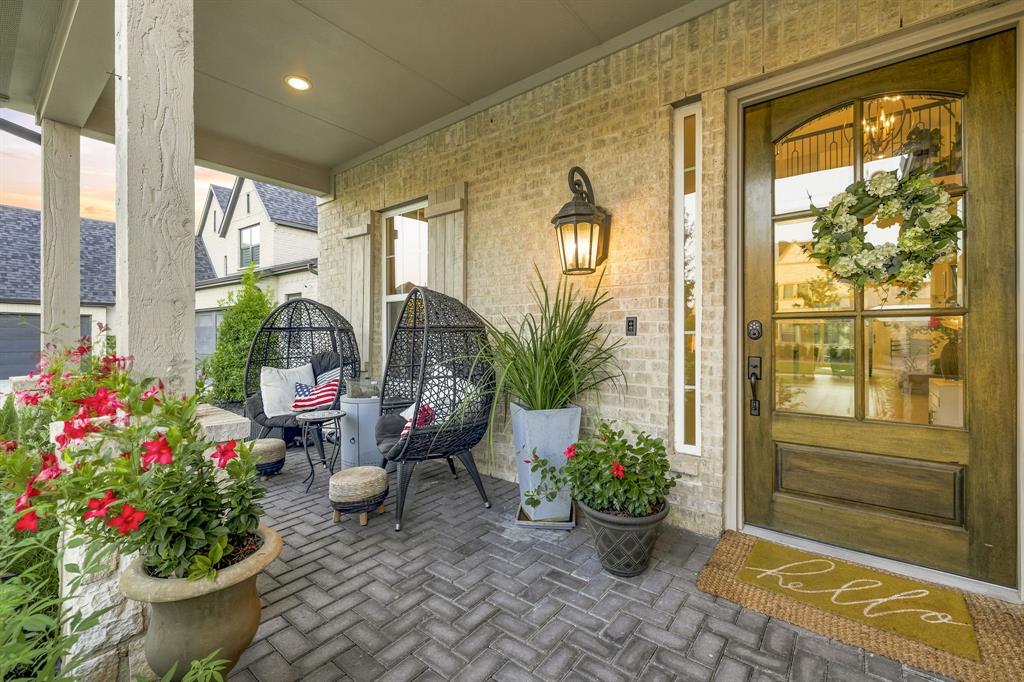
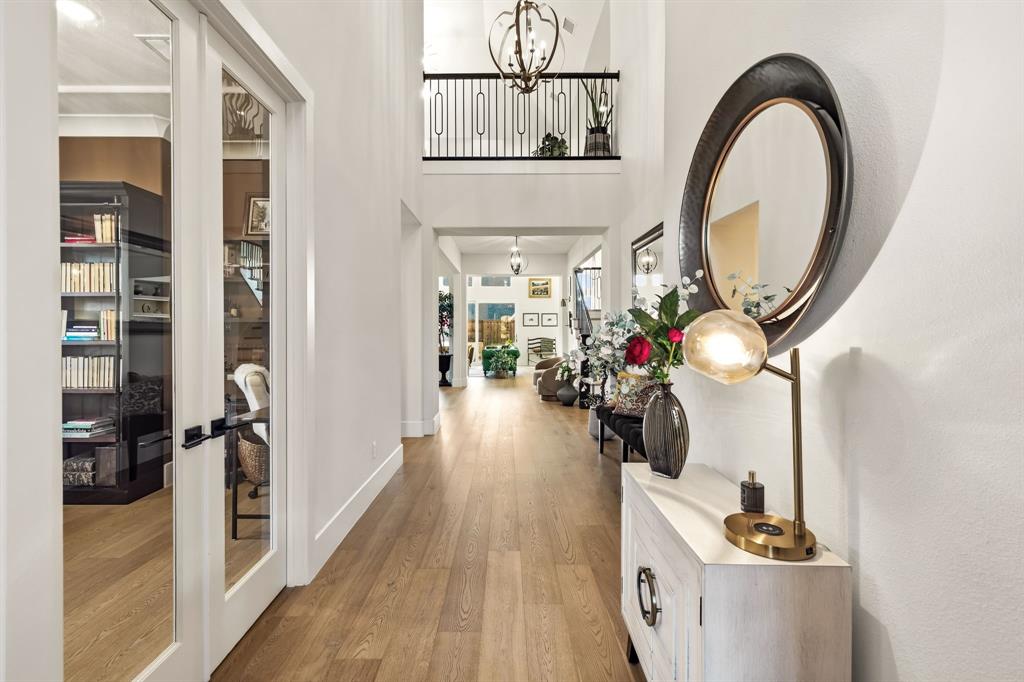
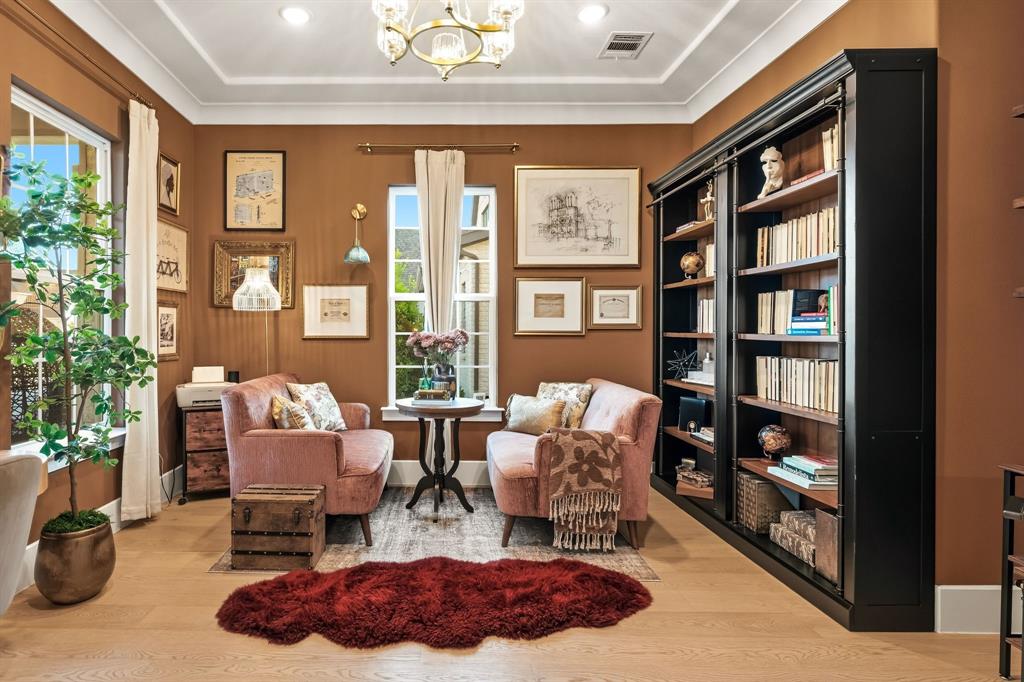
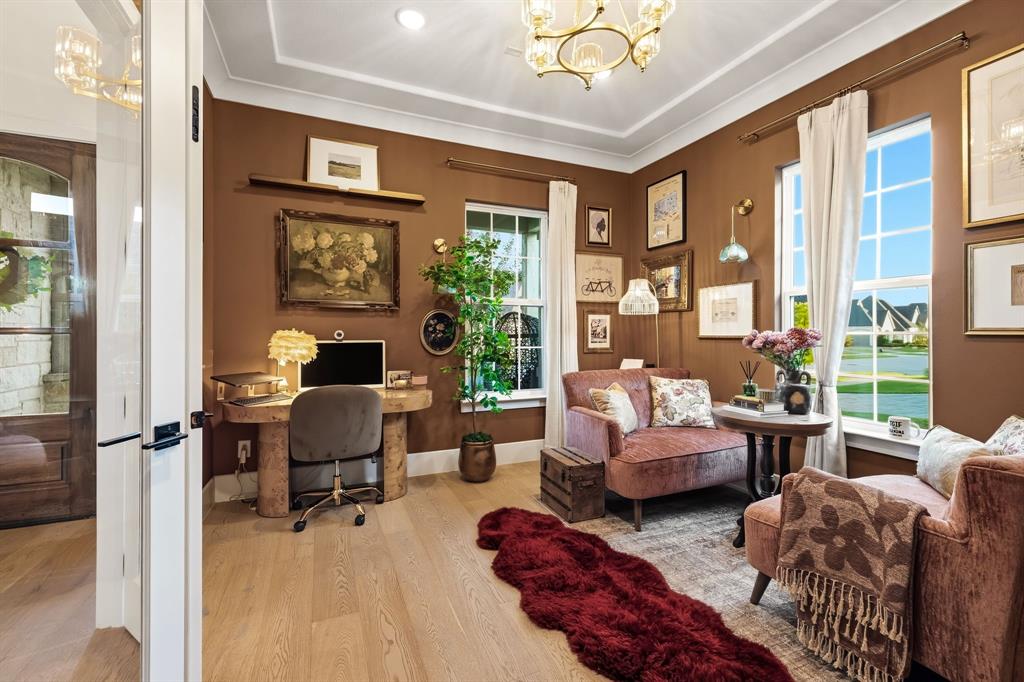
Windsong Ranch living starts HERE in The Peninsula’s most curated Tradition Home built with a 4 car garage, 10ft kitchen island, 15ft sliding doors, and 40 ft of covered outdoor living. This is the home everyone remembers. The Peninsula is Windsong Ranch’s most coveted enclave quiet, private, and rarely available. Designed for doors open living, the first floor offers both primary and guest suites, a dedicated study, formal dining, and a family room anchored by a cast stone fireplace and whole home Sonos sound system installed by Theatre Advice of Frisco. The kitchen features stacked glass front uppers, marble backsplash, brass hardware, pot filler, double ovens, and a paneled Dacor refrigerator. The .30+ acre backyard is a blank canvas ready for your outdoor entertaining, supported by 40+ feet of covered patio and a dedicated patio bath. Gas port hookup to patio. Upstairs; three bedrooms, three baths, a game room, and a media room with professional home theater system wiring and its own kitchenette for movie nights and weekend gatherings. EV charger and water softener port. Residents enjoy Windsong Ranch’s award winning lifestyle: the 5 acre Crystal Lagoon, resort pools, café, clubhouse, fitness center, sports courts, trails, ponds, playgrounds, and a dedicated pickleball center under construction. Zoned to Prosper ISD— ranked in the top 4% of districts nationally by Niche and minutes from Field’s West, PGA District, and Universal Kids. This is the one you stop scrolling for.
Listing Snapshot
Inside Area (SqFt)
4,760 sqft
HOA/Condo/Coop Fees
$210 monthly
Recent Activity
| 22 hours ago | | Listing updated with changes from the MLS® |
| yesterday | | Listing first seen on site |
General Features
Parking
Electric Vehicle Charging Station(s)GarageGarage Door OpenerGarage Faces FrontGarage Faces SideAttached
Property Sub Type
Single Family Residence
Security
Carbon Monoxide Detector(s)PrewiredSmoke Detector(s)
Special Circumstances
Standard
Utilities
Cable Available
Interior Features
Appliances
RefrigeratorBuilt-In RefrigeratorDishwasherDisposalGas CooktopGas Water HeaterMicrowaveConvection OvenDouble OvenTankless Water HeaterVented Exhaust FanWine Cooler
Cooling
Ceiling Fan(s)Central AirElectricENERGY STAR Qualified EquipmentZoned
Fireplace Features
GasGas StarterGlass DoorsLiving RoomGas Log
Flooring
CarpetCeramic TileWood
Heating
Exhaust FanCentralENERGY STAR Qualified EquipmentENERGY STAR/ACCA RSI Qualified InstallationFireplace(s)Natural GasZoned
Interior
Built-in FeaturesCathedral Ceiling(s)Double VanityEat-in KitchenKitchen IslandOpen FloorplanPantryVaulted Ceiling(s)Walk-In Closet(s)Wet BarWired for DataHigh Speed InternetSmart HomeWired for SoundIn-Law Floorplan
Laundry Features
Electric Dryer HookupWasher Hookup
Window Features
Window Coverings
Bath-Full
Dimensions - 0 x 0Level - Second
Bath-Half
Dimensions - 0 x 0Level - First
Bedroom
Dimensions - 0 x 0Level - FirstFeatures - Walk-In Closet(s)
Breakfast Room
Dimensions - 0 x 0Level - FirstFeatures - Eat-in Kitchen
Dining Room
Dimensions - 0 x 0Level - First
Game Room
Dimensions - 0 x 0Level - Second
Kitchen
Dimensions - 0 x 0Level - FirstFeatures - Breakfast Bar, Eat-in Kitchen, Kitchen Island, Pantry
Living Room
Dimensions - 0 x 0Level - First
Master Bathroom
Dimensions - 0 x 0Level - First
Master Bedroom
Dimensions - 0 x 0Level - FirstFeatures - Walk-In Closet(s)
Media Room
Dimensions - 0 x 0Level - Second
Mud Room
Dimensions - 0 x 0Level - First
Office
Dimensions - 0 x 0Level - First
Utility Room
Dimensions - 0 x 0Level - First
Exterior Features
Construction Details
BrickStone
Exterior
Gas GrillRain GuttersLighting
Lot Features
Few TreesInterior LotLandscapedSubdivided
Patio And Porch
CoveredFront Porch
Waterfront Features
Lake Privileges
Windows/Doors
Window Coverings
Community Features
Community Features
PoolCurbsFishingFitness CenterLakeParkPlaygroundRestaurantSidewalksTennis Court(s)Other
Financing Terms Available
CashConventional
HOA Fee Frequency
Quarterly
School District
Prosper ISD
Schools
School DistrictProsper ISD
Elementary SchoolWindsong Ranch
Middle SchoolWilliam Rushing
Listing courtesy of Chase Duran of Allie Beth Allman & Assoc.
[email protected]

© 2020 North Texas Real Estate Information Systems. All rights reserved. Information is deemed reliable but is not guaranteed accurate by the MLS or NTREIS. The information being provided is for the consumer's personal, non-commercial use, and may not be reproduced, redistributed, or used for any purpose other than to identify prospective properties consumers may be interested in purchasing.
Last checked: 2026-07-31 06:21 PM CDT
Source: Walkscore