Save
Ask
Tour
Hide
Share
$1,400,000
New Listing

341 Devon Drive
Coppell, TX75019

For Sale|Single Family Residence|Active
3
Beds
4
Total Baths
4
Full Baths
4,125
SqFt
$339
/SqFt
2017
Built
Subdivision:
Red Hawk
County:
Dallas

Due to the health concerns created by Coronavirus we are offering personal 1-1 online video walkthough tours where possible.
341 Devon Drive341 Devon Drive341 Devon Drive341 Devon Drive
Save
Ask
Tour
Hide
Share

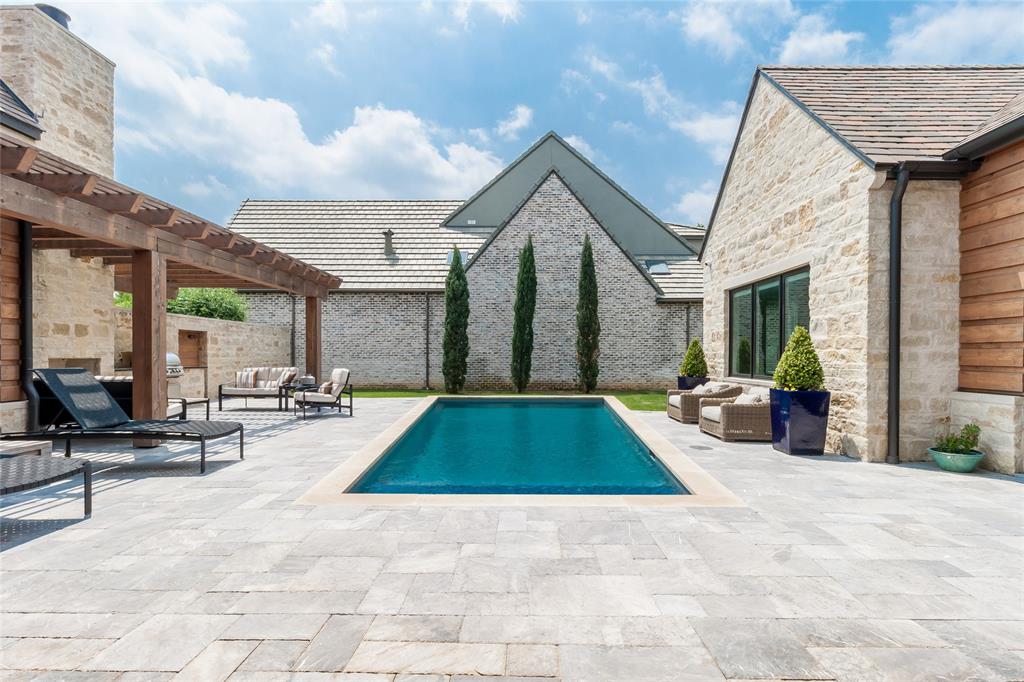
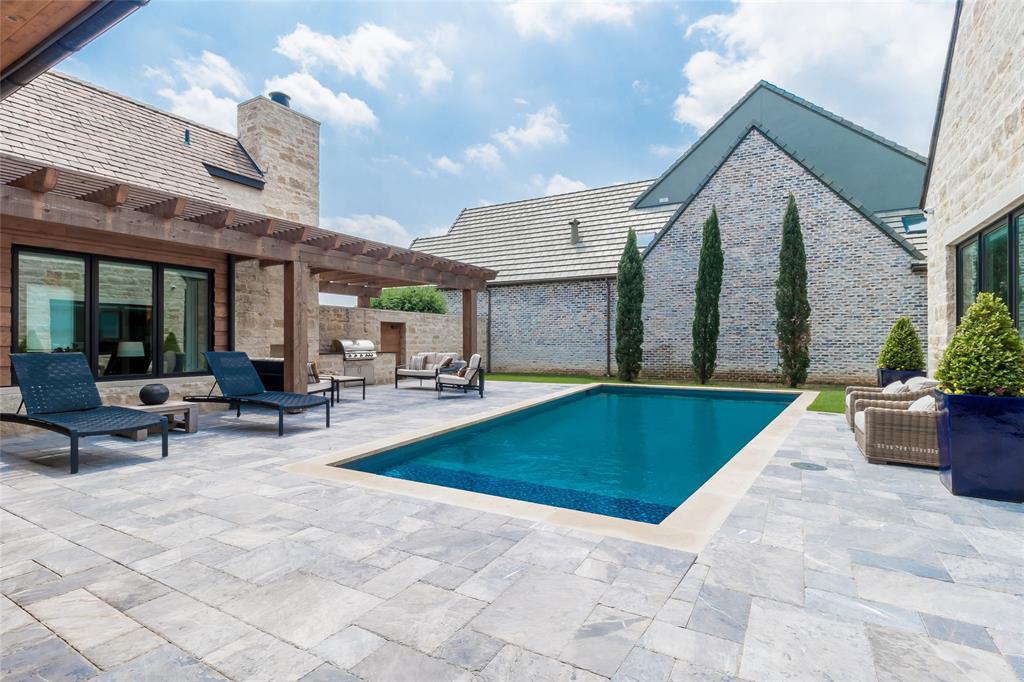
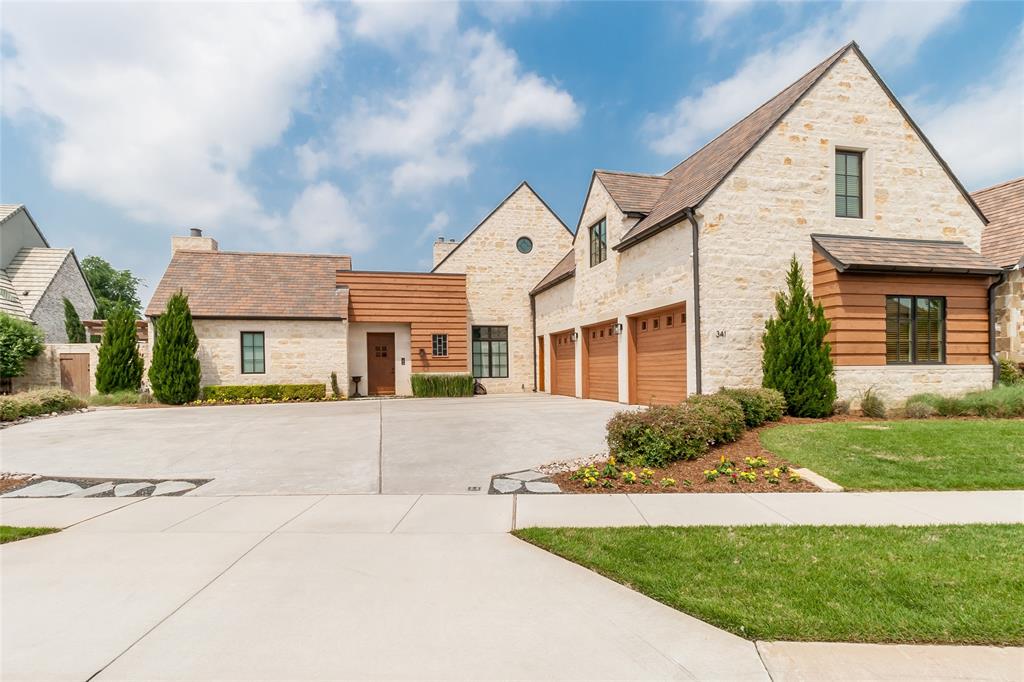
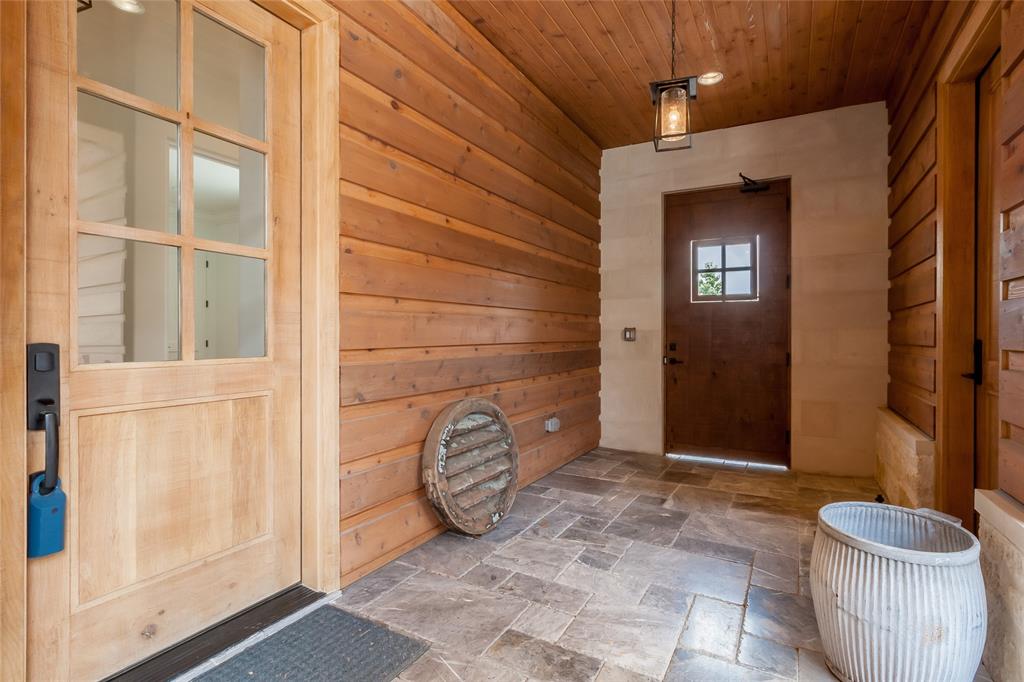
Incredible investment opportunity! Being sold AS IS. Sellers began renovations but have not completed. Opportunity to improve property to a 5 bedroom 5 bath without compromising the amazing feel and layout. Selling at significant reduced market value to make room for the improvements needed. Contemporary Farmhouse designed by local architect in collaboration w Holmes Builders on one of the largest lots in exclusive Red Hawk community. Walls of windows overlook impressive yard w open floor plan transitions to expansive pool deck via frameless glass wall & beautiful pool, outdoor living w fireplace & built-in grill.Separate “casita” style bedroom suite off secluded pool villa.Inside boasts light oak hardwoods & limestone flooring, clean lines & open design. Secluded master retreat has spacious bath w lg walk-in shower & soaker tub. Built-ins in dressing closet adjacent to laundry room. Study has drop down ceiling & views of creek area behind home. Stunning kitchen opens to den w all high-end appliances, including built-in refrigerator, gas range & wine fridge, quartzite countertops, hand-built cabinetry, & Lg. pantry. Enormous bonus room up w walk-in attic space w expansion opportunities. Huge walk-in attic with foam insulation. Oversized 3 car garage. Absolutely amazing!! See transaction desk for current property condition and list of work needed to be completed.

Save
Ask
Tour
Hide
Share
Listing Snapshot
Price 
$1,400,000
Days On Site 
0 Days
Bedrooms 
3
Inside Area (SqFt) 
4,125 sqft
Total Baths 
4
Full Baths 
4
Partial Baths 
N/A
Lot Size 
0.312 Acres
Year Built 
2017
MLS® Number 
21340945
Status 
Active
Property Tax 
$34,985
HOA/Condo/Coop Fees 
$345.83 monthly
Sq Ft Source 
N/A
Friends & Family
Recent Activity
3 hours agoListing updated with changes from the MLS®
4 hours agoListing first seen on site
General Features
Acres 
0.312
Attached Garage 
Yes
Foundation 
Slab
Garage 
Yes
Garage Spaces 
3
Levels 
Two
Parking 
GarageGarage Door OpenerGarage Faces SideAttached
Property Sub Type 
Single Family Residence
Security 
Carbon Monoxide Detector(s)Fire Alarm
Sewer 
Public Sewer
Special Circumstances 
Standard
Style 
Modern Farmhouse
Utilities 
Cable Available
Water Source 
Public
Interior Features
Appliances 
RefrigeratorBuilt-In Gas RangeBuilt-In RefrigeratorDishwasherDisposalElectric OvenElectric Water HeaterGas CooktopGas OvenGas RangeMicrowaveConvection OvenDouble OvenTankless Water HeaterWine Cooler
Cooling 
Ceiling Fan(s)Central AirElectricENERGY STAR Qualified EquipmentZoned
Fireplace 
Yes
Fireplace Features 
GasStone
Fireplaces 
2
Flooring 
CarpetConcreteStoneTileWood
Heating 
CentralNatural GasZoned
Interior 
Built-in FeaturesChandelierDouble VanityEat-in KitchenKitchen IslandNatural WoodworkOpen FloorplanPantryVaulted Ceiling(s)Walk-In Closet(s)High Speed Internet
Laundry Features 
Electric Dryer HookupGas Dryer HookupWasher Hookup
Window Features 
Window Coverings
Bedroom 
Dimensions - 15 x 12Level - First
Dining Room 
Dimensions - 19 x 11Level - First
Game Room 
Dimensions - 44 x 19Level - Second
Kitchen 
Dimensions - 23 x 13Level - FirstFeatures - Breakfast Bar, Eat-in Kitchen, Kitchen Island, Pantry
Laundry 
Dimensions - 15 x 6Level - First
Living Room 
Dimensions - 21 x 19Level - First
Master Bedroom 
Dimensions - 17 x 14Level - FirstFeatures - Walk-In Closet(s)
Office 
Dimensions - 22 x 13Level - First
Save
Ask
Tour
Hide
Share
Exterior Features
Construction Details 
StoneCedar
Exterior 
Outdoor Grill
Fencing 
WoodStone
Other Structures 
Cabana
Patio And Porch 
Covered
Pool Features 
GuniteIn GroundOutdoor PoolPrivate
Private Pool 
Yes
Roof 
Slate
Windows/Doors 
Window Coverings
Community Features
Association Dues 
4150
Financing Terms Available 
CashConventional
HOA Fee Frequency 
Annually
School District 
Coppell ISD
Schools
School District
Coppell ISD
Elementary School
Wilson
Middle School
Coppelleas
High School
Coppell
Listing courtesy of Jansen Klefeker of Christie's Lone Star [email protected]


© 2020 North Texas Real Estate Information Systems. All rights reserved. Information is deemed reliable but is not guaranteed accurate by the MLS or NTREIS. The information being provided is for the consumer's personal, non-commercial use, and may not be reproduced, redistributed, or used for any purpose other than to identify prospective properties consumers may be interested in purchasing.
Last checked: 2026-07-26 04:02 PM CDT

Neighborhood & Commute
Source: Walkscore
Save
Ask
Tour
Hide
Share