Save
Ask
Tour
Hide
Share
$769,000
29 Days On Site

2310 Castle Creek Drive
Mansfield, TX76063

For Sale|Single Family Residence|Active
4
Beds
4
Total Baths
3
Full Baths
1
Partial Bath
3,738
SqFt
$206
/SqFt
2005
Built
Subdivision:
Kings Mill Add
County:
Tarrant

Due to the health concerns created by Coronavirus we are offering personal 1-1 online video walkthough tours where possible.
Upcoming Open Houses
Due to COVID-19, we recommend you verify Open Houses before attending.
Sat, Aug 29, 1:00 PM - 3:00 PM
Sun, Aug 30, 1:00 PM - 3:00 PM
2310 Castle Creek Drive2310 Castle Creek Drive2310 Castle Creek Drive2310 Castle Creek Drive
Save
Ask
Tour
Hide
Share

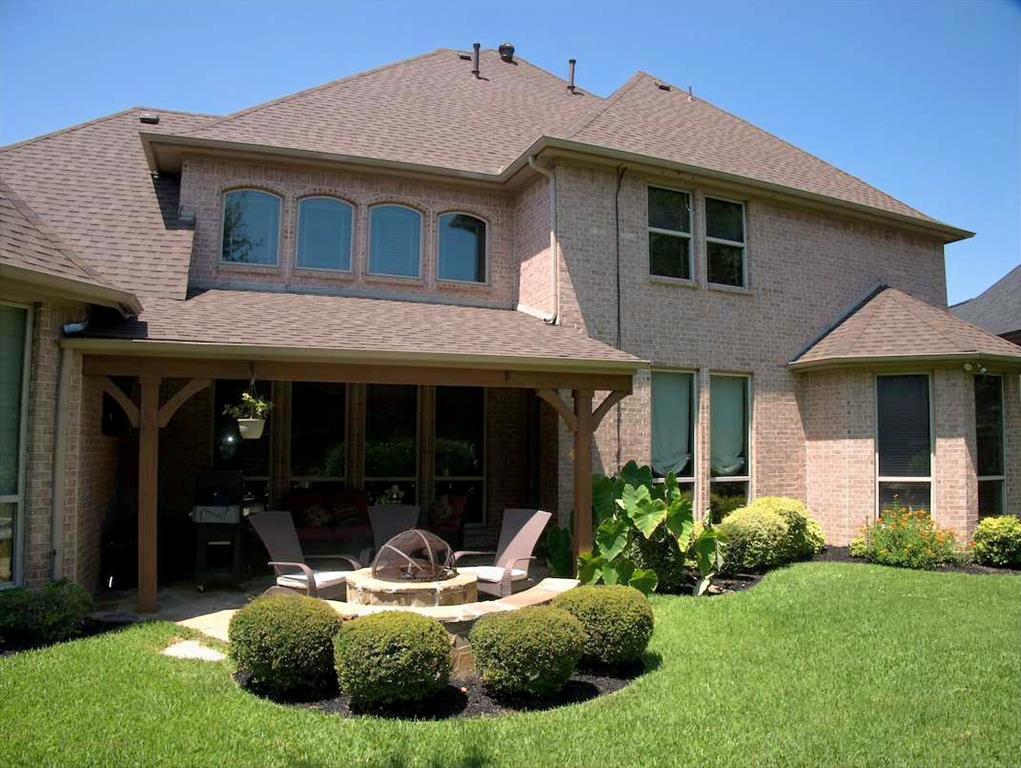
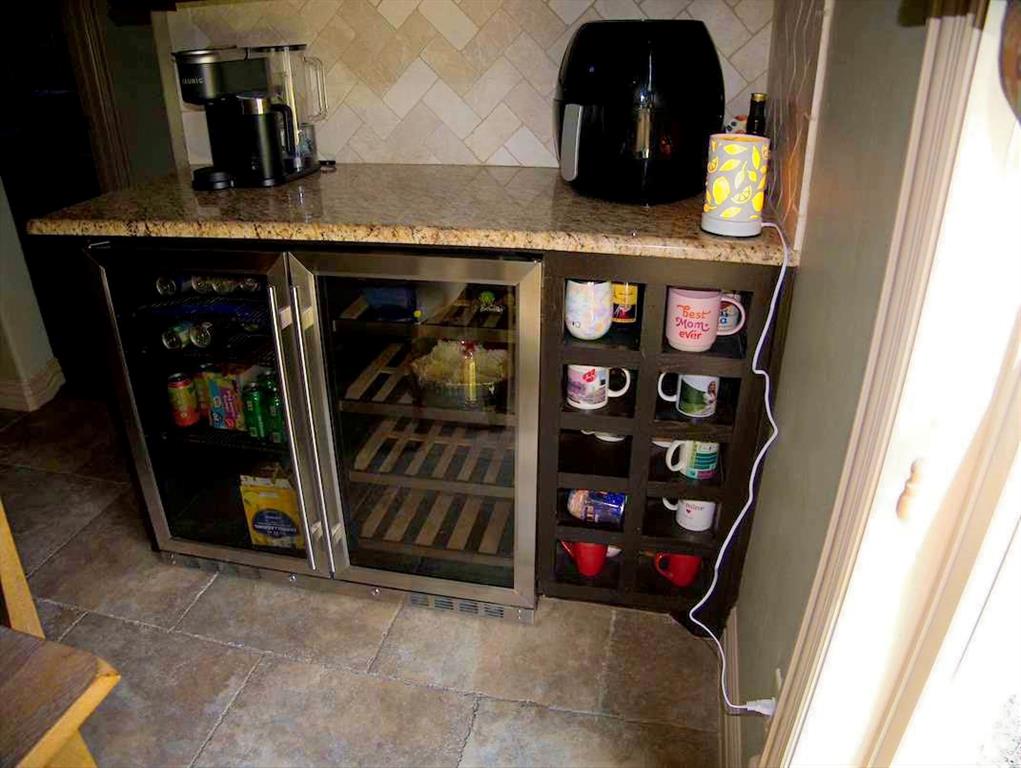
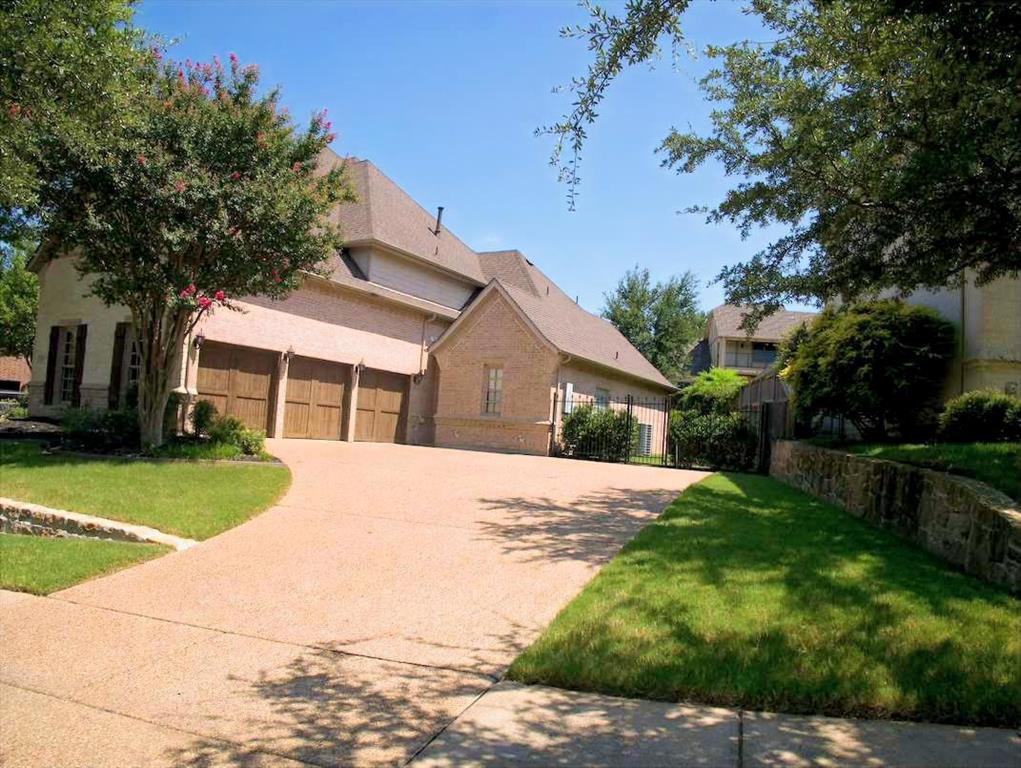
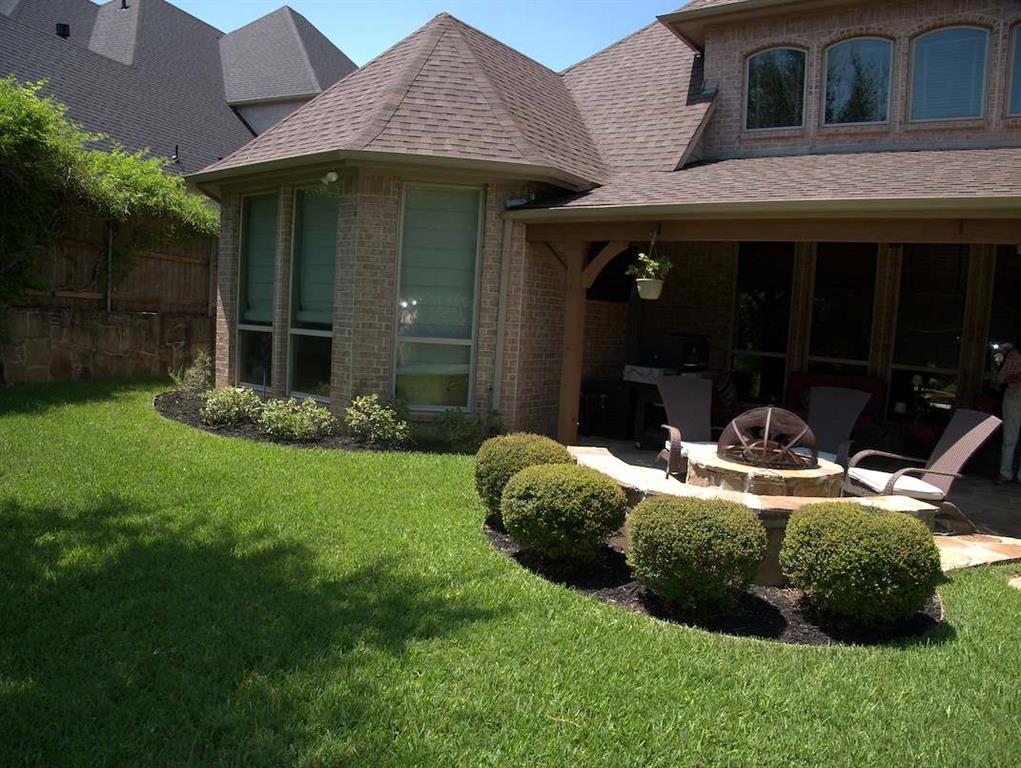
Beautiful custom built 4-bedroom, 3.5 bath home located in the sought-after Kings Mill Subdivision. This home offers exceptional comfort and thoughtful design. The luxurious primary suite features a spa inspired bathroom with relaxing steam shower. You could even watch tv will soaking in the tub. TV is hidden behind one of the mirrors. The gourmet kitchen is perfect for entertaining and includes two wine refrigerators for the wine enthusiast. Upstairs you'll find a spacious media room with ambient lighting. An additional living area and two generously sized bedrooms connected by a jack and jill bathroom. This well-designed home offers the perfect blend of elegance functionality and space for everyday living and entertaining. All of this and includes a park like sitting in the back yard with a fire pit. Make your appointment today to view this lovely one-of-a-kind home.

Save
Ask
Tour
Hide
Share
Listing Snapshot
Price 
$769,000
Days On Site 
29 Days
Bedrooms 
4
Inside Area (SqFt) 
3,738 sqft
Total Baths 
4
Full Baths 
3
Partial Baths 
1
Lot Size 
0.262 Acres
Year Built 
2005
MLS® Number 
21341057
Status 
Active
Property Tax 
$15,615
HOA/Condo/Coop Fees 
$100 monthly
Sq Ft Source 
N/A
Friends & Family
Recent Activity
4 hours agoListing updated with changes from the MLS®
4 weeks agoListing first seen on site
General Features
Acres 
0.262
Attached Garage 
Yes
Foundation 
Slab
Garage 
Yes
Garage Spaces 
3
Levels 
Two
Parking 
CoveredGarage Door OpenerGarage Faces SideAttached
Property Sub Type 
Single Family Residence
Sewer 
Public Sewer
Special Circumstances 
Standard
Style 
Traditional
Utilities 
Cable Available
Interior Features
Appliances 
Built-In Gas RangeDishwasherMicrowaveWine Cooler
Cooling 
Ceiling Fan(s)Central Air
Fireplace 
Yes
Fireplace Features 
Gas
Fireplaces 
1
Flooring 
CarpetCombinationHardwood
Heating 
Electric
Interior 
Double VanityEat-in KitchenGranite CountersKitchen IslandPantryWalk-In Closet(s)High Speed Internet
Window Features 
Bay Window(s)
Bedroom 
Dimensions - 12 x 12Level - SecondFeatures - Ceiling Fan(s), Walk-In Closet(s)
Breakfast Room 
Dimensions - 14 x 9Level - FirstFeatures - Eat-in Kitchen, Kitchen Island
Kitchen 
Dimensions - 14 x 14Level - FirstFeatures - Eat-in Kitchen, Kitchen Island
Living Room 
Dimensions - 0 x 0Level - Second
Master Bedroom 
Dimensions - 19 x 15Level - FirstFeatures - Ceiling Fan(s), Walk-In Closet(s)
Media Room 
Dimensions - 21 x 14Level - SecondFeatures - Ceiling Fan(s)
Office 
Dimensions - 11 x 11Level - FirstFeatures - Ceiling Fan(s)
Save
Ask
Tour
Hide
Share
Exterior Features
Construction Details 
Wood SidingBrickStone
Exterior 
Fire Pit
Fencing 
WoodWrought Iron
Lot Features 
Interior LotLandscapedSubdivided
Patio And Porch 
Covered
Roof 
Composition
Windows/Doors 
Bay Window(s)
Community Features
Association Dues 
1200
Community Features 
SidewalksOther
Financing Terms Available 
CashContractConventionalFHA
HOA Fee Frequency 
Annually
School District 
Mansfield ISD
Schools
School District
Mansfield ISD
Elementary School
Brown
Middle School
Worley
High School
Unknown
Listing courtesy of Donna Baumgartner of Baumgartner Realty [email protected]


© 2020 North Texas Real Estate Information Systems. All rights reserved. Information is deemed reliable but is not guaranteed accurate by the MLS or NTREIS. The information being provided is for the consumer's personal, non-commercial use, and may not be reproduced, redistributed, or used for any purpose other than to identify prospective properties consumers may be interested in purchasing.
Last checked: 2026-08-24 05:08 PM CDT

Neighborhood & Commute
Source: Walkscore
Save
Ask
Tour
Hide
Share