Save
Ask
Tour
Hide
Share
$459,000
19 Days On Site

1215 Majestic Way
Wylie, TX75098

For Sale|Single Family Residence|Active Under Contract
4
Beds
3
Total Baths
3
Full Baths
2,860
SqFt
$160
/SqFt
2007
Built
Subdivision:
Avalon Add Ph II
County:
Collin

Due to the health concerns created by Coronavirus we are offering personal 1-1 online video walkthough tours where possible.
1215 Majestic Way1215 Majestic Way1215 Majestic Way1215 Majestic Way
Save
Ask
Tour
Hide
Share

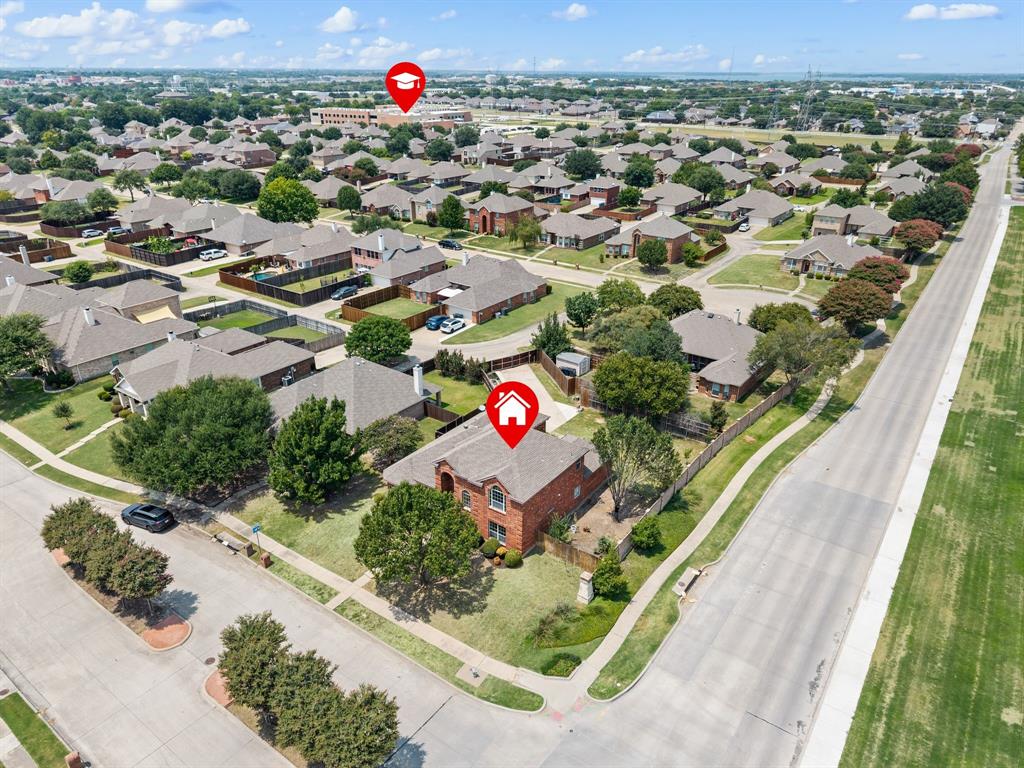
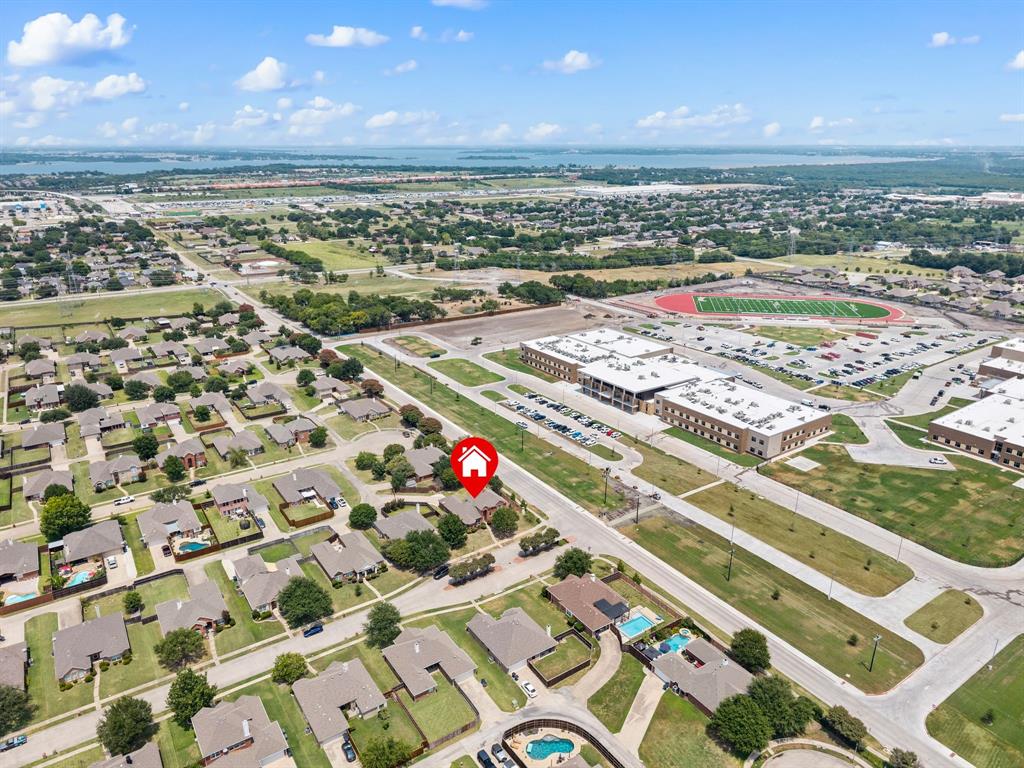
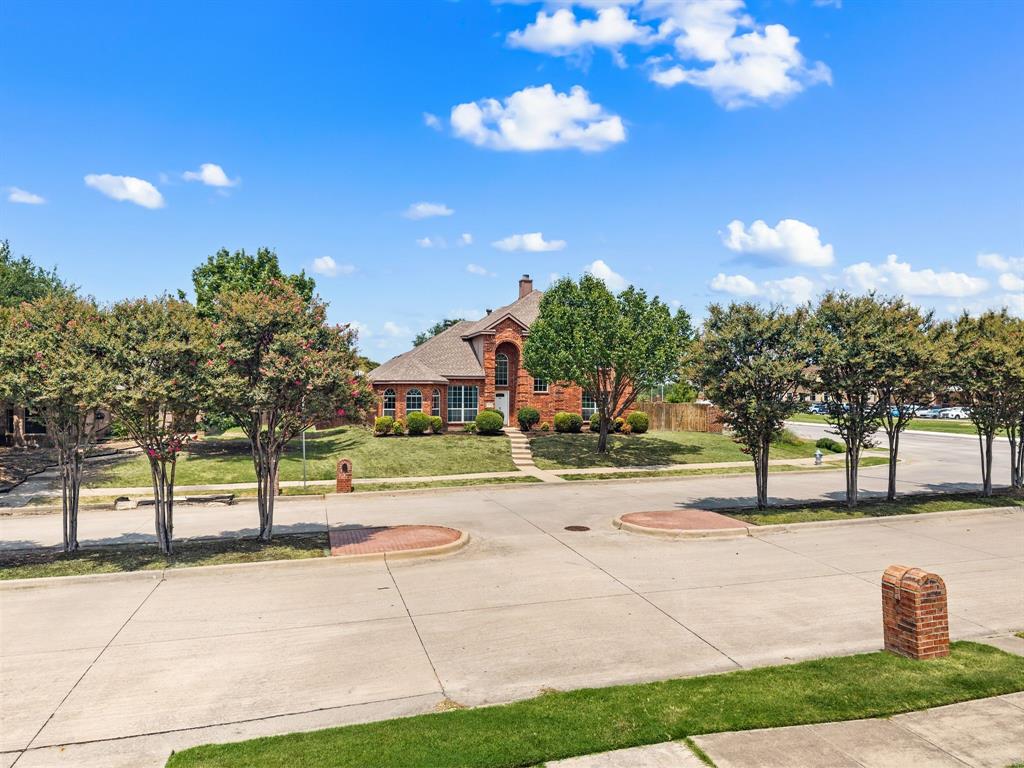
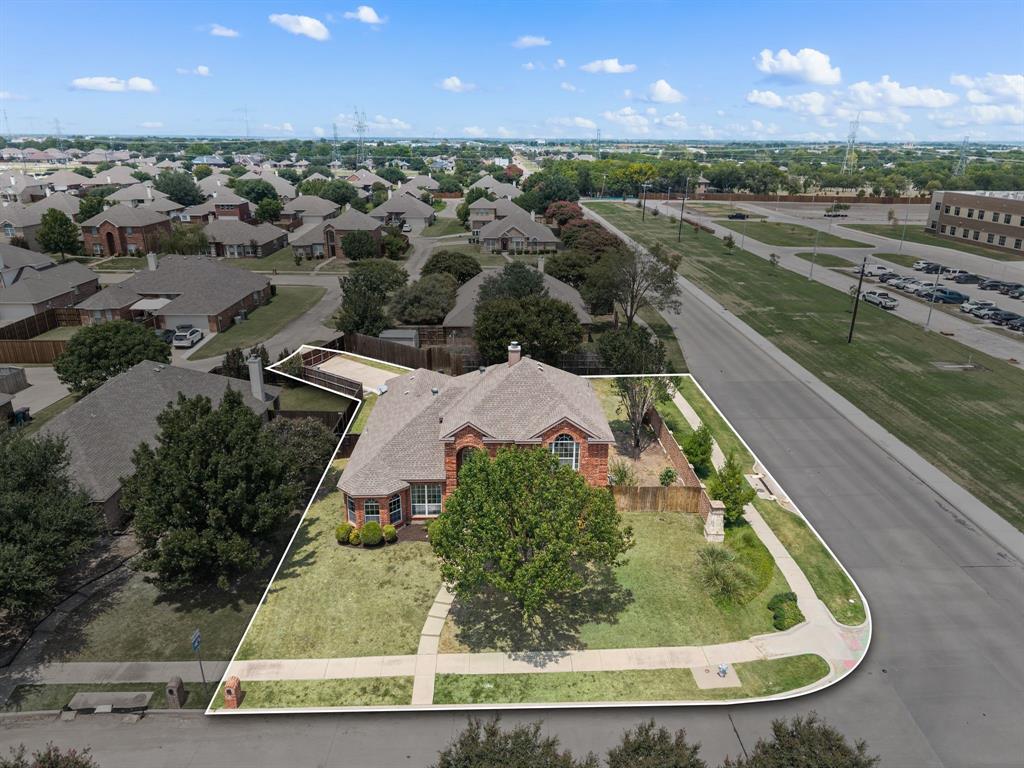
Welcome to your dream home! This beautifully designed 4-bedroom, 3-full bath residence perfectly combines modern living with convenience. With both the primary suite and an additional bedroom conveniently located on the main floor, this home is ideal for accommodating in-laws or guests, ensuring comfort and privacy for everyone. As you enter, you’re greeted by a cozy living room featuring a charming wood-burning fireplace that invites warmth and relaxation. This inviting space seamlessly connects to an updated kitchen, which is a chef's dream, complete with a large stainless steel sink, ample counter space, an island, Bosch oven, walk in pantry, and a counter-depth stainless steel refrigerator. The open floor plan is perfect for entertaining, making gatherings effortless and enjoyable. The home also boasts generously sized secondary bedrooms, providing plenty of space for everyone, along with a dedicated home office that offers a quiet retreat for work or study. Venturing upstairs, you’ll discover a fantastic game room that’s perfect for family fun, movie nights, or as a kids’ playroom, adding an extra layer of enjoyment to this spacious layout. Step outside to find an oversized private backyard, complete with an electric gate for enhanced security and easy access, perfect for outdoor activities. One of the standout features of this property is its prime location within Wylie ISD. The newly opened Hampton Intermediate and Parker Junior High are just across the street, while Kreymer Elementary is only three minutes away, making school runs a breeze. Plus, you’re just 5 minutes from the charm of Historic Downtown Wylie, where you can explore local shops, dining, and community events. Don’t miss the opportunity to make this exceptional home yours!

Save
Ask
Tour
Hide
Share
Listing Snapshot
Price 
$459,000
Days On Site 
19 Days
Bedrooms 
4
Inside Area (SqFt) 
2,860 sqft
Total Baths 
3
Full Baths 
3
Partial Baths 
N/A
Lot Size 
0.24 Acres
Year Built 
2007
MLS® Number 
21341129
Status 
Active Under Contract
Property Tax 
$8,957
HOA/Condo/Coop Fees 
$165 Semi-Annually
Sq Ft Source 
N/A
Friends & Family
Recent Activity
4 days agoListing updated with changes from the MLS®
4 days agoStatus changed to Active Under Contract
3 weeks agoListing first seen on site
General Features
Acres 
0.24
Attached Garage 
Yes
Foundation 
Slab
Garage 
Yes
Garage Spaces 
2
Levels 
Two
Parking 
Alley AccessDrivewayElectric GateGarageGarage Door OpenerGarage Faces RearKitchen LevelPrivateAttached
Property Sub Type 
Single Family Residence
Sewer 
Public Sewer
Special Circumstances 
Standard
Style 
Traditional
Water Source 
Public
Interior Features
Appliances 
DishwasherDisposalElectric CooktopElectric OvenElectric Water HeaterMicrowaveRefrigerator
Cooling 
Ceiling Fan(s)Central AirElectric
Fireplace 
Yes
Fireplace Features 
Living RoomWood Burning
Fireplaces 
1
Flooring 
CarpetLaminateTile
Heating 
CentralElectricFireplace(s)
Interior 
Eat-in KitchenKitchen IslandOpen FloorplanPantryWalk-In Closet(s)High Speed Internet
Laundry Features 
Electric Dryer HookupWasher Hookup
Window Features 
Window Coverings
Bath-Full 
Dimensions - 11 x 5Level - First
Bedroom 
Dimensions - 15 x 11Level - SecondFeatures - Ceiling Fan(s)
Breakfast Room 
Dimensions - 8 x 8Level - FirstFeatures - Eat-in Kitchen
Dining Room 
Dimensions - 9 x 10Level - First
Game Room 
Dimensions - 19 x 12Level - SecondFeatures - Ceiling Fan(s)
Kitchen 
Dimensions - 12 x 13Level - FirstFeatures - Breakfast Bar, Eat-in Kitchen, Kitchen Island, Pantry
Living Room 
Dimensions - 19 x 19Level - FirstFeatures - Ceiling Fan(s)
Master Bathroom 
Dimensions - 9 x 8Level - First
Master Bedroom 
Dimensions - 18 x 15Level - FirstFeatures - Ceiling Fan(s), Walk-In Closet(s)
Office 
Dimensions - 10 x 14Level - FirstFeatures - Ceiling Fan(s)
Utility Room 
Dimensions - 11 x 5Level - First
Save
Ask
Tour
Hide
Share
Exterior Features
Construction Details 
Wood SidingBrick
Fencing 
Back YardElectricFencedGatePrivacyWood
Lot Features 
Corner LotFew TreesIrregular LotSubdivided
Patio And Porch 
PatioRear Porch
Roof 
CompositionShingle
Windows/Doors 
Window Coverings
Community Features
Association Dues 
165
Community Features 
CurbsSidewalks
Financing Terms Available 
CashConventionalFHAVA Loan
HOA Fee Frequency 
Semi-Annually
School District 
Wylie ISD
Schools
School District
Wylie ISD
Elementary School
Kreymer
Middle School
Parker
High School
Wylie East
Listing courtesy of Cory Smith of Real Broker, LLC [email protected]


© 2020 North Texas Real Estate Information Systems. All rights reserved. Information is deemed reliable but is not guaranteed accurate by the MLS or NTREIS. The information being provided is for the consumer's personal, non-commercial use, and may not be reproduced, redistributed, or used for any purpose other than to identify prospective properties consumers may be interested in purchasing.
Last checked: 2026-08-26 11:55 AM CDT

Neighborhood & Commute
Source: Walkscore
Save
Ask
Tour
Hide
Share