

1509 Blair DriveGarland, TX75040
Due to the health concerns created by Coronavirus we are offering personal 1-1 online video walkthough tours where possible.
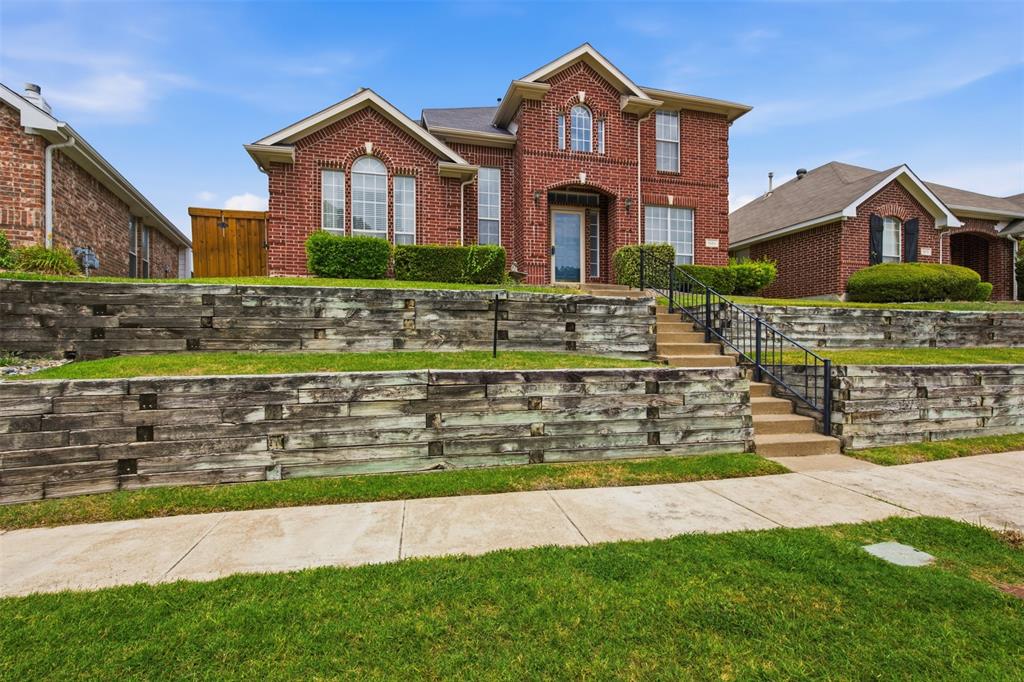
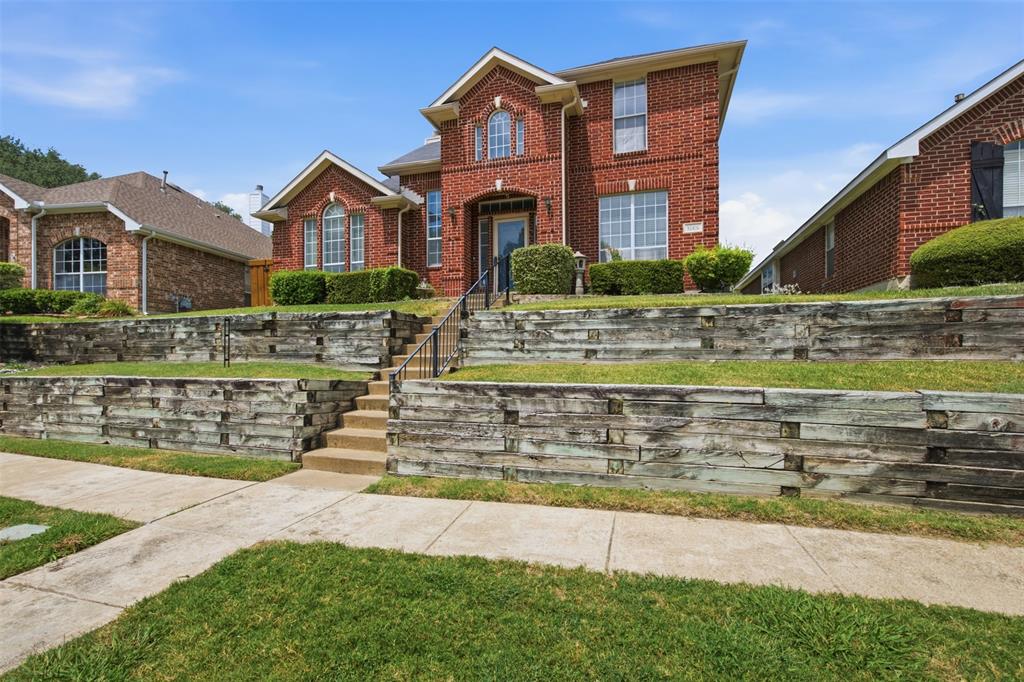
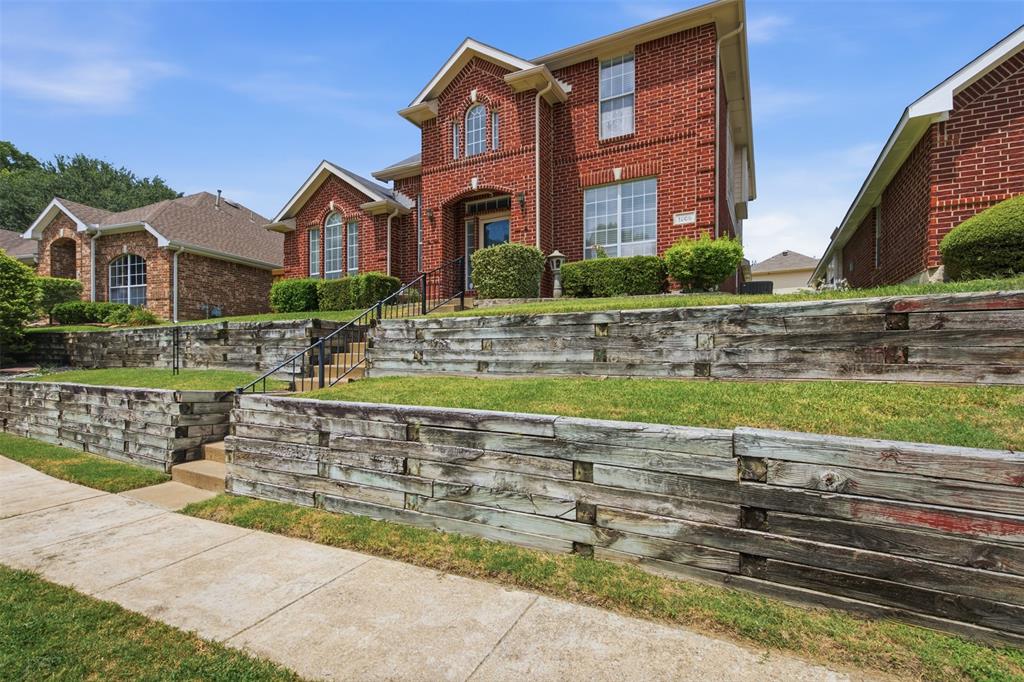
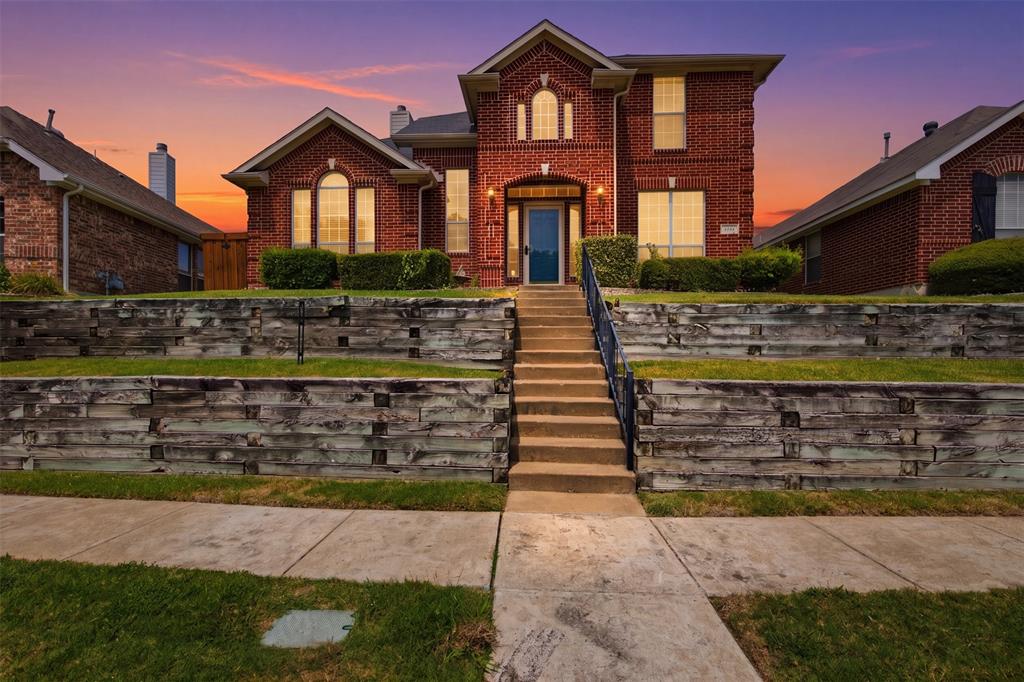
Rare opportunity in the Firewheel area: a well maintained 4 bedroom, 3 bath home offering both immediate livability and strong long-term value. Built in 1999, this 2,201 square foot home sits on a quiet cul-de-sac lot backing to a treed reserve area, a combination that's increasingly hard to find. This is a home where the big-ticket items have already been handled. The roof was replaced in 2017. The HVAC compressor was updated in 2018, and the fence was also updated in 2018. Hardie board siding was installed on all trim, replacing the original wood, adding durability and reducing long-term maintenance costs. The home has also been on a quarterly pest treatment plan. Inside, the kitchen and bathrooms have been renovated, popcorn ceilings have been removed throughout, and flooring has been updated on the main level. The primary bathroom shower was reconfigured and enlarged with a new pan and updated tile. The floor plan offers a functional layout with generously sized rooms and tall ceilings downstairs. The primary suite is a comfortable size, and the secondary bedrooms upstairs share access to a well-appointed hall bath. A dedicated laundry room and a flex room currently used as a home office (with closet, so it qualifies as a true bedroom) add flexibility for today's buyer. The cul-de-sac setting means minimal drive-by traffic and a safer, more private feel for families or anyone who values a quiet street. Mature trees and thoughtful landscaping only add to that sense of seclusion, and the backyard's proximity to the reserve area means unobstructed views most homes in this price range simply don't offer. With major systems recently updated, a peaceful cul-de-sac location, and easy access to Firewheel shopping, dining, and entertainment, this is a home that offers real confidence: the deferred maintenance has already been addressed, and what's left is the quiet, private setting to make it their own.
| 2 hours ago | Listing updated with changes from the MLS® | |
| 2 hours ago | Listing first seen on site |

© 2020 North Texas Real Estate Information Systems. All rights reserved. Information is deemed reliable but is not guaranteed accurate by the MLS or NTREIS. The information being provided is for the consumer's personal, non-commercial use, and may not be reproduced, redistributed, or used for any purpose other than to identify prospective properties consumers may be interested in purchasing.
Last checked: 2026-07-25 04:32 PM CDT
Did you know? You can invite friends and family to your search. They can join your search, rate and discuss listings with you.