Save
Ask
Tour
Hide
Share
$699,000
42 Days On Site

1108 Devonshire Drive N
Forney, TX75126

For Sale|Single Family Residence|Active
5
Beds
4
Total Baths
3
Full Baths
1
Partial Bath
3,304
SqFt
$212
/SqFt
2026
Built
Subdivision:
Devonshire Ph2
County:
Kaufman

Due to the health concerns created by Coronavirus we are offering personal 1-1 online video walkthough tours where possible.
1108 Devonshire Drive N1108 Devonshire Drive N1108 Devonshire Drive N1108 Devonshire Drive N
Save
Ask
Tour
Hide
Share

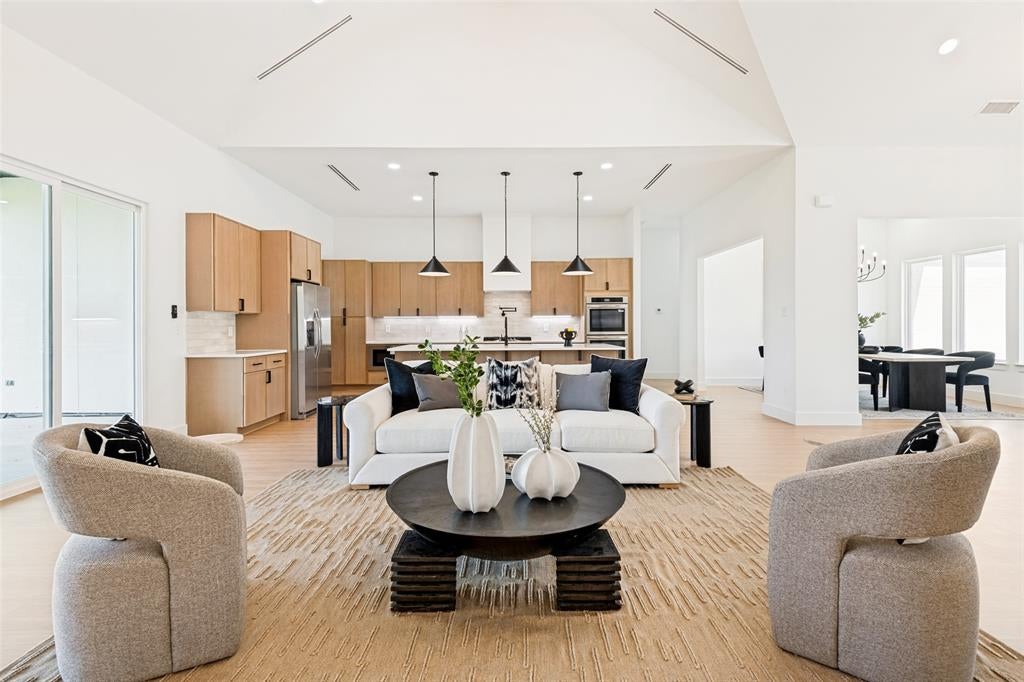
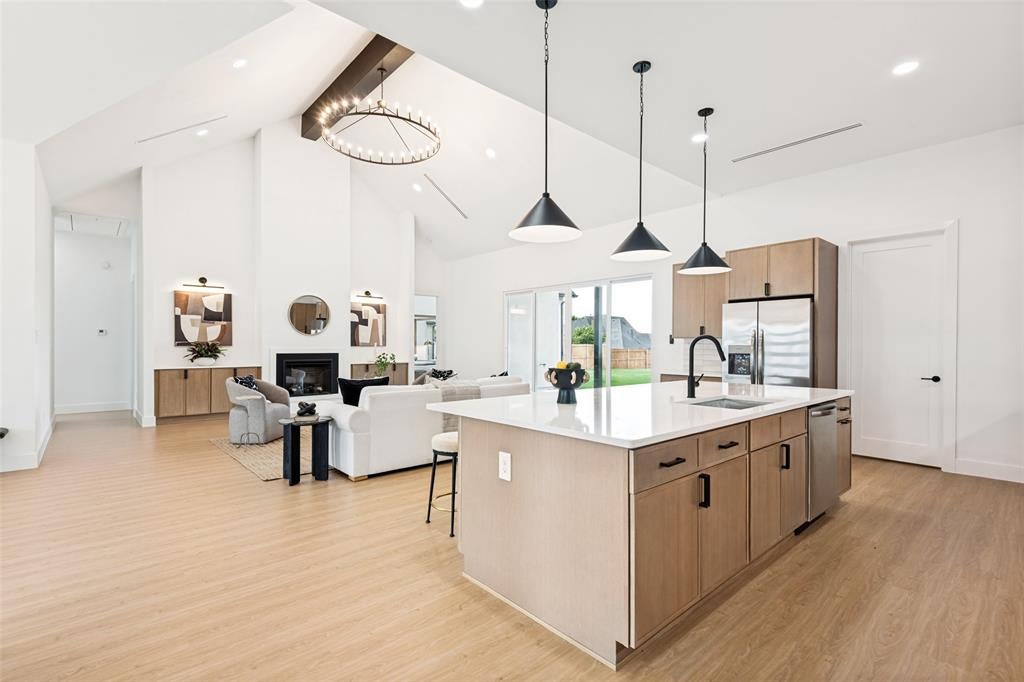
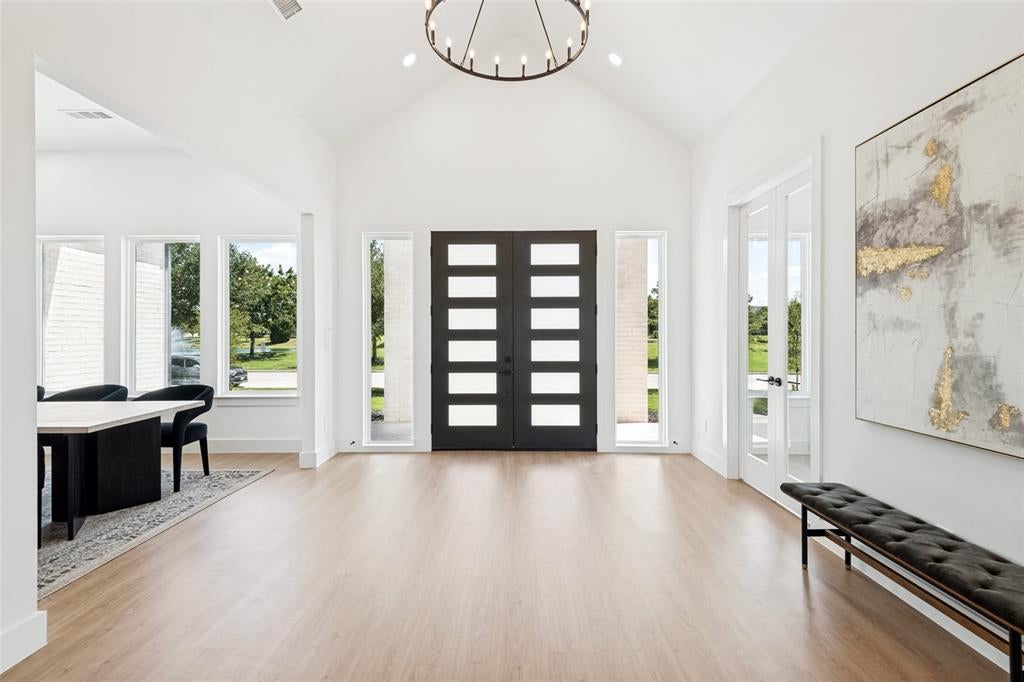
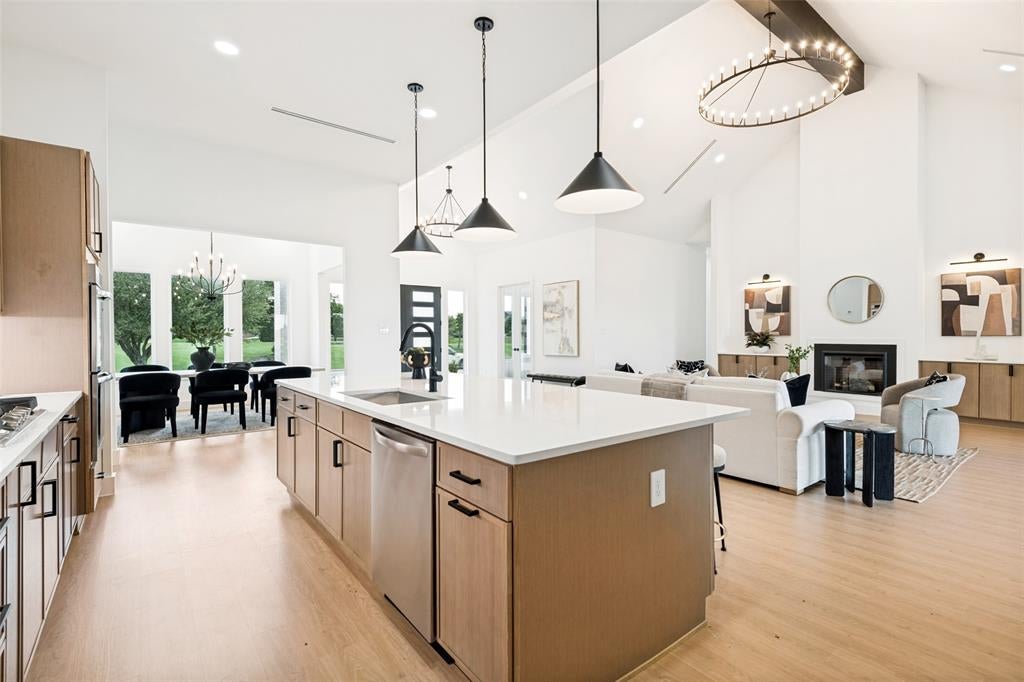
Welcome to 1108 Devonshire Drive in Forney—a stunning custom home offering the perfect blend of luxury craftsmanship and the opportunity to make it uniquely yours. Set on a premium half-acre homesite overlooking a tranquil water feature, this exceptional property provides beautiful views and an unmatched sense of space and serenity. Inside, you'll find thoughtfully designed living spaces with quality finishes throughout, while still enjoying the rare opportunity to personalize the home to fit your style. Think of it as a blank canvas ready for your vision, with the flexibility to select finishes and design elements that truly make it feel like home. To make your dream even more attainable, the builder is offering up to $15,000 in buyer incentives. Use these funds to buy down your interest rate, cover closing costs, or personalize the home with design selections that reflect your taste and lifestyle. Don't miss the chance to own a custom home on one of the community's most desirable lots—where exceptional craftsmanship, peaceful waterfront views, and personalized possibilities come together.

Save
Ask
Tour
Hide
Share
Listing Snapshot
Price 
$699,000
Days On Site 
42 Days
Bedrooms 
5
Inside Area (SqFt) 
3,304 sqft
Total Baths 
4
Full Baths 
3
Partial Baths 
1
Lot Size 
0.5 Acres
Year Built 
2026
MLS® Number 
21341144
Status 
Active
Property Tax 
N/A
HOA/Condo/Coop Fees 
$61.67 monthly
Sq Ft Source 
N/A
Friends & Family
Recent Activity
6 days agoListing updated with changes from the MLS®
a month agoListing first seen on site
General Features
Acres 
0.5
Attached Garage 
Yes
Foundation 
Slab
Garage 
Yes
Garage Spaces 
3
Levels 
One
Parking 
Additional ParkingAlley AccessGarageGarage Door OpenerPavedAttached
Property Sub Type 
Single Family Residence
Security 
Carbon Monoxide Detector(s)PrewiredSmoke Detector(s)
Style 
Contemporary/Modern
Interior Features
Appliances 
Built-In Gas RangeDishwasherDisposalElectric RangeGas CooktopGas RangeMicrowaveDouble OvenRefrigeratorTankless Water Heater
Cooling 
Ceiling Fan(s)Central AirElectric
Fireplace 
Yes
Fireplace Features 
ElectricLiving Room
Fireplaces 
2
Flooring 
Vinyl
Heating 
Central
Interior 
Built-in FeaturesChandelierDouble VanityKitchen IslandOpen FloorplanPantryVaulted Ceiling(s)Walk-In Closet(s)
Laundry Features 
Electric Dryer HookupWasher Hookup
Bedroom 
Dimensions - 13 x 12Level - First
Dining Room 
Dimensions - 13 x 12Level - First
Laundry 
Dimensions - 10 x 7Level - First
Living Room 
Dimensions - 23 x 24Level - FirstFeatures - Ceiling Fan(s)
Master Bedroom 
Dimensions - 27 x 18Level - FirstFeatures - Ceiling Fan(s), Walk-In Closet(s)
Mud Room 
Dimensions - 10 x 7Level - First
Save
Ask
Tour
Hide
Share
Exterior Features
Construction Details 
Brick
Fencing 
Wood
Lot Features 
Waterfront
Patio And Porch 
Awning(s)Covered
Roof 
Composition
Waterfront 
Yes
Waterfront Features 
Lake Front
Community Features
Association Dues 
185
Community Features 
PoolClubhouseCurbsFishingFitness CenterPlaygroundSidewalksOther
Financing Terms Available 
CashConventionalFHAVA Loan
HOA Fee Frequency 
Quarterly
School District 
Forney ISD
Schools
School District
Forney ISD
Elementary School
Griffin
Middle School
Jackson
High School
North Forney
Listing courtesy of Kyle Pilgrim of David Ivy Group, LLC. [email protected]


© 2020 North Texas Real Estate Information Systems. All rights reserved. Information is deemed reliable but is not guaranteed accurate by the MLS or NTREIS. The information being provided is for the consumer's personal, non-commercial use, and may not be reproduced, redistributed, or used for any purpose other than to identify prospective properties consumers may be interested in purchasing.
Last checked: 2026-09-05 01:53 AM CDT

Neighborhood & Commute
Source: Walkscore
Save
Ask
Tour
Hide
Share