Save
Ask
Tour
Hide
Share
$215,000
New Listing

One Steppington Place
10650 Steppington Drive 116
Dallas, TX75230

For Sale|Condominium|Active
2
Beds
2
Total Baths
2
Full Baths
1,197
SqFt
$180
/SqFt
1979
Built
Subdivision:
One Steppington Place Bldg D
County:
Dallas

Due to the health concerns created by Coronavirus we are offering personal 1-1 online video walkthough tours where possible.
10650 Steppington Drive 11610650 Steppington Drive 11610650 Steppington Drive 11610650 Steppington Drive 116
Save
Ask
Tour
Hide
Share

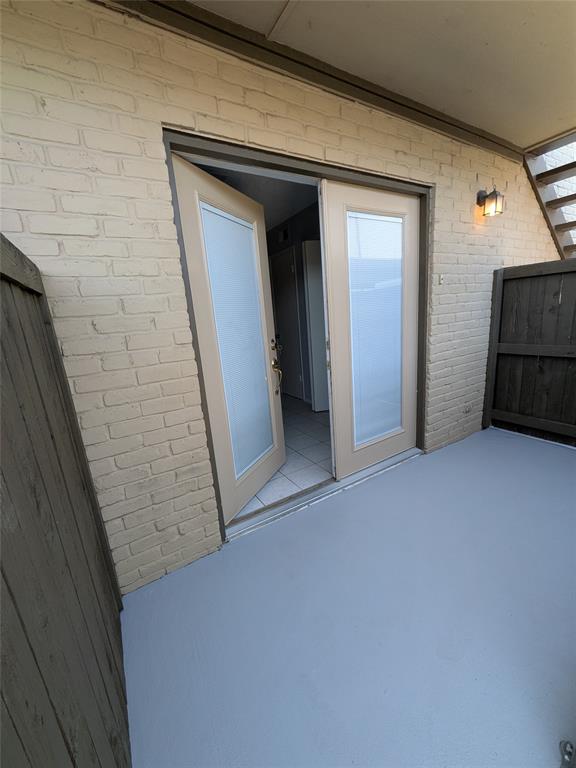
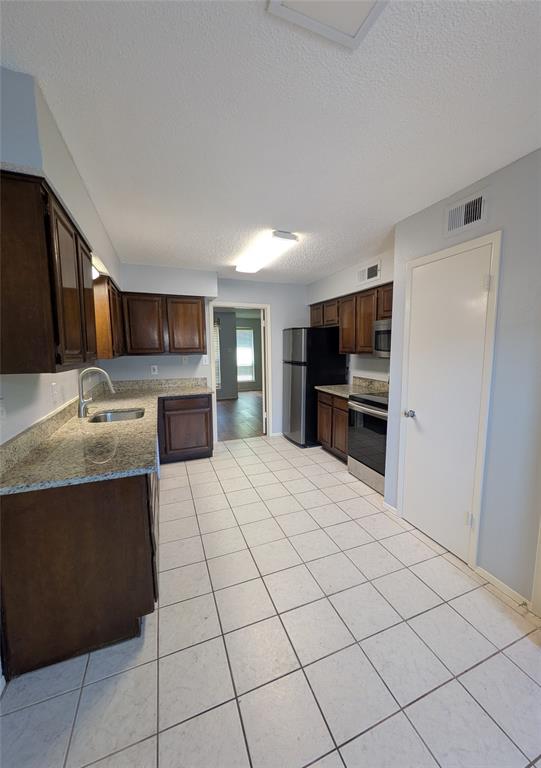
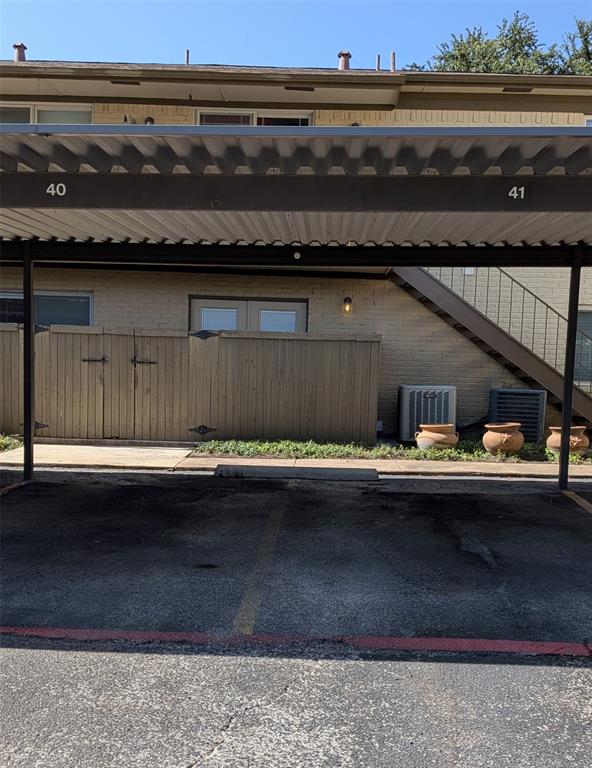
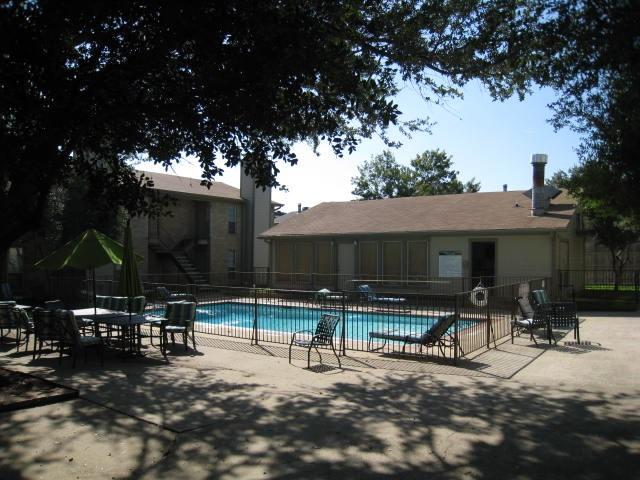
Wonderful ground floor one story condo near Meadow Rd and Central Expressway. Convenient to Central Expwy, LBJ, and the Tollway. Walk to Tom Thumb, CVS, shopping one block away. Bus stop across the street goes directly to the DART Station at Walnut Hill. Two bedroom, two bath, 1,192 sq ft. Two car covered carport spaces in rear. Small fenced patio. Nice lawns, trees, and pool in complex. HOA is well managed with superior finances. Replaced thermal windows & granite countertops. Recent cabinets & vanities in bathrooms, as well as completely redone tile work. Refrigerator and electric range-oven can stay. New tile floors throughout and all rooms newly painted. New storm door. HOA dues are $385 per month and include all exterior repairs including roofs, fences, and carports. Lawn maintenance and insurance on the exterior. Water& hot water included in HOA. Owner pays electric, cable, internet, phone. Will not last long - this unit has it all...location, upgrades, price!

Save
Ask
Tour
Hide
Share
Listing Snapshot
Price 
$215,000
Days On Site 
0 Days
Bedrooms 
2
Inside Area (SqFt) 
1,197 sqft
Total Baths 
2
Full Baths 
2
Partial Baths 
N/A
Lot Size 
4.784 Acres
Year Built 
1979
MLS® Number 
21341377
Status 
Active
Property Tax 
$4,149
HOA/Condo/Coop Fees 
$385 monthly
Sq Ft Source 
N/A
Friends & Family
Recent Activity
2 hours agoListing updated with changes from the MLS®
5 hours agoListing first seen on site
General Features
Acres 
4.784
Carport 
2
Foundation 
Slab
Levels 
One
Number Of Stories 
2
Parking 
Additional ParkingAsphaltAssignedCarportCoveredDetached CarportElectric GateGatedGuestParking LotPaved
Property Sub Type 
Condominium
Security 
Gated CommunitySecurity GateSmoke Detector(s)
Special Circumstances 
Standard
Style 
Contemporary/Modern
Utilities 
Cable AvailableElectricity AvailableElectricity ConnectedPhone AvailableSewer AvailableUnderground Utilities
Water Source 
Public
Interior Features
Appliances 
DishwasherDisposalElectric CooktopElectric OvenElectric RangeMicrowaveRefrigerator
Cooling 
Ceiling Fan(s)Central AirElectric
Flooring 
Tile
Heating 
CentralElectric
Interior 
Granite CountersOpen FloorplanPantryHigh Speed Internet
Laundry Features 
Electric Dryer HookupWasher Hookup
Window Features 
Window Coverings
Bedroom 
Dimensions - 12 x 13Level - FirstFeatures - Ceiling Fan(s)
Dining Room 
Dimensions - 12 x 9Level - First
Kitchen 
Dimensions - 10 x 11Level - FirstFeatures - Pantry
Living Room 
Dimensions - 17 x 15Level - First
Master Bedroom 
Dimensions - 18 x 12Level - FirstFeatures - Ceiling Fan(s), Walk-In Closet(s)
Save
Ask
Tour
Hide
Share
Exterior Features
Construction Details 
Brick
Fencing 
FencedWood
Lot Features 
LandscapedMany Trees
Patio And Porch 
Patio
Pool Features 
FencedGuniteIn GroundOutdoor Pool
Roof 
Composition
Windows/Doors 
Window Coverings
Community Features
Association Dues 
385
Community Features 
PoolGatedClubhouseSidewalks
Financing Terms Available 
CashConventional
HOA Fee Frequency 
Monthly
School District 
Dallas ISD
Schools
School District
Dallas ISD
Elementary School
Kramer
Middle School
Benjamin Franklin
High School
Hillcrest
Listing courtesy of John Darrah of The Michael Group [email protected]


© 2020 North Texas Real Estate Information Systems. All rights reserved. Information is deemed reliable but is not guaranteed accurate by the MLS or NTREIS. The information being provided is for the consumer's personal, non-commercial use, and may not be reproduced, redistributed, or used for any purpose other than to identify prospective properties consumers may be interested in purchasing.
Last checked: 2026-07-26 03:57 PM CDT

Neighborhood & Commute
Source: Walkscore
Save
Ask
Tour
Hide
Share