Save
Ask
Tour
Hide
Share
$450,000
New Listing

2221 Petunia Lane
Rowlett, TX75089

For Sale|Single Family Residence|Active
4
Beds
4
Total Baths
3
Full Baths
1
Partial Bath
3,025
SqFt
$149
/SqFt
2015
Built
Subdivision:
Springfield Commons Ph 2
County:
Dallas

Due to the health concerns created by Coronavirus we are offering personal 1-1 online video walkthough tours where possible.
2221 Petunia Lane2221 Petunia Lane2221 Petunia Lane2221 Petunia Lane
Save
Ask
Tour
Hide
Share

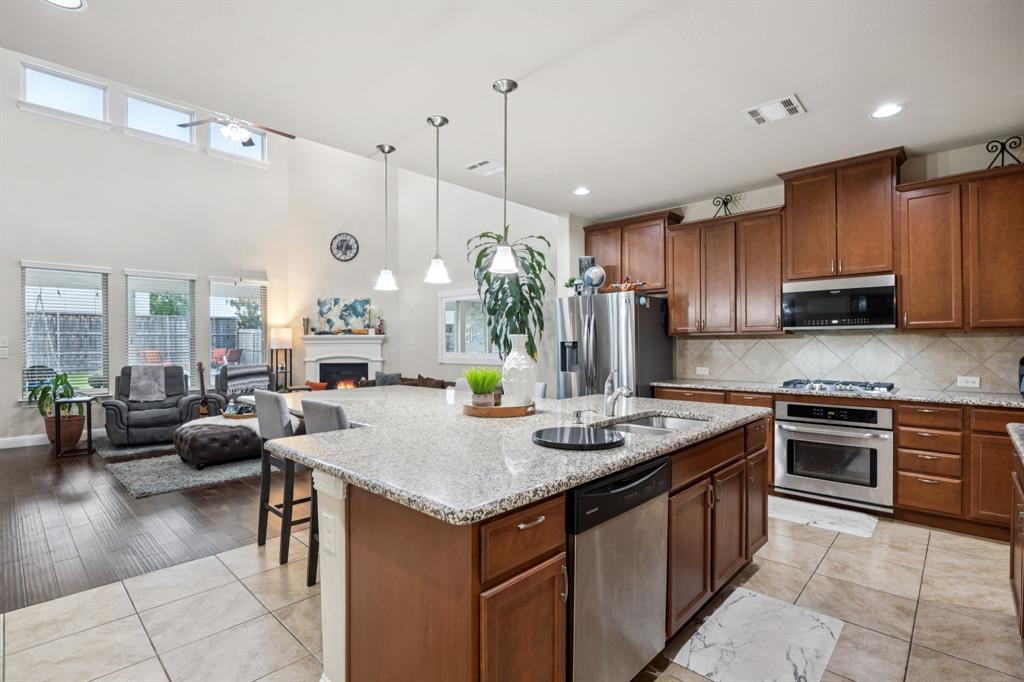
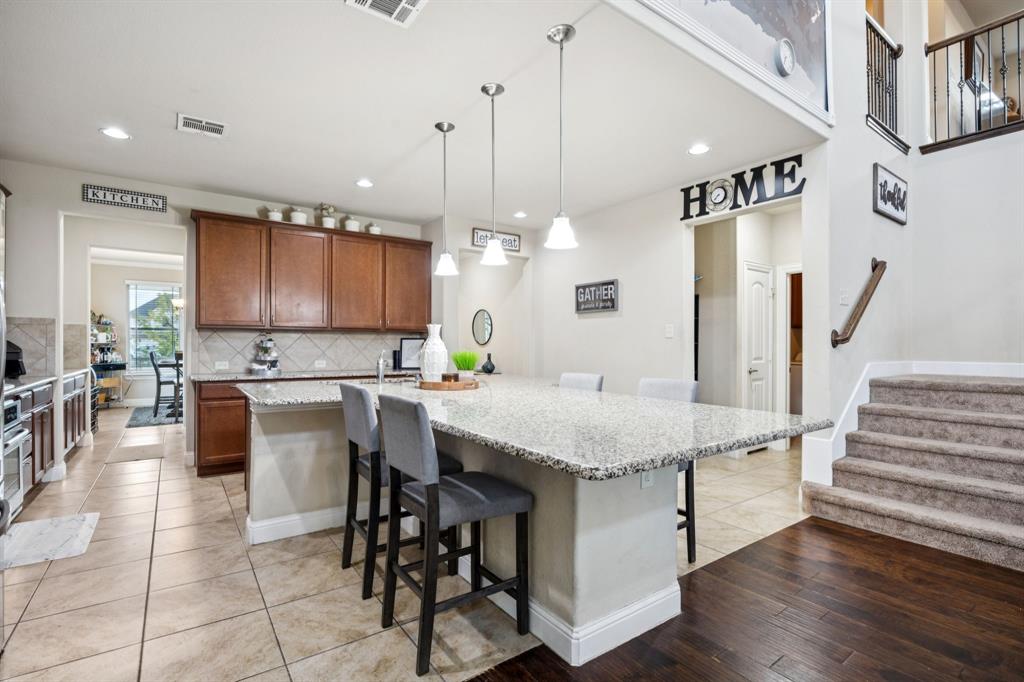
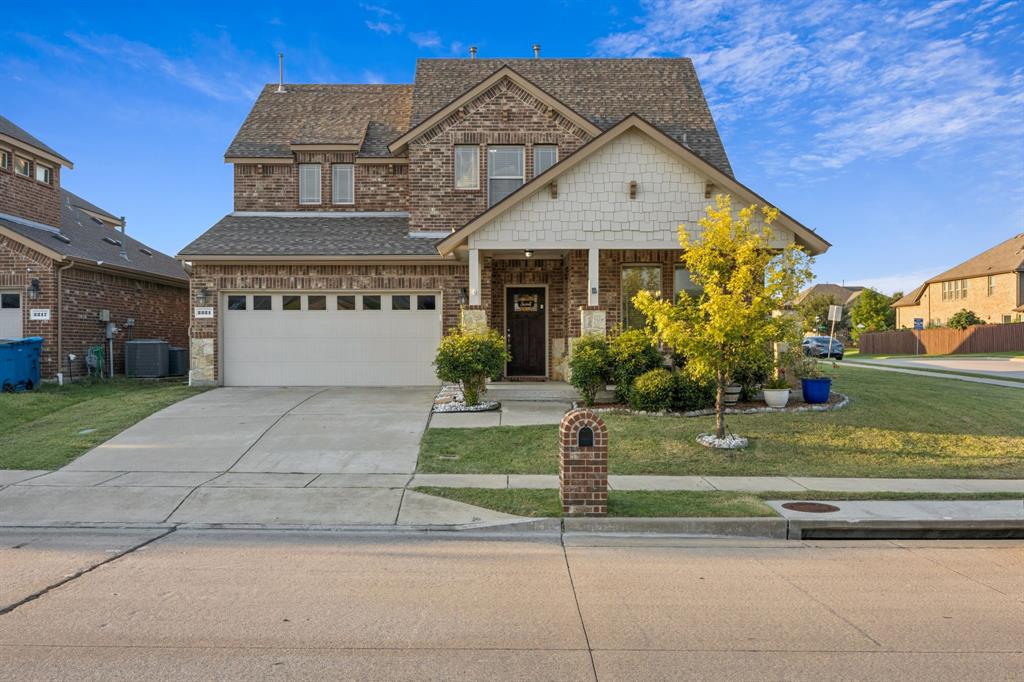
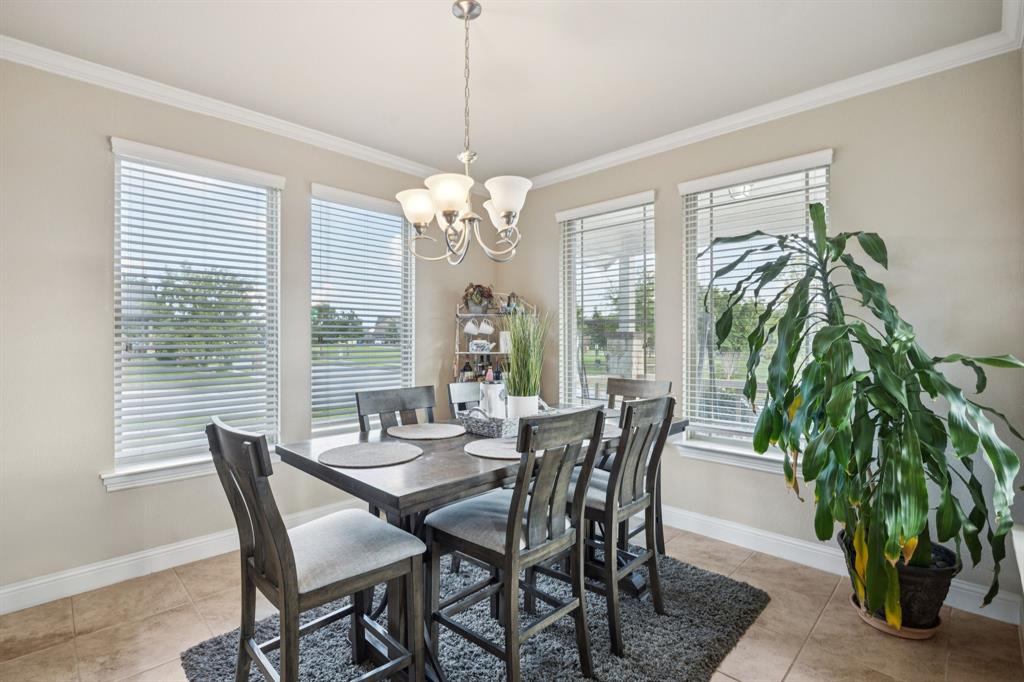
Welcome to this beautifully maintained home featuring an open-concept floor plan designed for both everyday living and effortless entertaining. The spacious kitchen is the heart of the home, showcasing a massive eat-in island, abundant cabinetry, a large walk-in pantry, and generous counter space. It opens seamlessly to the inviting family room and formal dining room, where charming front neighborhood views create a warm and welcoming atmosphere. The private primary suite is conveniently located on the main floor, offering comfort and privacy. Upstairs, you’ll find three spacious secondary bedrooms, a versatile game room, and a dedicated media room—perfect for movie nights, recreation, or additional living space. Step outside to an oversized covered patio overlooking a level backyard with an additional seating area, creating the ideal setting for outdoor entertaining, family gatherings, or relaxing evenings. Recent updates include brand-new laminate flooring in all bedrooms and new carpet, both installed in July 2026, providing a fresh, move-in-ready feel.

Save
Ask
Tour
Hide
Share
Listing Snapshot
Price 
$450,000
Days On Site 
0 Days
Bedrooms 
4
Inside Area (SqFt) 
3,025 sqft
Total Baths 
4
Full Baths 
3
Partial Baths 
1
Lot Size 
0.198 Acres
Year Built 
2015
MLS® Number 
21341491
Status 
Active
Property Tax 
$12,823
HOA/Condo/Coop Fees 
$385 Semi-Annually
Sq Ft Source 
N/A
Friends & Family
Recent Activity
an hour agoListing updated with changes from the MLS®
an hour agoListing first seen on site
General Features
Acres 
0.198
Attached Garage 
Yes
Foundation 
Slab
Garage 
Yes
Garage Spaces 
2
Levels 
Two
Parking 
DrivewayAttached
Property Sub Type 
Single Family Residence
Sewer 
Public Sewer
Special Circumstances 
Standard
Style 
Traditional
Utilities 
Cable Available
Water Source 
Public
Interior Features
Appliances 
Built-In Gas RangeDishwasherDisposalElectric OvenGas CooktopMicrowave
Cooling 
Central Air
Fireplace 
Yes
Fireplace Features 
DecorativeElectricLiving Room
Fireplaces 
1
Flooring 
CarpetCeramic TileWood
Heating 
Central
Interior 
Eat-in KitchenGranite CountersKitchen IslandOpen FloorplanPantryVaulted Ceiling(s)Walk-In Closet(s)
Bedroom 
Dimensions - 11 x 11Level - SecondFeatures - Ceiling Fan(s)
Dining Room 
Dimensions - 12 x 11Level - First
Game Room 
Dimensions - 13 x 15Level - SecondFeatures - Ceiling Fan(s)
Living Room 
Dimensions - 19 x 17Level - FirstFeatures - Ceiling Fan(s)
Master Bedroom 
Dimensions - 17 x 15Level - SecondFeatures - Ceiling Fan(s)
Media Room 
Dimensions - 15 x 17Level - Second
Save
Ask
Tour
Hide
Share
Exterior Features
Construction Details 
BrickStone
Exterior 
Rain GuttersLighting
Fencing 
Back YardFencedPrivacy
Lot Features 
Corner Lot
Roof 
Composition
Community Features
Accessibility Features 
Accessible Entrance
Association Dues 
385
HOA Fee Frequency 
Semi-Annually
School District 
Garland ISD
Schools
School District
Garland ISD
Elementary School
Choice Of School
Middle School
Choice Of School
High School
Choice Of School
Listing courtesy of Marcela Escutia of Coldwell Banker Apex, REALTORS [email protected]


© 2020 North Texas Real Estate Information Systems. All rights reserved. Information is deemed reliable but is not guaranteed accurate by the MLS or NTREIS. The information being provided is for the consumer's personal, non-commercial use, and may not be reproduced, redistributed, or used for any purpose other than to identify prospective properties consumers may be interested in purchasing.
Last checked: 2026-07-25 04:32 PM CDT

Neighborhood & Commute
Source: Walkscore
Save
Ask
Tour
Hide
Share