Save
Ask
Tour
Hide
Share
$399,900
New Listing

5800 Royal Lane
10757 Villager Road B
Dallas, TX75230

For Sale|Condominium|Active
2
Beds
2
Total Baths
2
Full Baths
1,160
SqFt
$345
/SqFt
1969
Built
Subdivision:
5800 Royal Lane Condominiums
County:
Dallas

Due to the health concerns created by Coronavirus we are offering personal 1-1 online video walkthough tours where possible.
10757 Villager Road B10757 Villager Road B10757 Villager Road B10757 Villager Road B
Save
Ask
Tour
Hide
Share

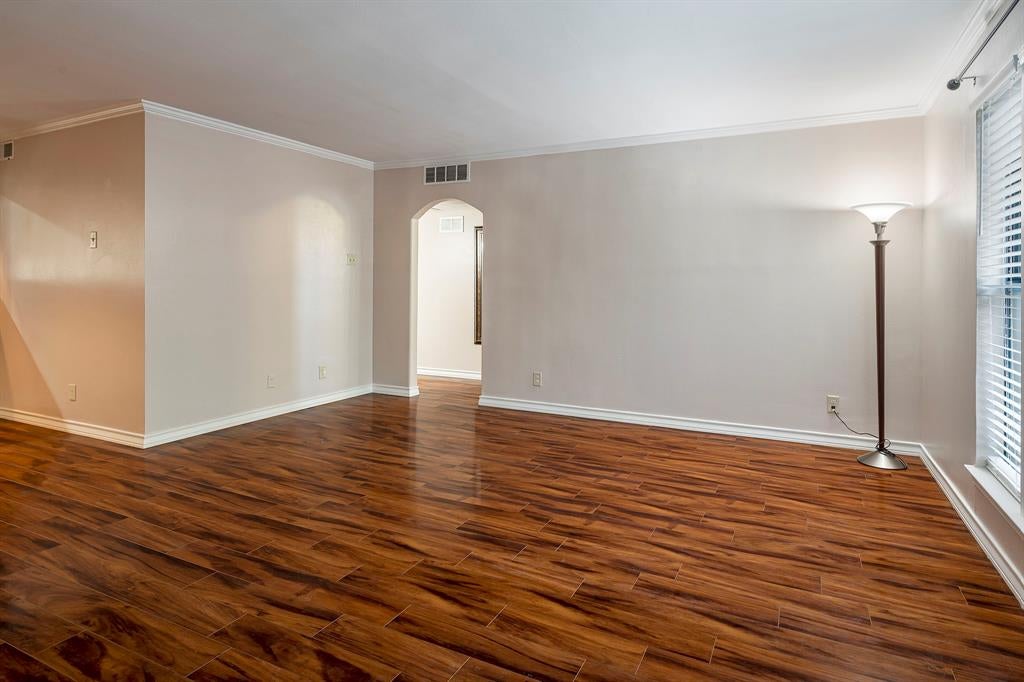
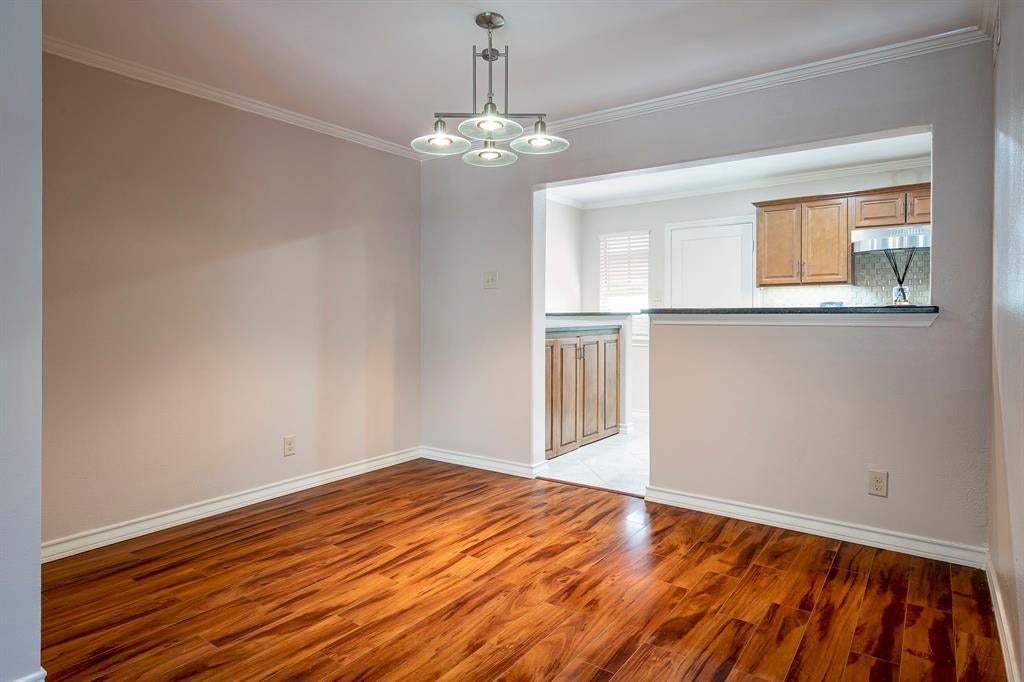
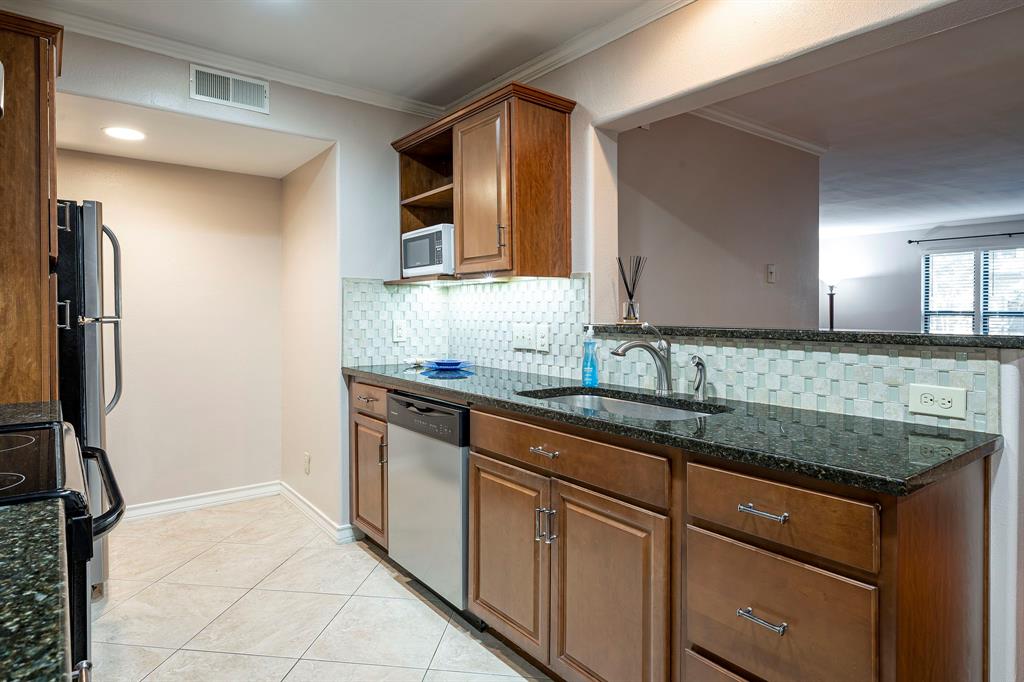

Fantastic opportunity to own a gorgeous custom remodeled 1ST FLOOR condominium in the exclusive 5800 Royal Lane gated Preston Hollow community. This exclusive community is convenient to near by restaurants and shopping, like eatZi’s, Royal China, Shake Shack, Starbucks, and Central Market to name a few. Beautiful hardwood floors and crown molding throughout. Open kitchen design with recessed lighting, granite counters, stainless appliances and sink. Washer-Dryer located in an enclosed cabinet with a granite top for extra counter space. Large, remodeled master bath has a beautiful oversized walk-in shower and walk-in closet. Remodeled guest bath has an additional shower enclosure. The community has 4 pools for you to enjoy and an onsite HOA office and property manager. The monthly HOA dues include ALL UTILITIES, internet, complete maintenance, repair, or replacement of the air condition-heating system, building insurance, landscaping and maintenance. All information deemed reliable but not guaranteed Tenant to verify all information

Save
Ask
Tour
Hide
Share
Listing Snapshot
Price 
$399,900
Days On Site 
0 Days
Bedrooms 
2
Inside Area (SqFt) 
1,160 sqft
Total Baths 
2
Full Baths 
2
Partial Baths 
N/A
Lot Size 
9.9 Acres
Year Built 
1969
MLS® Number 
21342132
Status 
Active
Property Tax 
$7,696
HOA/Condo/Coop Fees 
$819 monthly
Sq Ft Source 
N/A
Friends & Family
Recent Activity
4 hours agoListing updated with changes from the MLS®
18 hours agoListing first seen on site
General Features
Acres 
9.9
Carport 
1
Foundation 
Pillar/Post/Pier
Green Energy Efficient 
AppliancesThermostatWindows
Levels 
One
Number Of Stories 
2
Parking 
AssignedCarportCoveredOn StreetGated
Property Sub Type 
Condominium
Security 
Gated CommunitySecurity GateSmoke Detector(s)
Sewer 
Public Sewer
Special Circumstances 
Standard
Style 
Traditional
Utilities 
Cable AvailableUnderground Utilities
Water Source 
Public
Interior Features
Appliances 
DishwasherDisposalDryerElectric RangeMicrowaveRefrigeratorWasherOther
Cooling 
Ceiling Fan(s)Central AirElectric
Fireplace Features 
Wood Burning
Flooring 
Ceramic TileSimulated Wood
Heating 
CentralElectric
Interior 
Walk-In Closet(s)High Speed Internet
Laundry Features 
Electric Dryer HookupIn KitchenWasher HookupCommon Area
Bath-Full 
Dimensions - 0 x 0Level - First
Bedroom 
Dimensions - 14 x 11Level - First
Dining Room 
Dimensions - 12 x 10Level - First
Kitchen 
Dimensions - 20 x 8Level - First
Living Room 
Dimensions - 16 x 15Level - First
Master Bathroom 
Dimensions - 0 x 0Level - First
Master Bedroom 
Dimensions - 16 x 12Level - FirstFeatures - Walk-In Closet(s)
Save
Ask
Tour
Hide
Share
Exterior Features
Construction Details 
Brick
Exterior 
Rain GuttersLighting
Fencing 
BrickChain LinkGateStone
Lot Features 
LandscapedMany TreesSubdivided
Pool Features 
GuniteIn Ground
Roof 
Composition
Community Features
Accessibility Features 
Grip-Accessible Features
Association Dues 
819
Community Features 
PoolGatedSidewalks
Financing Terms Available 
Cash
HOA Fee Frequency 
Monthly
School District 
Dallas ISD
Schools
School District
Dallas ISD
Elementary School
Pershing
Middle School
Benjamin Franklin
High School
Hillcrest
Listing courtesy of Marty Stroope of Fathom Realty LLC [email protected]


© 2020 North Texas Real Estate Information Systems. All rights reserved. Information is deemed reliable but is not guaranteed accurate by the MLS or NTREIS. The information being provided is for the consumer's personal, non-commercial use, and may not be reproduced, redistributed, or used for any purpose other than to identify prospective properties consumers may be interested in purchasing.
Last checked: 2026-08-02 08:07 AM CDT

Neighborhood & Commute
Source: Walkscore
Save
Ask
Tour
Hide
Share