Save
Ask
Tour
Hide
Share
$540,000
36 Days On Site

818 Torrey Pines Lane
Garland, TX75044

For Sale|Single Family Residence|Active
4
Beds
3
Total Baths
3
Full Baths
1,953
SqFt
$276
/SqFt
1986
Built
Subdivision:
Fire Wheel Farms
County:
Dallas

Due to the health concerns created by Coronavirus we are offering personal 1-1 online video walkthough tours where possible.
818 Torrey Pines Lane818 Torrey Pines Lane818 Torrey Pines Lane818 Torrey Pines Lane
Save
Ask
Tour
Hide
Share

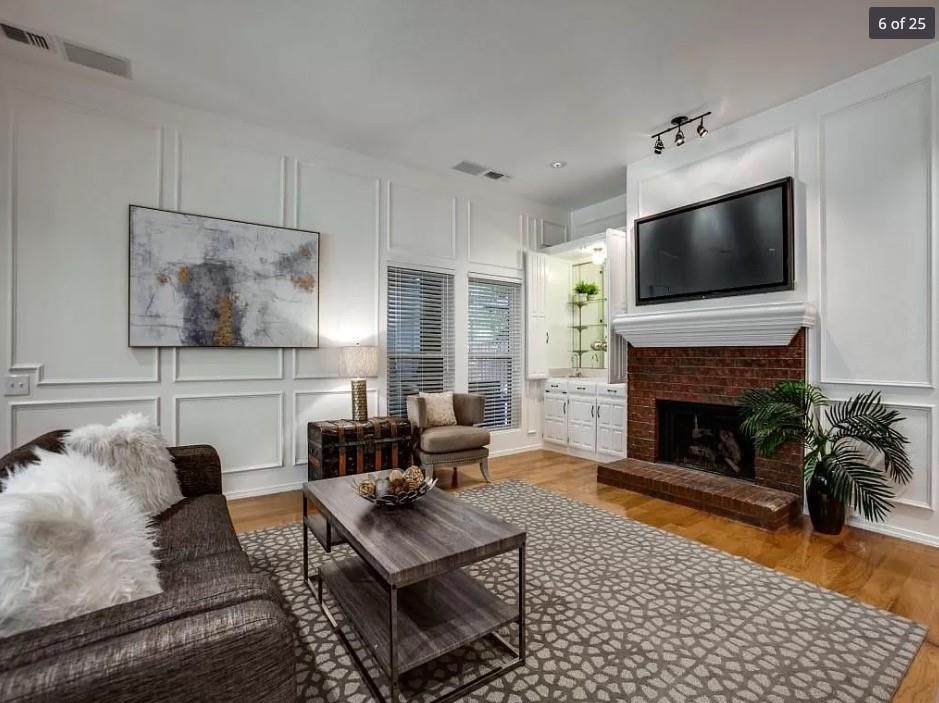
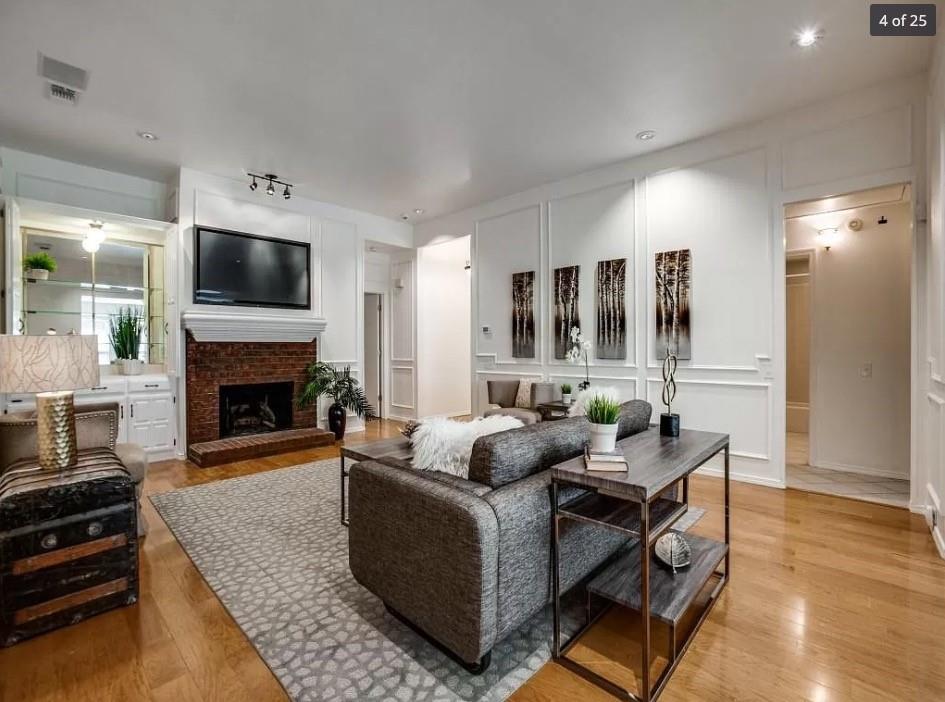
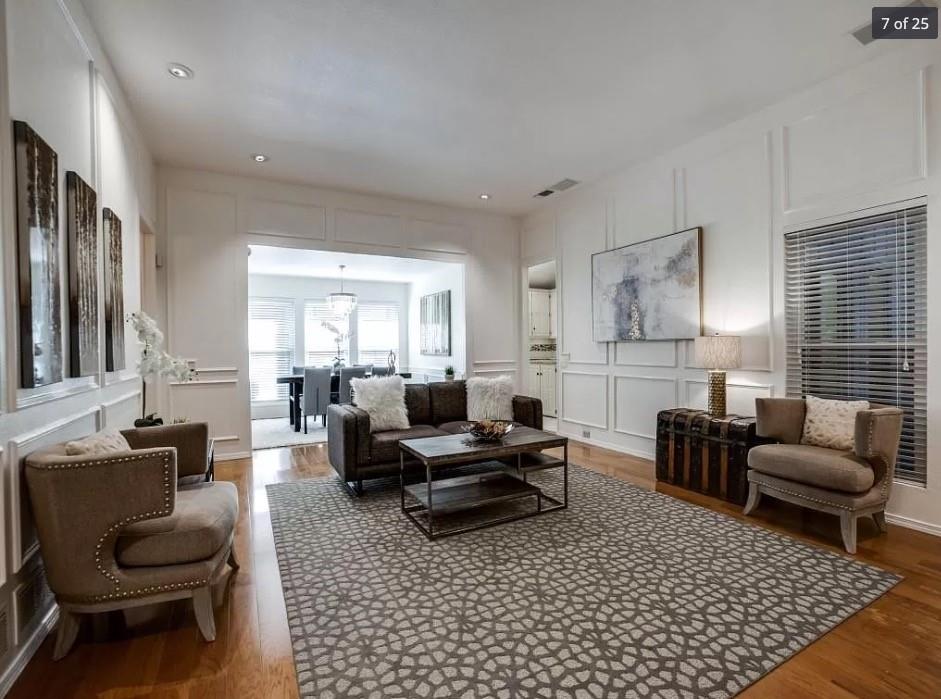
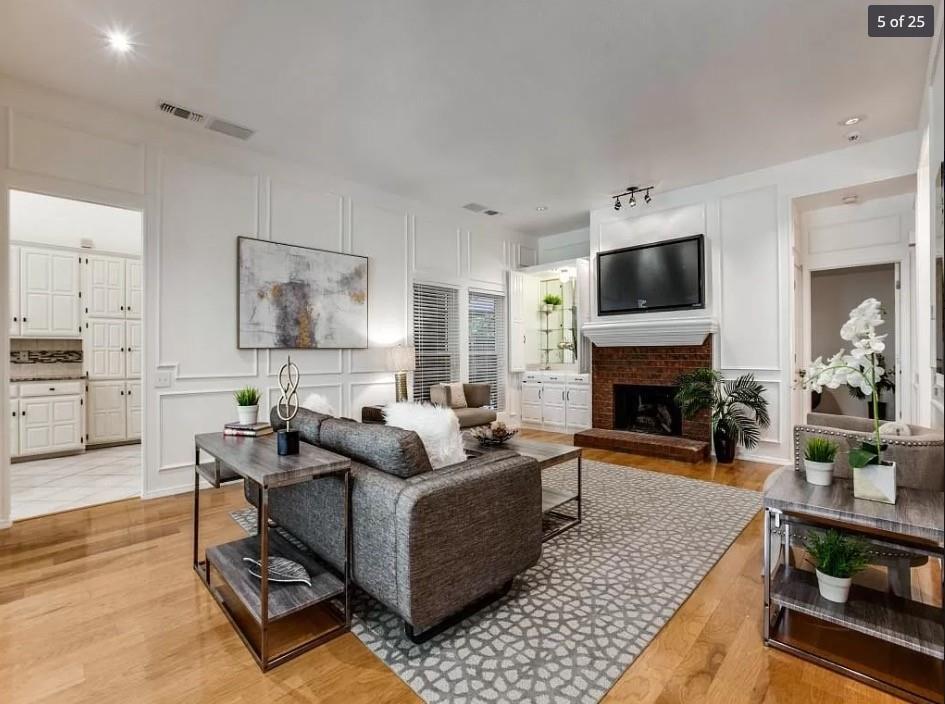
Nestled beneath towering shade trees, this beautiful home has been well-loved and it shows! With 4 bedrooms & 3 full baths plus a huge kitchen, the floorplan is amazing. Both primary bedrooms have baths attached & direct access to pool and patio. Updates in the past 5 years include energy efficient HVAC and ductwork, water heater, leaf guard gutters, sprinkler systems and control, pool pump, ALL windows and exterior doors, french drains & landscaping, dishwasher & disposal...see full list of improvements. Sparkling pool, spa & patio create a much needed respite from the heat -your own private resort! GISD offers choice of schools- elementary nearby. Tons of retail and restaurants nearby with easy access to 190.

Save
Ask
Tour
Hide
Share
Listing Snapshot
Price 
$540,000
Days On Site 
36 Days
Bedrooms 
4
Inside Area (SqFt) 
1,953 sqft
Total Baths 
3
Full Baths 
3
Partial Baths 
N/A
Lot Size 
0.171 Acres
Year Built 
1986
MLS® Number 
21342919
Status 
Active
Property Tax 
N/A
HOA/Condo/Coop Fees 
N/A
Sq Ft Source 
N/A
Friends & Family
Recent Activity
a month agoListing updated with changes from the MLS®
a month agoListing first seen on site
General Features
Acres 
0.171
Attached Garage 
Yes
Foundation 
Slab
Garage 
Yes
Garage Spaces 
2
Levels 
One
Parking 
Garage Faces RearAttached
Property Sub Type 
Single Family Residence
Security 
Security SystemSmoke Detector(s)
Sewer 
Public Sewer
Special Circumstances 
Standard
Utilities 
Electricity Available
Water Source 
Public
Interior Features
Appliances 
DishwasherDisposalDryerElectric RangeMicrowaveWasher
Cooling 
Ceiling Fan(s)Central AirElectric
Fireplace 
Yes
Fireplace Features 
Gas StarterGas Log
Fireplaces 
1
Flooring 
CarpetCeramic TileWood
Heating 
CentralNatural Gas
Interior 
Wet Bar
Living Room 
Dimensions - 12 x 10Level - First
Master Bedroom 
Dimensions - 16 x 13Level - First
Save
Ask
Tour
Hide
Share
Exterior Features
Exterior 
Rain Gutters
Fencing 
Wood
Lot Features 
Interior LotLandscapedMany Trees
Pool Features 
GuniteHeatedIn GroundPool SweepPool/Spa Combo
Roof 
Composition
Community Features
School District 
Garland ISD
Schools
School District
Garland ISD
Elementary School
Choice Of School
Middle School
Choice Of School
High School
Choice Of School
Listing courtesy of Logan Waller of Waller Group LLC [email protected]


© 2020 North Texas Real Estate Information Systems. All rights reserved. Information is deemed reliable but is not guaranteed accurate by the MLS or NTREIS. The information being provided is for the consumer's personal, non-commercial use, and may not be reproduced, redistributed, or used for any purpose other than to identify prospective properties consumers may be interested in purchasing.
Last checked: 2026-09-02 09:03 AM CDT

Neighborhood & Commute
Source: Walkscore
Save
Ask
Tour
Hide
Share