

3538 Gallagher StreetDallas, TX75212
Due to the health concerns created by Coronavirus we are offering personal 1-1 online video walkthough tours where possible.
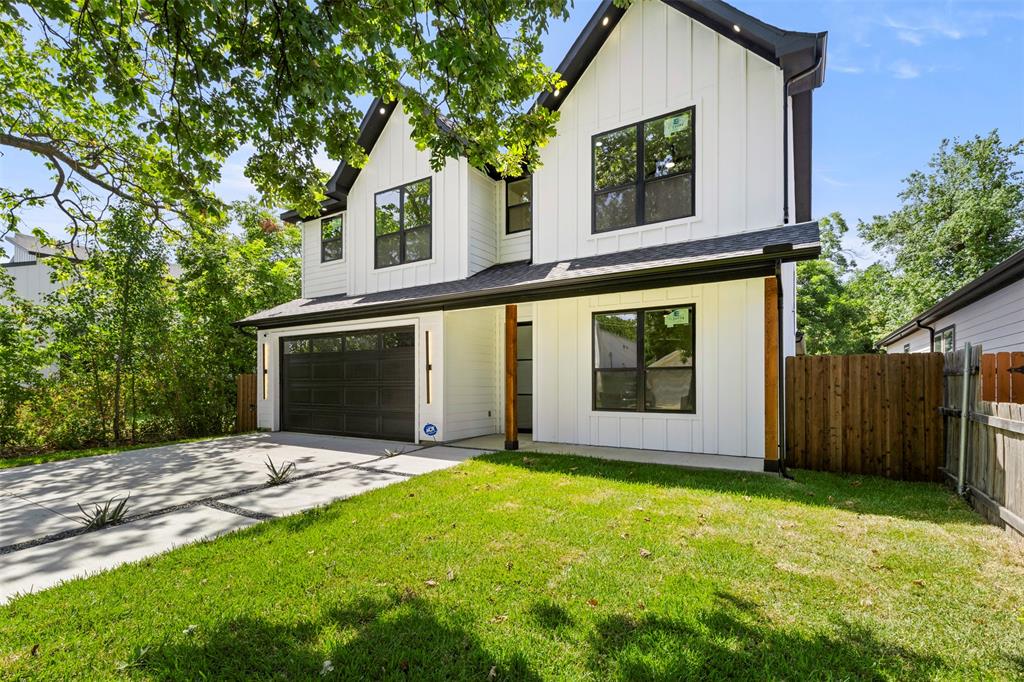
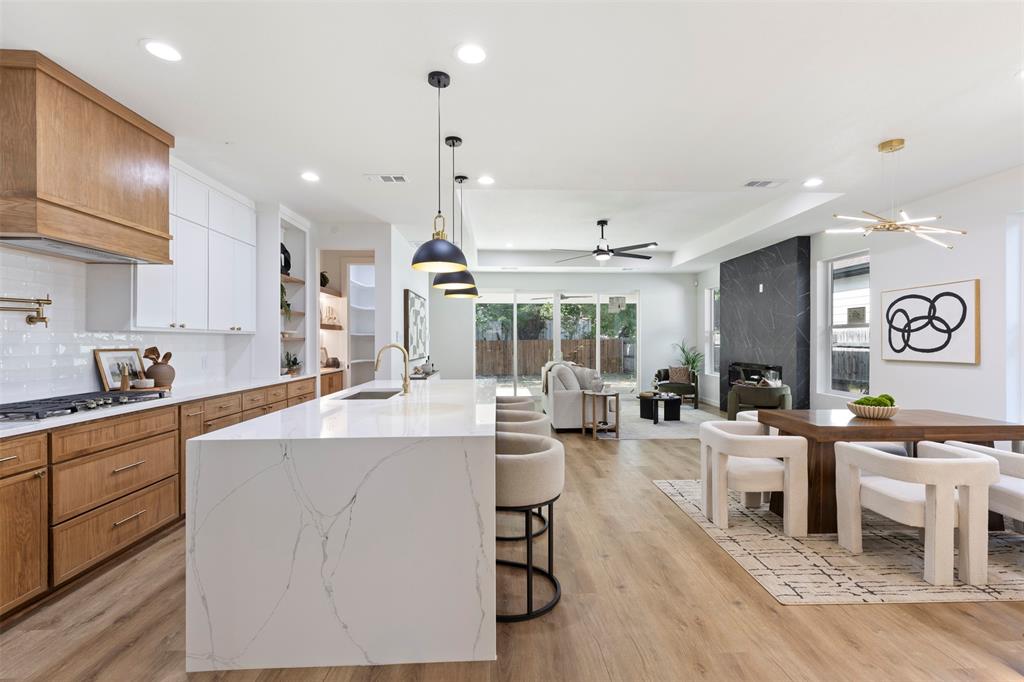
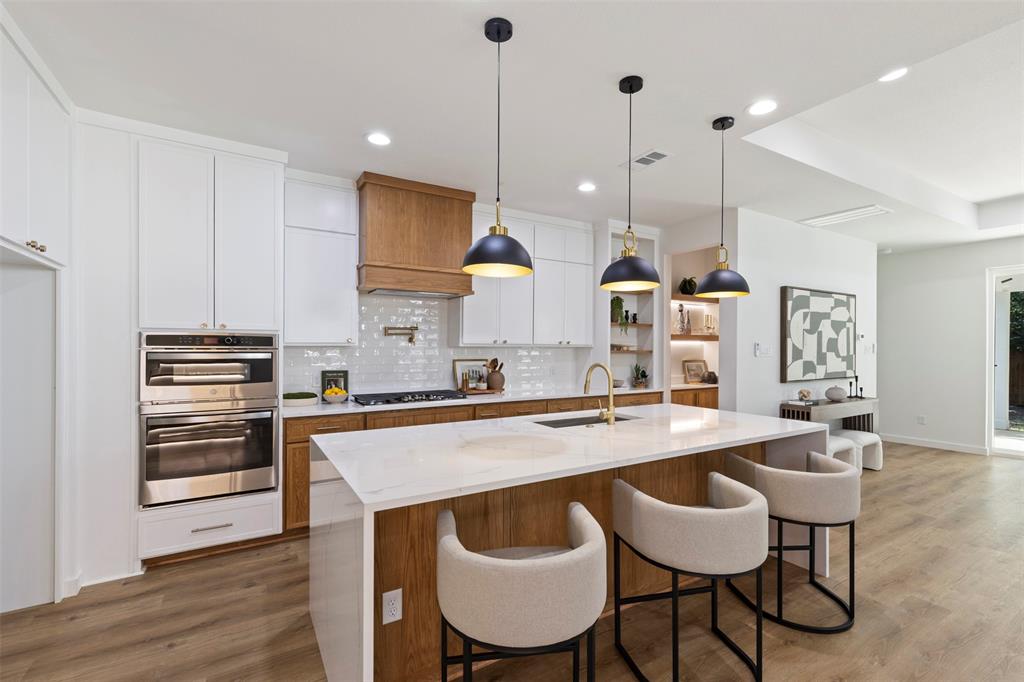
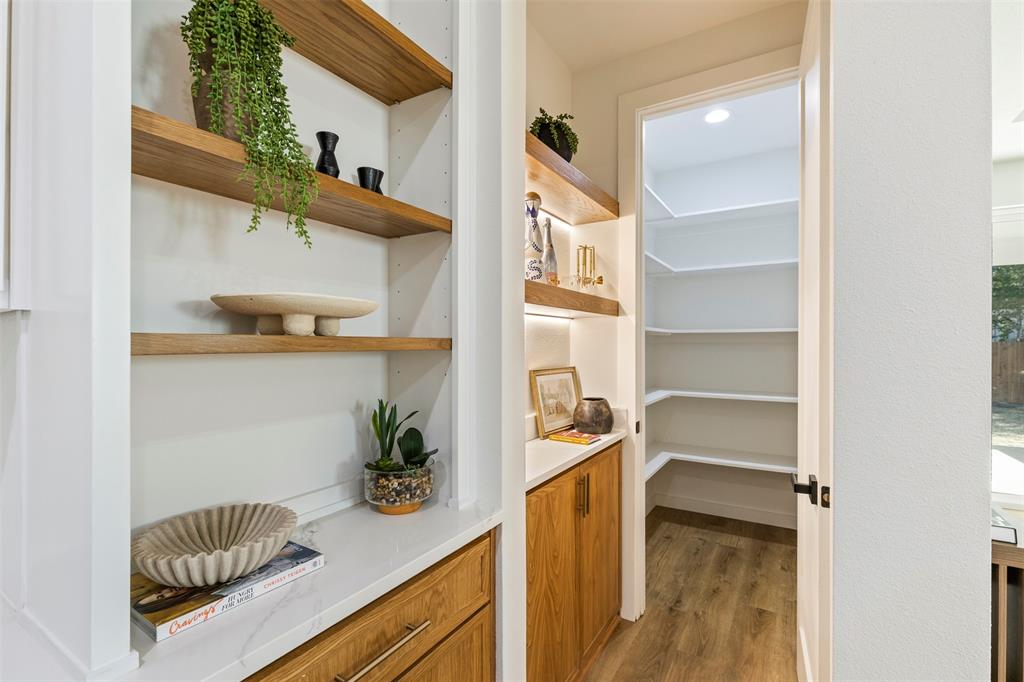
Experience elevated living in this stunning 2026 new construction home in the heart of West Dallas, where modern design meets an unbeatable location. This thoughtfully designed 2-story residence features 4 spacious bedrooms, 3 full bathrooms, and a 2-car garage, offering the perfect blend of style, comfort, and functionality. Step inside to an open-concept floor plan filled with contemporary finishes, abundant natural light, and eye-catching LED-lit stairs that add a sophisticated touch. At the heart of the home is a large waterfall kitchen island, perfect for entertaining and everyday living complete with a built in microwave and wall oven. The sleek kitchen offers generous prep space and flows effortlessly into the living and dining areas. The luxurious primary suite is your own private retreat, featuring a spa-inspired bathroom with a freestanding soaking tub, oversized shower, and elegant finishes designed for relaxation. Upstairs, the game room provides the perfect flex space for movie nights, a playroom, or additional entertainment area. Step outside to a covered patio overlooking a spacious backyard, perfect for hosting family gatherings, weekend BBQs, or enjoying quiet evenings outdoors. Location is everything, and this home delivers. Situated just minutes from Downtown Dallas and less than 10 minutes from Trinity Groves and the Margaret Hunt Hill Bridge, you’ll enjoy quick access to some of the city’s best dining, nightlife, shopping, and entertainment. Luxurious finishes, thoughtful design, and an unbeatable location, this is modern West Dallas living at its finest. Schedule your private tour today!
| 2 hours ago | Listing updated with changes from the MLS® | |
| 2 hours ago | Listing first seen on site |

© 2020 North Texas Real Estate Information Systems. All rights reserved. Information is deemed reliable but is not guaranteed accurate by the MLS or NTREIS. The information being provided is for the consumer's personal, non-commercial use, and may not be reproduced, redistributed, or used for any purpose other than to identify prospective properties consumers may be interested in purchasing.
Last checked: 2026-07-29 03:46 PM CDT
Did you know? You can invite friends and family to your search. They can join your search, rate and discuss listings with you.