

Aventura5055 Addison Circle 713Addison, TX75001
Due to the health concerns created by Coronavirus we are offering personal 1-1 online video walkthough tours where possible.
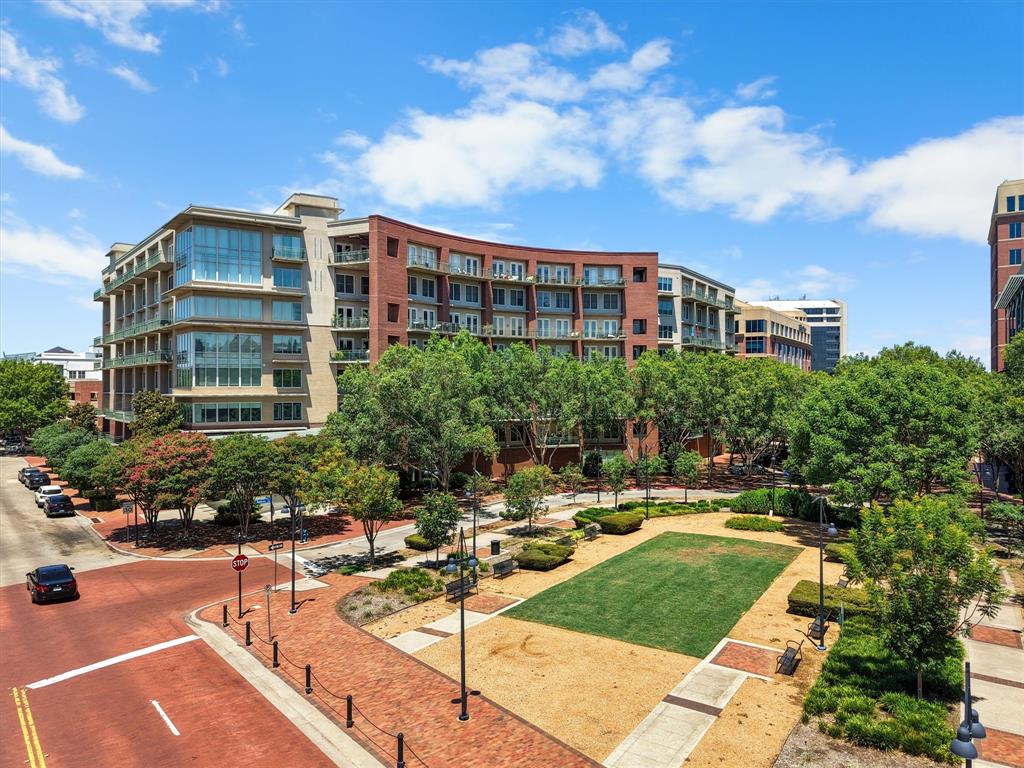


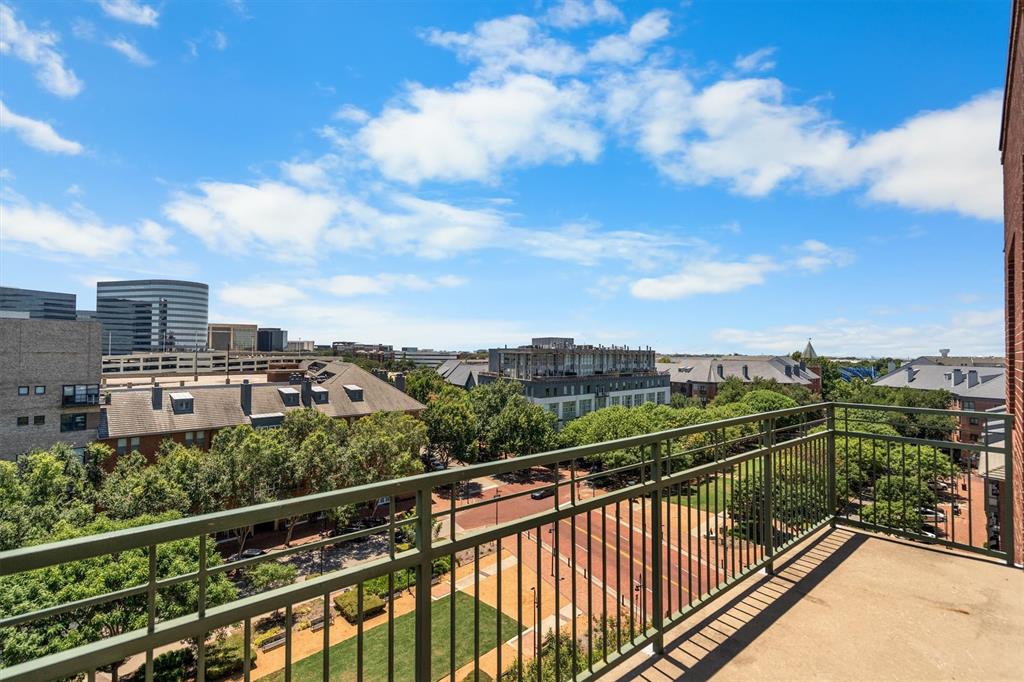
Welcome to the penthouse life in the heart of Addison—one of DFW's most vibrant and walkable communities. Perched on the 7th floor, this top-floor 2-bedroom, 2-bath condo offers breathtaking skyline views, unforgettable sunsets, and front-row seats to Addison's legendary Kaboom Town! fireworks right from your own home. Live just minutes from more than 200 restaurants, endless entertainment, parks, trails, and year-round festivals in a town famous for its incredible dining scene. Inside, the open-concept floor plan features a spacious living area perfect for entertaining, while the primary suite boasts a stunning, brand-new designer shower. This truly is lock-and-leave living at its finest with a secure building, concierge service, two assigned parking spaces (#31 & #32), dedicated bike storage, and resort-style amenities including a pool with water features, grilling areas, fire pit, winding walking paths, and mature trees. Even better, the HOA covers water, sewer, gas, trash, and exterior and grounds maintenance—leaving electricity as your only utility. Addison residents also enjoy access to the Addison Athletic Club for just a one-time $10 membership fee, making this an unmatched opportunity to enjoy a worry-free lifestyle in one of North Texas' most sought-after urban neighborhoods.
| 3 weeks ago | Listing updated with changes from the MLS® | |
| 3 weeks ago | Status changed to Pending | |
| 2 months ago | Listing first seen on site |

© 2020 North Texas Real Estate Information Systems. All rights reserved. Information is deemed reliable but is not guaranteed accurate by the MLS or NTREIS. The information being provided is for the consumer's personal, non-commercial use, and may not be reproduced, redistributed, or used for any purpose other than to identify prospective properties consumers may be interested in purchasing.
Last checked: 2026-09-16 09:28 PM CDT
Did you know? You can invite friends and family to your search. They can join your search, rate and discuss listings with you.