

8935 Diceman DriveDallas, TX75218
Due to the health concerns created by Coronavirus we are offering personal 1-1 online video walkthough tours where possible.
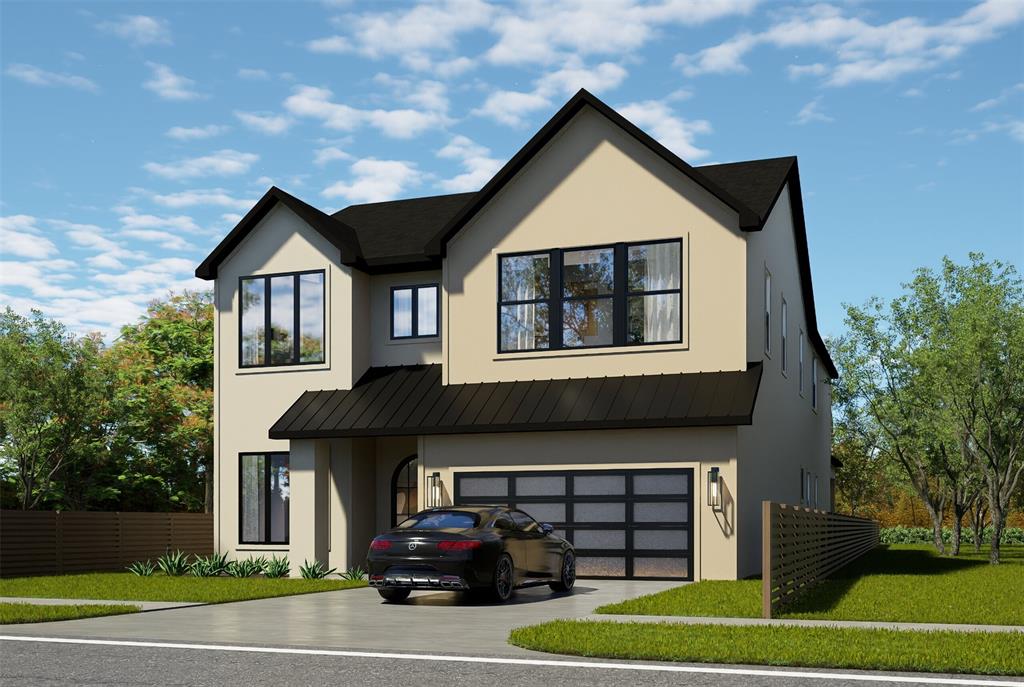
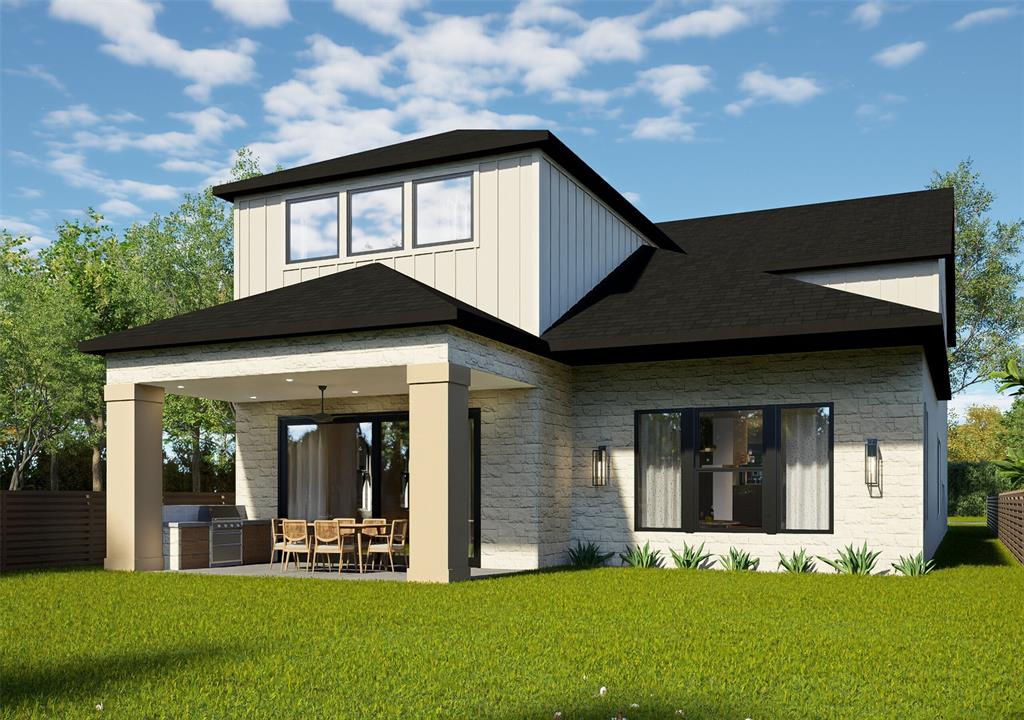
Built by Prime Lands Development and designed by Modish Designs, this exceptional new construction is the product of a true partnership between a builder who refuses to cut corners and a luxury design team that obsesses over every detail. Positioned in one of East Dallas’ most coveted neighborhoods, just moments from the shores of White Rock Lake, the residence spans nearly 4,500 sqft with 4 bedrooms and 4.5 baths. Rich hand selected hardwoods, natural wood accents, bespoke millwork, designer lighting and soaring expanses of glass bathe the interiors in golden natural light. The chef inspired kitchen is a masterclass in form and function, showcasing premium built in appliances, a dramatic oversized island, custom cabinetry, a generous walk in pantry and a layout that draws everyone into the heart of the home. The light filled living room, anchored by a striking statement fireplace, flows effortlessly through to the covered outdoor living area with built in grill, a seamless indoor outdoor connection Prime Lands executed for both quiet evenings and unforgettable entertaining. The secluded primary suite is a true sanctuary, offering a spa inspired bath with dual vanities, a soaking tub, an oversized walk in shower, and a beautiful walk in closet. Every secondary bedroom enjoys its own ensuite bath, ensuring refined comfort and privacy for family and guests alike. Upstairs, a versatile loft awaits your vision, whether that’s a game room or private sun lit lounge. Smart home technology, sound system wiring, a tankless water heater, and an energy-efficient construction reflect the meticulous engineering Prime Lands builds into every home, while each finish carries the curated sophistication Modish Designs brings to luxury new construction across DFW. Minutes from White Rock Lake, the Dallas Arboretum, Downtown Dallas, and the area’s finest dining and shopping. You’ll know within the first five steps that this one is different. Book your private tour and see for yourself!
| 5 hours ago | Listing updated with changes from the MLS® | |
| 5 hours ago | Listing first seen on site |

© 2020 North Texas Real Estate Information Systems. All rights reserved. Information is deemed reliable but is not guaranteed accurate by the MLS or NTREIS. The information being provided is for the consumer's personal, non-commercial use, and may not be reproduced, redistributed, or used for any purpose other than to identify prospective properties consumers may be interested in purchasing.
Last checked: 2026-08-24 05:08 PM CDT
Did you know? You can invite friends and family to your search. They can join your search, rate and discuss listings with you.