

1800 Oak Grove Road E 38Burleson, TX76028
Due to the health concerns created by Coronavirus we are offering personal 1-1 online video walkthough tours where possible.
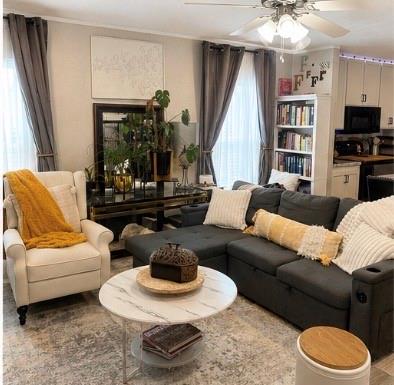
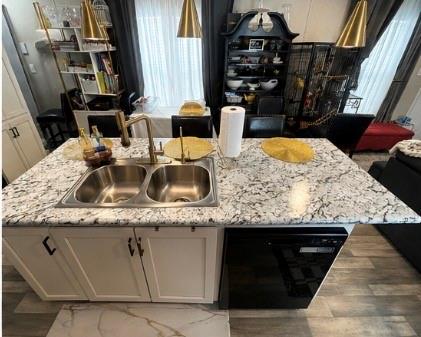
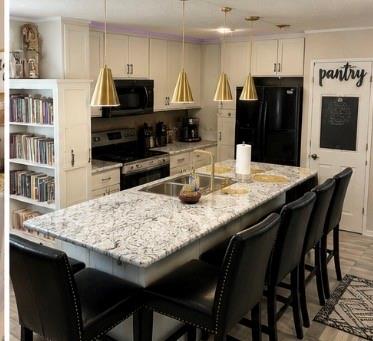
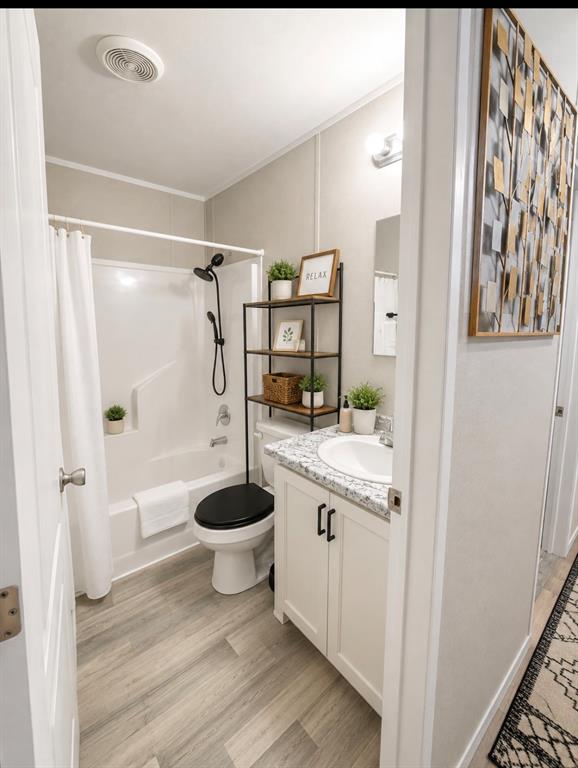
Welcome to this beautifully maintained 2023 manufactured home offering 3 bedrooms, 2 bathrooms, and 1,216 square feet of thoughtfully designed living space in the desirable Rancho Serenidad community in Burleson. Step inside to an inviting open-concept floor plan featuring abundant natural light, luxury wood-look flooring, a spacious living area, and a stunning kitchen complete with a large center island, breakfast bar seating, ample cabinetry, and generous countertop space—perfect for everyday living and entertaining. The private primary suite offers a relaxing retreat with an ensuite bath featuring dual vanities, a soaking tub, separate shower, and abundant storage. Two additional bedrooms provide flexibility for family, guests, or a home office. Outside, enjoy exceptional curb appeal with professional landscaping, an oversized front driveway, a welcoming front porch, and a custom accessibility ramp leading to the entrance. This move-in-ready home has been meticulously maintained and offers modern finishes throughout. Conveniently located near shopping, dining, schools, and major highways, this home combines comfort, style, and affordability in one exceptional package. Schedule your private showing today!
| 4 hours ago | Listing updated with changes from the MLS® | |
| 17 hours ago | Listing first seen on site |

© 2020 North Texas Real Estate Information Systems. All rights reserved. Information is deemed reliable but is not guaranteed accurate by the MLS or NTREIS. The information being provided is for the consumer's personal, non-commercial use, and may not be reproduced, redistributed, or used for any purpose other than to identify prospective properties consumers may be interested in purchasing.
Last checked: 2026-08-02 08:07 AM CDT
Did you know? You can invite friends and family to your search. They can join your search, rate and discuss listings with you.