Save
Ask
Tour
Hide
Share
$240,000
19 Days On Site

4202 Maple Springs Drive
Arlington, TX76001

Single Family Residence|Pending
3
Beds
2
Total Baths
2
Full Baths
1,310
SqFt
$183
/SqFt
1982
Built
Subdivision:
South Fork Add
County:
Tarrant

Due to the health concerns created by Coronavirus we are offering personal 1-1 online video walkthough tours where possible.
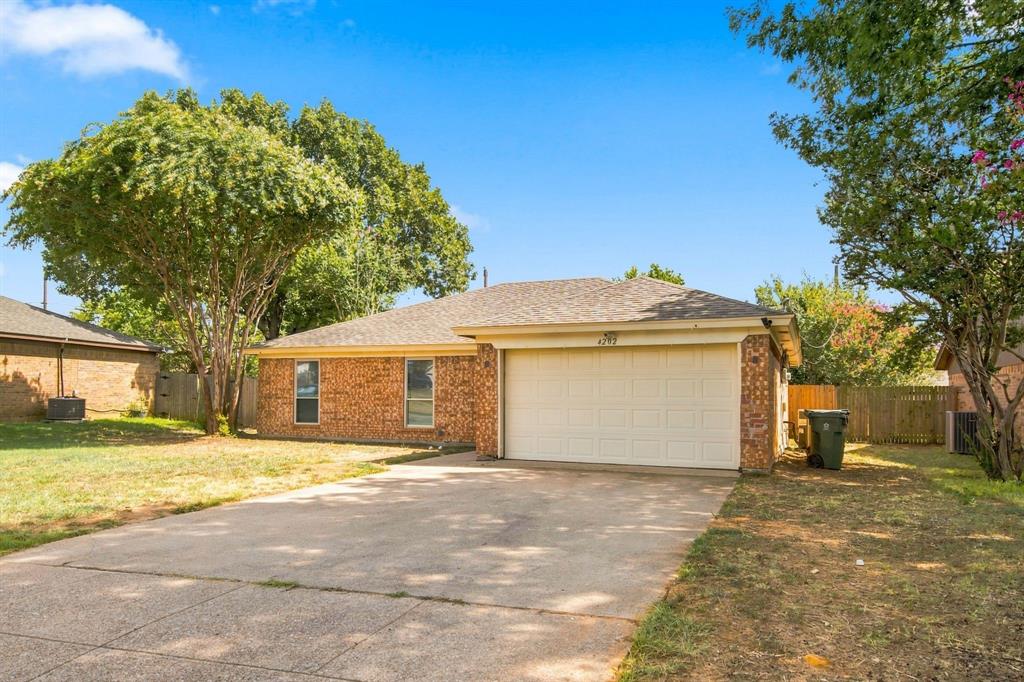
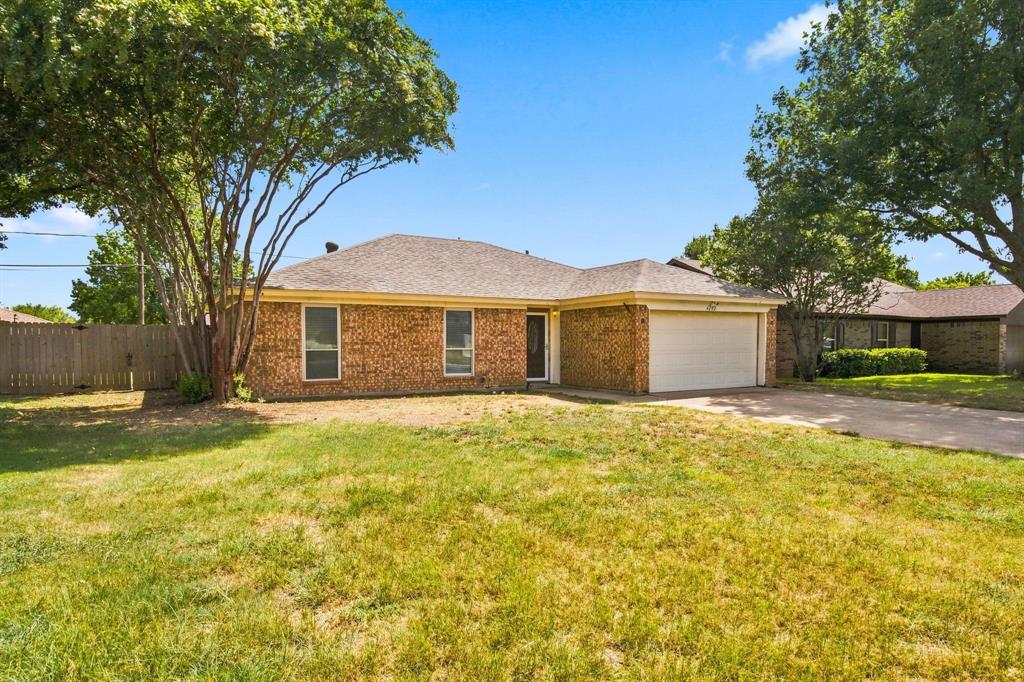
4202 Maple Springs Drive4202 Maple Springs Drive4202 Maple Springs Drive4202 Maple Springs Drive
Save
Ask
Tour
Hide
Share

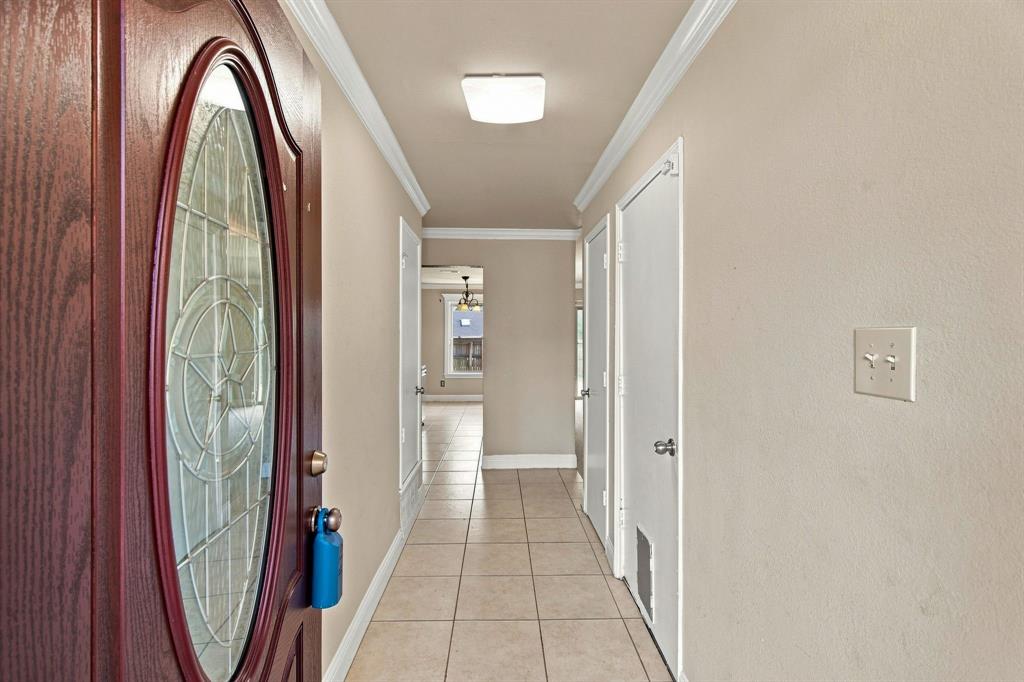
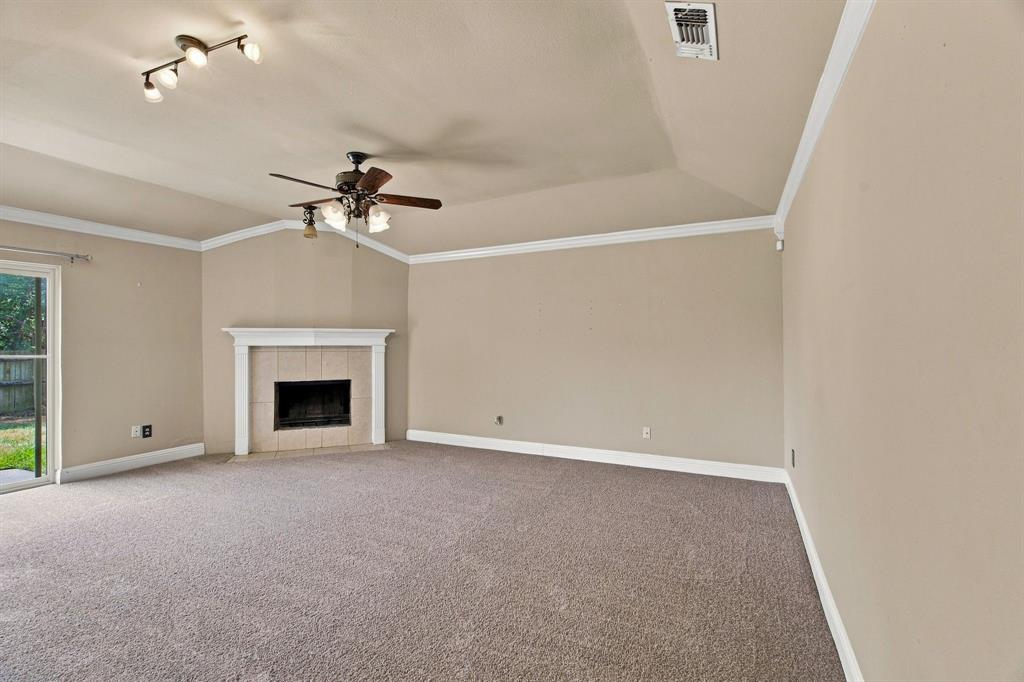
Welcome to your future home. As you step inside, you will be greeted by plush new carpets that flow throughout the living spaces, creating a warm and inviting atmosphere. The kitchen features granite countertops and high-quality stainless steel appliances, ensuring you have the perfect space to create culinary delights. Both bathrooms have matching granite surfaces adding a touch of luxury and sophistication. This home also boasts newer windows, providing abundant natural light and enhancing energy efficiency. You’ll appreciate the comfort of the recently upgraded AC system, especially during these hot summer months, keeping you cool and comfortable. This property is being sold as-is, with a price that reflects this opportunity. It gives you the chance to personalize and make it your own, knowing you’re stepping into a home that already has many modern updates. With the essential updates already in place, you can move in and start enjoying life without delay! Consider scheduling a visit to see for yourself how this home could perfectly fit your needs.

Save
Ask
Tour
Hide
Share
Listing Snapshot
Price 
$240,000
Days On Site 
19 Days
Bedrooms 
3
Inside Area (SqFt) 
1,310 sqft
Total Baths 
2
Full Baths 
2
Partial Baths 
N/A
Lot Size 
0.164 Acres
Year Built 
1982
MLS® Number 
21343451
Status 
Pending
Property Tax 
$5,184
HOA/Condo/Coop Fees 
N/A
Sq Ft Source 
N/A
Friends & Family
Recent Activity
7 days agoListing updated with changes from the MLS®
a week agoStatus changed to Pending
3 weeks agoListing first seen on site
General Features
Acres 
0.164
Attached Garage 
Yes
Foundation 
Slab
Garage 
Yes
Garage Spaces 
2
Levels 
One
Parking 
ConcreteDrivewayGarageGarage Door OpenerGarage Faces FrontAttached
Property Sub Type 
Single Family Residence
Security 
Smoke Detector(s)
Sewer 
Public Sewer
Special Circumstances 
Standard
Style 
Traditional
Utilities 
Cable AvailableElectricity ConnectedPhone Available
Water Source 
Public
Interior Features
Appliances 
DishwasherDisposalElectric RangeMicrowave
Cooling 
Ceiling Fan(s)Central AirElectric
Fireplace 
Yes
Fireplaces 
1
Flooring 
CarpetTile
Heating 
CentralElectricFireplace(s)
Interior 
High Speed Internet
Bedroom 
Dimensions - 13 x 10Level - FirstFeatures - Ceiling Fan(s), Walk-In Closet(s)
Dining Room 
Dimensions - 8 x 8Level - First
Kitchen 
Dimensions - 9 x 8Level - FirstFeatures - Eat-in Kitchen
Living Room 
Dimensions - 20 x 15Level - FirstFeatures - Ceiling Fan(s)
Master Bedroom 
Dimensions - 14 x 13Level - FirstFeatures - Ceiling Fan(s), Walk-In Closet(s)
Save
Ask
Tour
Hide
Share
Exterior Features
Construction Details 
Brick
Fencing 
Wood
Lot Features 
Few TreesInterior Lot
Roof 
Composition
Community Features
Financing Terms Available 
CashConventionalFHAVA Loan
Horse Allowed 
Yes
School District 
Kennedale ISD
Schools
School District
Kennedale ISD
Elementary School
Patterson
Middle School
Kennedale
High School
Kennedale
Listing courtesy of Christopher Johnston of Hartford Realty Group [email protected]


© 2020 North Texas Real Estate Information Systems. All rights reserved. Information is deemed reliable but is not guaranteed accurate by the MLS or NTREIS. The information being provided is for the consumer's personal, non-commercial use, and may not be reproduced, redistributed, or used for any purpose other than to identify prospective properties consumers may be interested in purchasing.
Last checked: 2026-08-26 11:50 AM CDT

Neighborhood & Commute
Source: Walkscore
Save
Ask
Tour
Hide
Share