

3935 Wind Cave BendIrving, TX75063
Due to the health concerns created by Coronavirus we are offering personal 1-1 online video walkthough tours where possible.
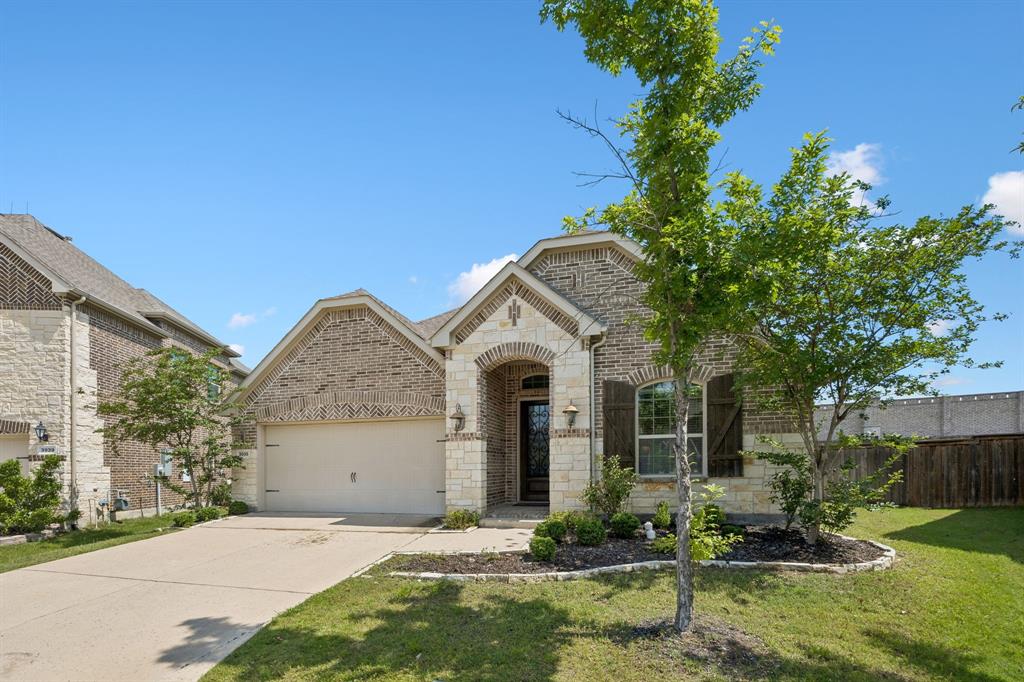
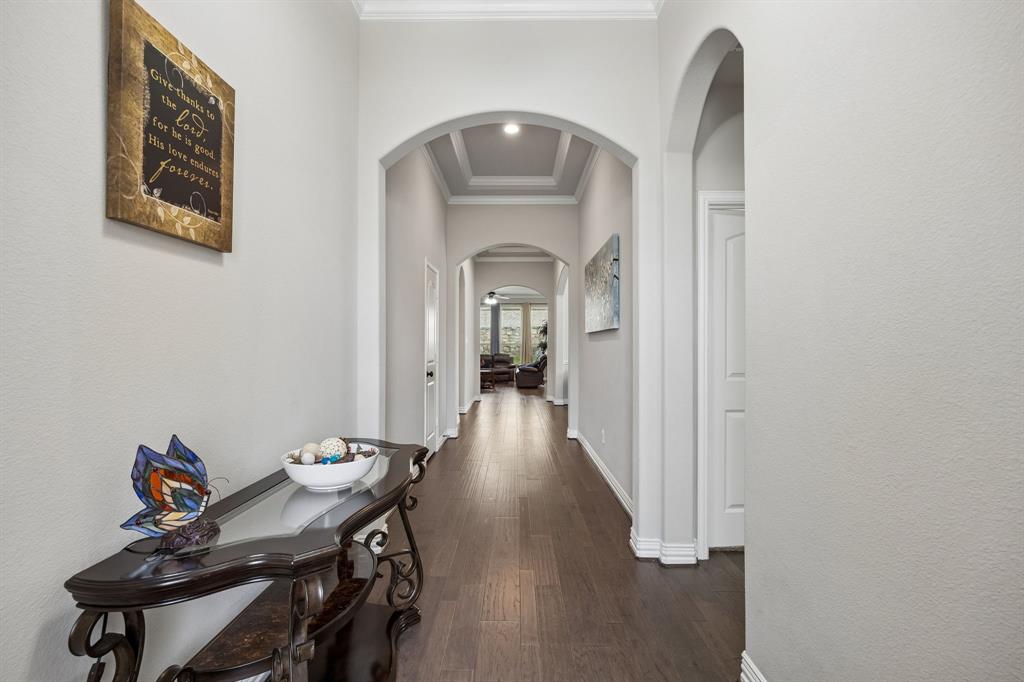
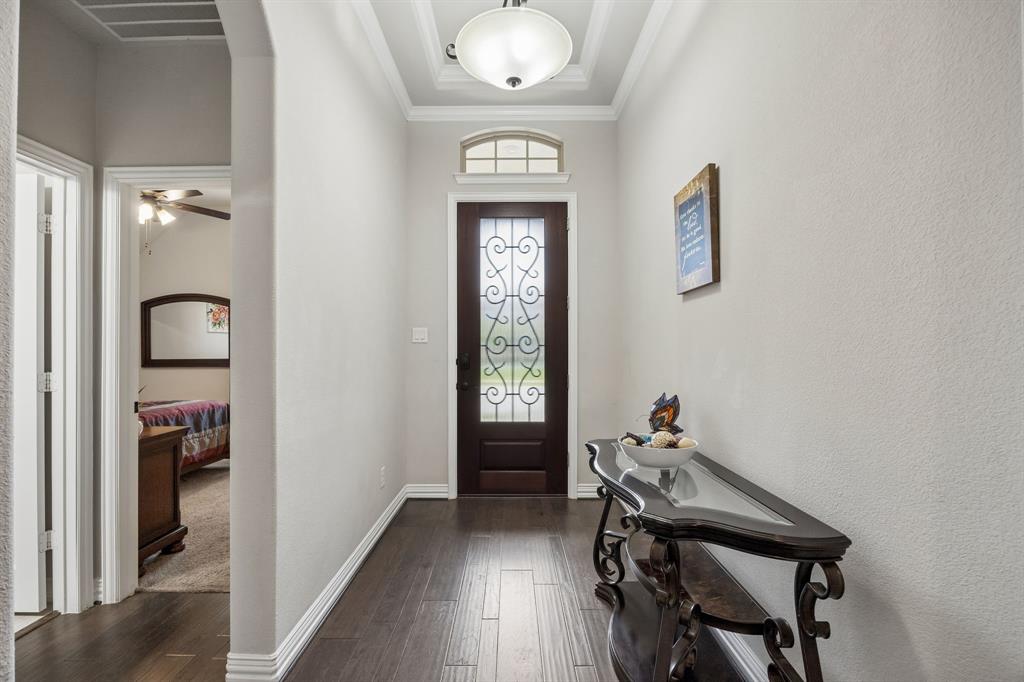
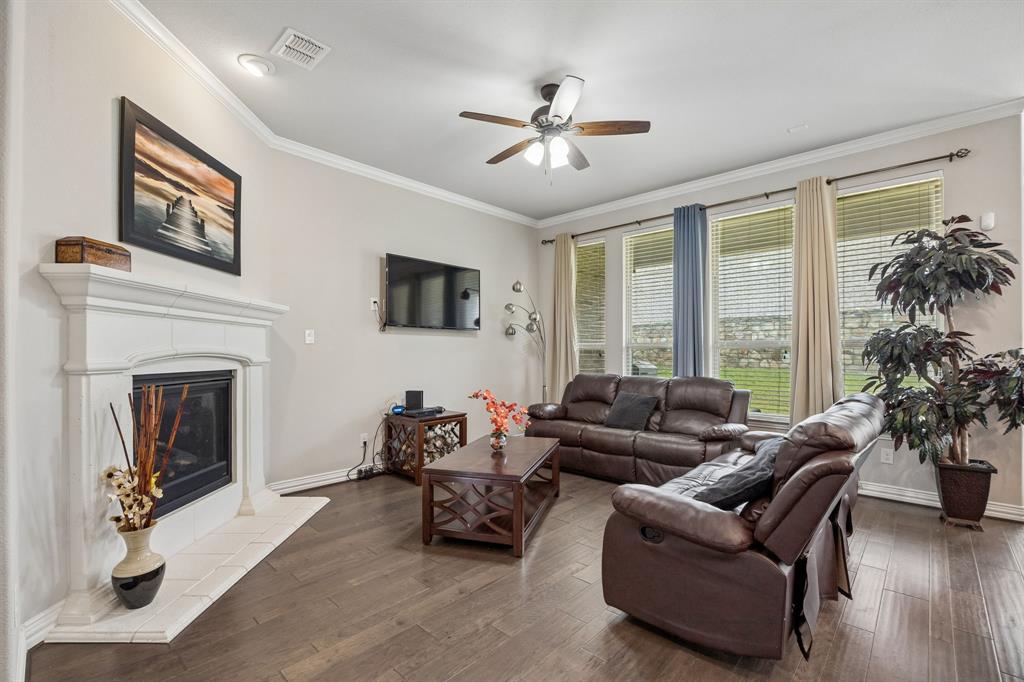
Welcome to this beautifully maintained single-story 4-bedroom, 3-bath home offering a spacious and functional layout designed for both everyday living and entertaining. Rich hardwood flooring flows throughout the entry, formal dining room, family room, kitchen, breakfast nook, and hallways, creating a warm and inviting atmosphere. The open living area is centered around a cozy fireplace, while the well-appointed kitchen features double ovens, a 5-burner gas cooktop, and abundant space for gathering with family and friends. The spacious primary suite provides a relaxing retreat complete with a luxurious en-suite bath featuring dual vanities, a soaking tub, separate shower, and generous walk-in closet. Step outside to enjoy the covered patio overlooking the large fenced backyard with plenty of room for outdoor entertaining, play, or simply unwinding at the end of the day. Residents also enjoy access to exceptional community amenities including acres of park space, two playgrounds, two dog parks, miles of scenic trails, and expansive green spaces. This home offers the perfect blend of comfort, style, and outdoor living in a vibrant community setting. Discounted rate options and no lender fee future refinancing may be available for qualified buyers of this home.
| 3 hours ago | Listing updated with changes from the MLS® | |
| 3 hours ago | Listing first seen on site |

© 2020 North Texas Real Estate Information Systems. All rights reserved. Information is deemed reliable but is not guaranteed accurate by the MLS or NTREIS. The information being provided is for the consumer's personal, non-commercial use, and may not be reproduced, redistributed, or used for any purpose other than to identify prospective properties consumers may be interested in purchasing.
Last checked: 2026-07-28 03:45 PM CDT
Did you know? You can invite friends and family to your search. They can join your search, rate and discuss listings with you.