

10547 Fern DriveDallas, TX75228
Due to the health concerns created by Coronavirus we are offering personal 1-1 online video walkthough tours where possible.
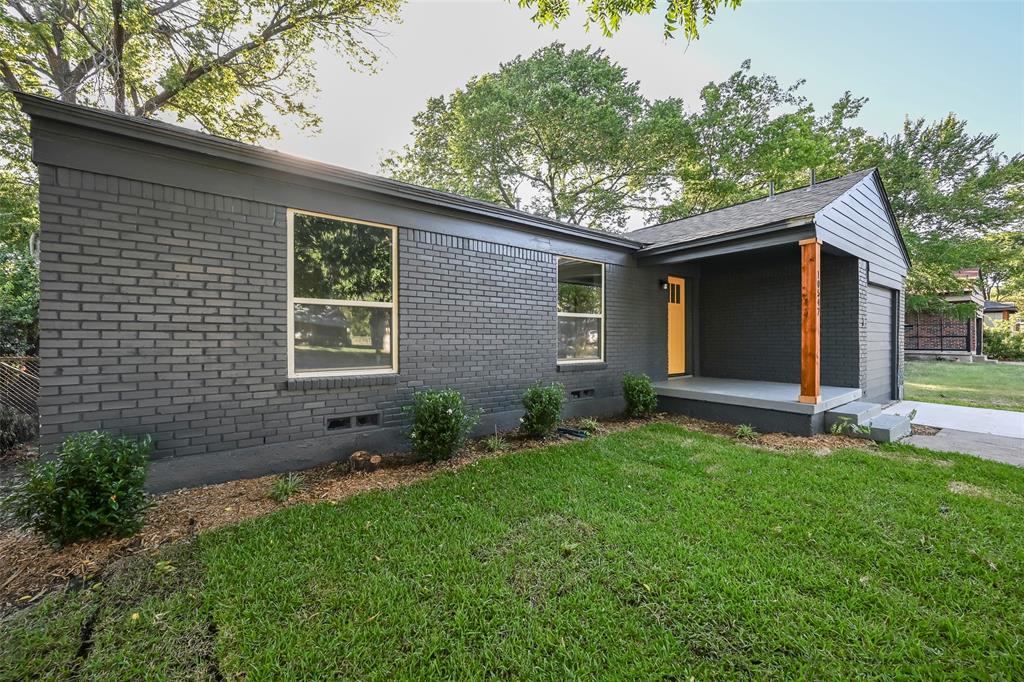
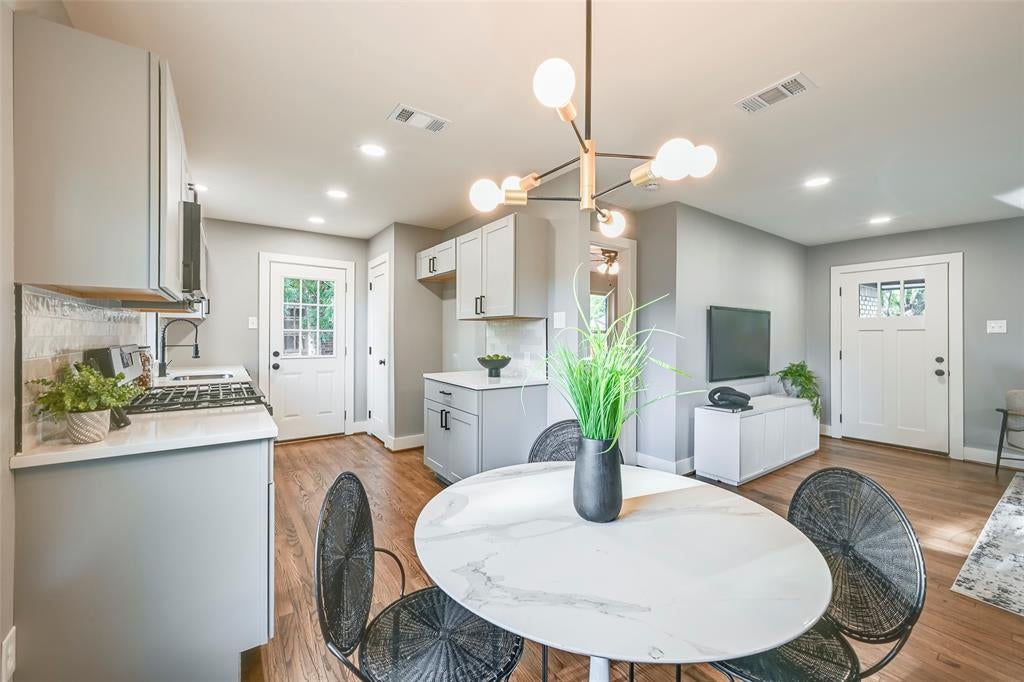
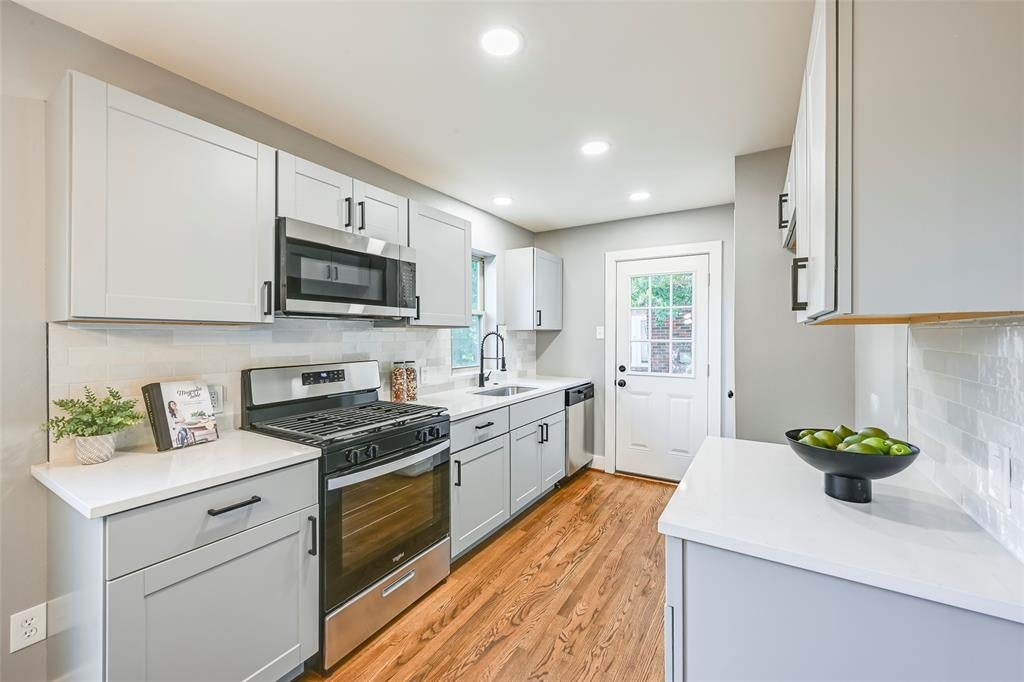
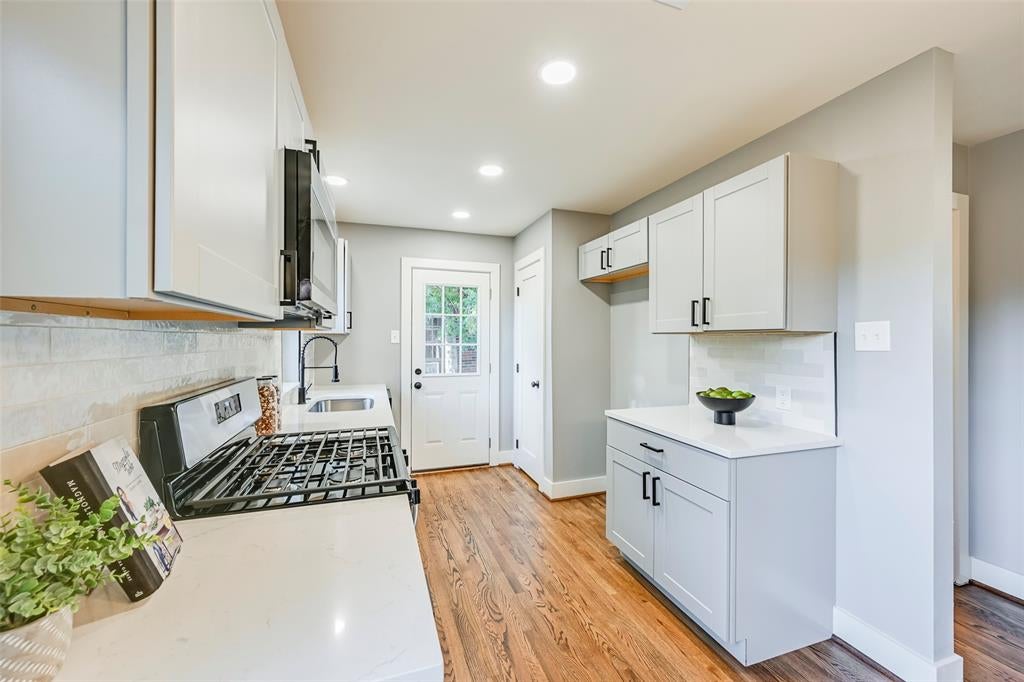
This beautifully renovated home is ready for you to move in and enjoy! Every detail has been thoughtfully upgraded, including new plumbing, electrical, and floors. New sheetrock, freshly textured walls, and a coat of new paint throughout give this home a modern and clean feel. The kitchen boasts brand-new cabinetry, stunning quartz countertops, and stainless steel appliances, including tons of counter space– perfect for the home chef. Both bathrooms have been completely remodeled with new vanities and tile updates, creating a fresh and stylish space. Step outside to a huge fenced backyard, ideal for entertaining or relaxing. The property also features updated windows and doors, ensuring energy efficiency and curb appeal. A new roof will keep you protected and dry! Don't miss out on this move-in-ready gem! Schedule a tour today and make it yours!
| 30 minutes ago | Listing updated with changes from the MLS® | |
| 4 hours ago | Listing first seen on site |

© 2020 North Texas Real Estate Information Systems. All rights reserved. Information is deemed reliable but is not guaranteed accurate by the MLS or NTREIS. The information being provided is for the consumer's personal, non-commercial use, and may not be reproduced, redistributed, or used for any purpose other than to identify prospective properties consumers may be interested in purchasing.
Last checked: 2026-07-28 03:45 PM CDT