Save
Ask
Tour
Hide
Share
$3,199,000
1 Day On Site

413 Live Oak Drive
Colleyville, TX76034

For Sale|Single Family Residence|Active
4
Beds
5
Total Baths
5
Full Baths
4,705
SqFt
$680
/SqFt
1973
Built
Subdivision:
Rustic Oaks Add
County:
Tarrant

Due to the health concerns created by Coronavirus we are offering personal 1-1 online video walkthough tours where possible.
413 Live Oak Drive413 Live Oak Drive413 Live Oak Drive413 Live Oak Drive
Save
Ask
Tour
Hide
Share

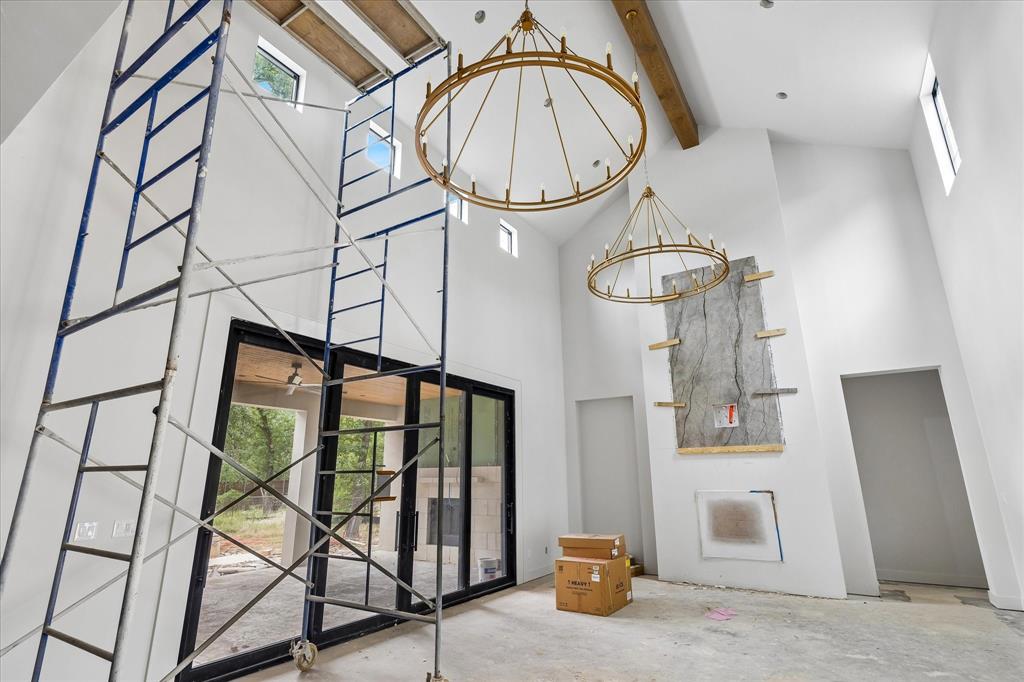
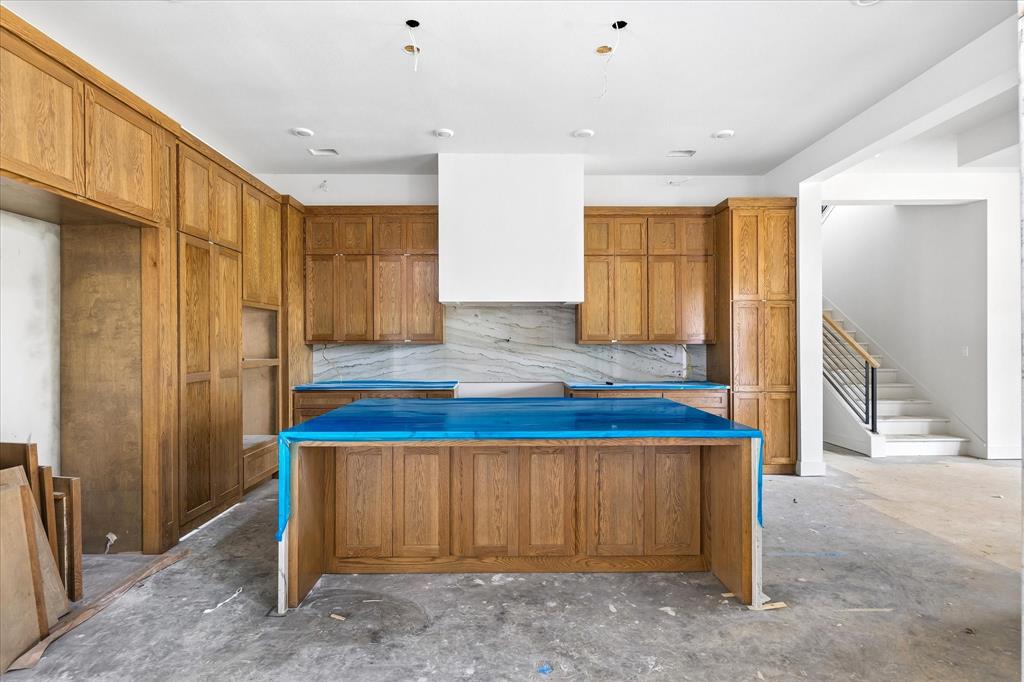
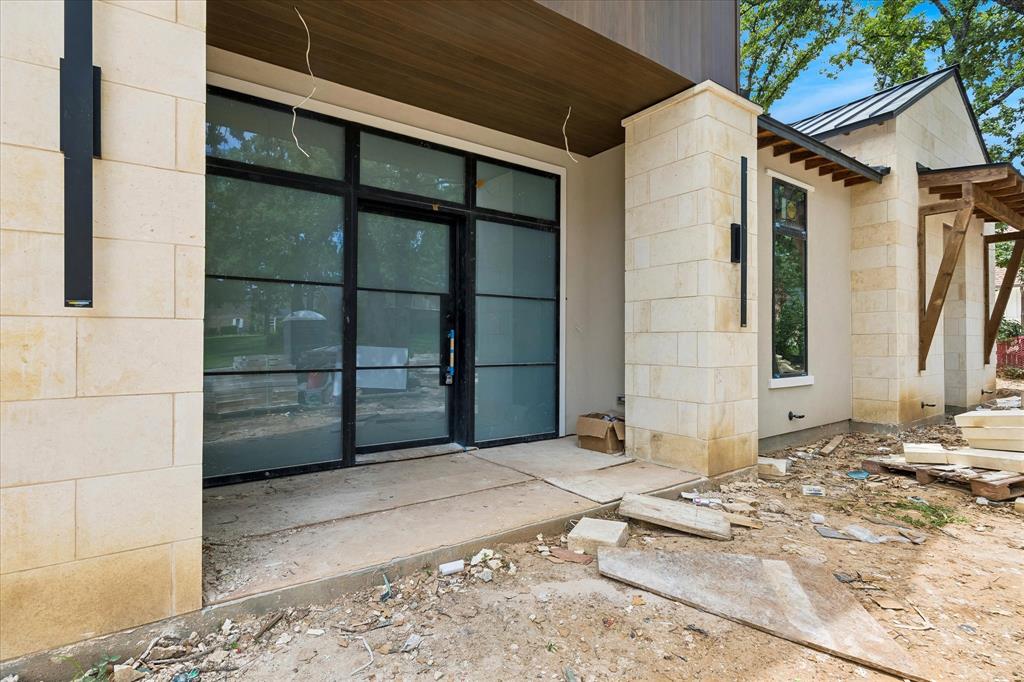
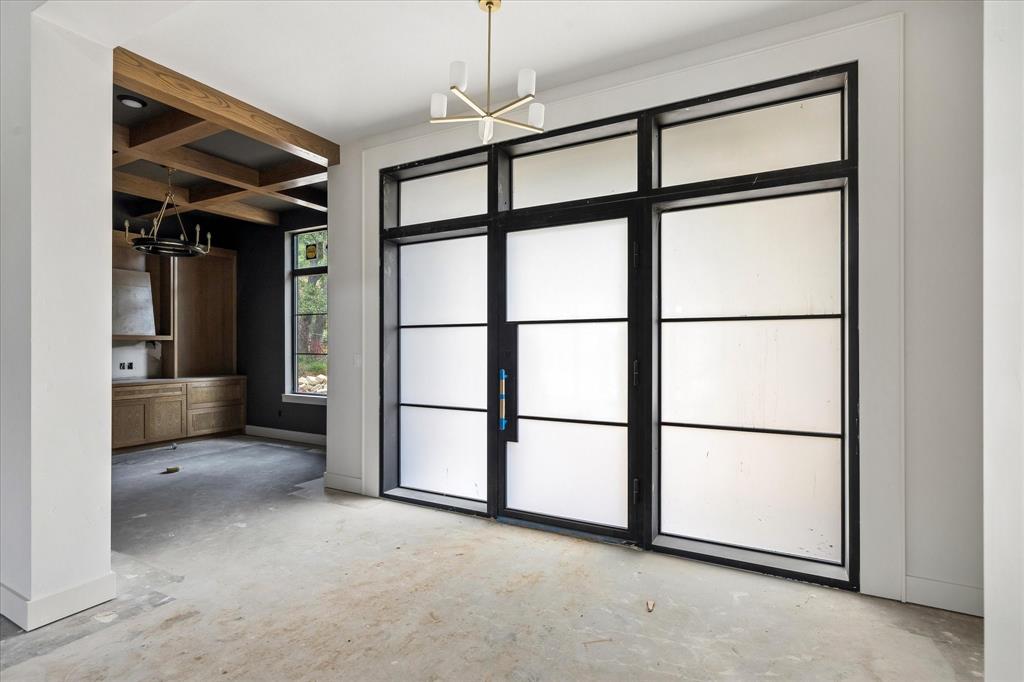
Introducing an exceptional luxury new construction home, perfectly situated on over one-half acre in one of the area's most established & revitalizing neighborhoods. Scheduled for completion in fall of 2026, this remarkable 4,705-sq-ft home offers a rare opportunity to own a thoughtfully designed home that seamlessly blends sophisticated elegance with everyday functionality. The versatile floor plan features two luxurious primary suites, with built-in cabinetry & Washer, Dryer Connections in the large walk-in closets offering exceptional organization & luxury. The split suites make it ideal for multi-generational living, long-term guests, or ultimate privacy. The dramatic great room welcomes you with soaring ceilings, expansive windows, & an open-concept design that flows effortlessly into the gourmet kitchen & dining space. The chef's kitchen is beautifully appointed with Thermador appliances, oversized island, & incredible hidden prep kitchen that provides abundant workspace, storage, organization & 2nd dishwasher. An executive office with custom built-ins creates the perfect work-from-home environment. Upstairs you'll find two additional bedrooms, spacious game room, & generous storage. Potential Wine Cellar under staircase. One of the home's most unique features is the expansive covered patio, accessible from both primary suites, & folding glass doors in the Great Room, creating a private outdoor retreat ideal for morning coffee or evening relaxation. The oversized backyard offers endless possibilities with ample room to design your dream pool, outdoor living area, or private oasis. Full downstairs guest bath serves as a pool bath. Garage plumbed for future dog bath, sink, etc. Located in a highly desirable area with NO HOA, this home offers the freedom & flexibility luxury buyers desire while enjoying convenient access to premier shopping, dining, entertainment, and award-winning schools. Minutes from DFW & easy access to Downtown Fort Worth or Dallas.

Save
Ask
Tour
Hide
Share
Listing Snapshot
Price 
$3,199,000
Days On Site 
1 Day
Bedrooms 
4
Inside Area (SqFt) 
4,705 sqft
Total Baths 
5
Full Baths 
5
Partial Baths 
N/A
Lot Size 
0.555 Acres
Year Built 
1973
MLS® Number 
21343778
Status 
Active
Property Tax 
N/A
HOA/Condo/Coop Fees 
N/A
Sq Ft Source 
N/A
Friends & Family
Recent Activity
yesterdayListing updated with changes from the MLS®
yesterdayListing first seen on site
General Features
Acres 
0.555
Attached Garage 
Yes
Foundation 
Pillar/Post/PierSlab
Garage 
Yes
Garage Spaces 
3
Levels 
Two
Parking 
DrivewayGarage Door OpenerGarage Faces FrontGarage Faces SideInside EntranceKitchen LevelStorageAttached
Property Condition 
New Construction
Property Sub Type 
Single Family Residence
Security 
PrewiredSecurity SystemSmoke Detector(s)
Sewer 
Public Sewer
Style 
Contemporary/Modern
Utilities 
Cable AvailableElectricity AvailableElectricity ConnectedNatural Gas AvailableSewer Available
Water Source 
Public
Interior Features
Appliances 
RefrigeratorBuilt-In RefrigeratorDishwasherDisposalElectric OvenMicrowave
Cooling 
Ceiling Fan(s)Central AirElectric
Fireplace 
Yes
Fireplace Features 
DecorativeGreat RoomOutsideGas Log
Fireplaces 
2
Flooring 
Ceramic TileHardwood
Heating 
CentralFireplace(s)
Interior 
Built-in FeaturesCathedral Ceiling(s)ChandelierKitchen IslandOpen FloorplanPantryVaulted Ceiling(s)Walk-In Closet(s)High Speed InternetWired for Sound
Laundry Features 
Electric Dryer HookupWasher Hookup
Bath-Full 
Dimensions - 16 x 6Level - First
Bedroom 
Dimensions - 16 x 11Level - SecondFeatures - Walk-In Closet(s)
Bedroom-2nd Primary 
Dimensions - 17 x 16Level - FirstFeatures - Ceiling Fan(s), Walk-In Closet(s)
Dining Room 
Dimensions - 16 x 13Level - First
Extra Strg Rm 
Dimensions - 16 x 6Level - Second
Game Room 
Dimensions - 21 x 16Level - Second
Kitchen 
Dimensions - 13 x 8Level - First
Living Room 
Dimensions - 26 x 20Level - First
Master Bathroom 
Dimensions - 13 x 11Level - First
Master Bedroom 
Dimensions - 21 x 17Level - FirstFeatures - Ceiling Fan(s), Walk-In Closet(s)
Mud Room 
Dimensions - 9 x 6Level - First
Office 
Dimensions - 14 x 13Level - First
Utility Room 
Dimensions - 10 x 9Level - First
Save
Ask
Tour
Hide
Share
Exterior Features
Construction Details 
StuccoStone
Exterior 
Gas GrillRain GuttersLightingOutdoor GrillOutdoor Kitchen
Fencing 
Wood
Lot Features 
Interior LotLandscapedSubdivided
Patio And Porch 
Covered
Roof 
Metal
Community Features
Community Features 
Curbs
Financing Terms Available 
CashConventional
School District 
Grapevine-Colleyville ISD
Schools
School District
Grapevine-Colleyville ISD
Elementary School
Bransford
Middle School
Colleyville
High School
Grapevine
Listing courtesy of Sherri Murphy of Coldwell Banker Realty [email protected]


© 2020 North Texas Real Estate Information Systems. All rights reserved. Information is deemed reliable but is not guaranteed accurate by the MLS or NTREIS. The information being provided is for the consumer's personal, non-commercial use, and may not be reproduced, redistributed, or used for any purpose other than to identify prospective properties consumers may be interested in purchasing.
Last checked: 2026-08-05 04:49 PM CDT

Neighborhood & Commute
Source: Walkscore
Save
Ask
Tour
Hide
Share