Save
Ask
Tour
Hide
Share
$425,000
New Listing

3948 Buena Vista Street 106
Dallas, TX75204

For Sale|Condominium|Active
2
Beds
2
Total Baths
1
Full Bath
1
Partial Bath
1,047
SqFt
$406
/SqFt
1981
Built
Subdivision:
Cambrick Place Condos
County:
Dallas

Due to the health concerns created by Coronavirus we are offering personal 1-1 online video walkthough tours where possible.
3948 Buena Vista Street 1063948 Buena Vista Street 1063948 Buena Vista Street 1063948 Buena Vista Street 106
Save
Ask
Tour
Hide
Share

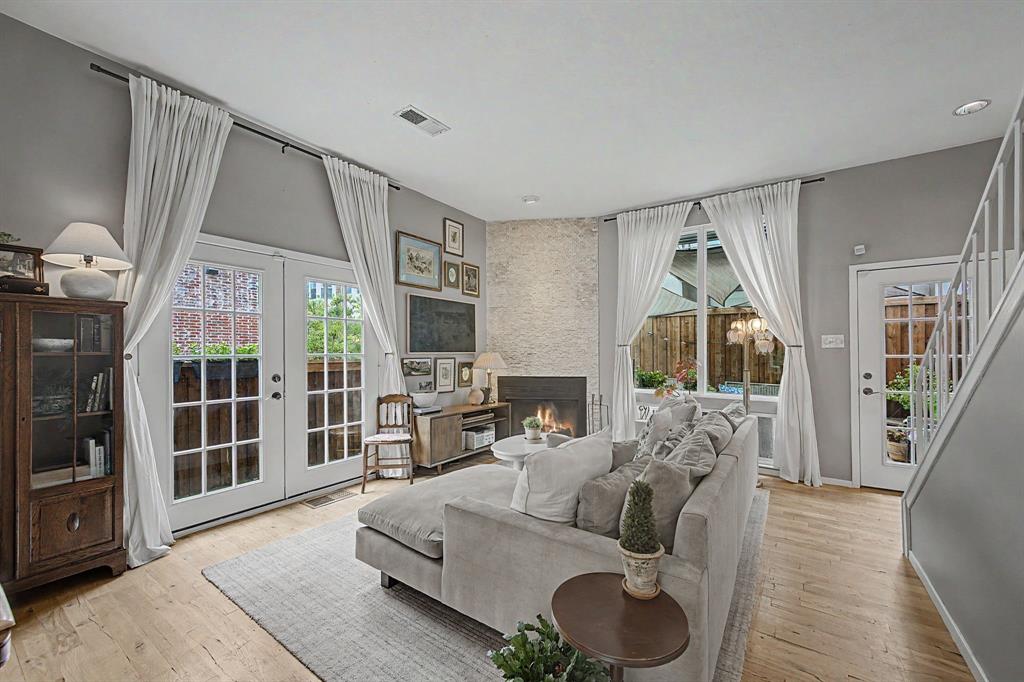
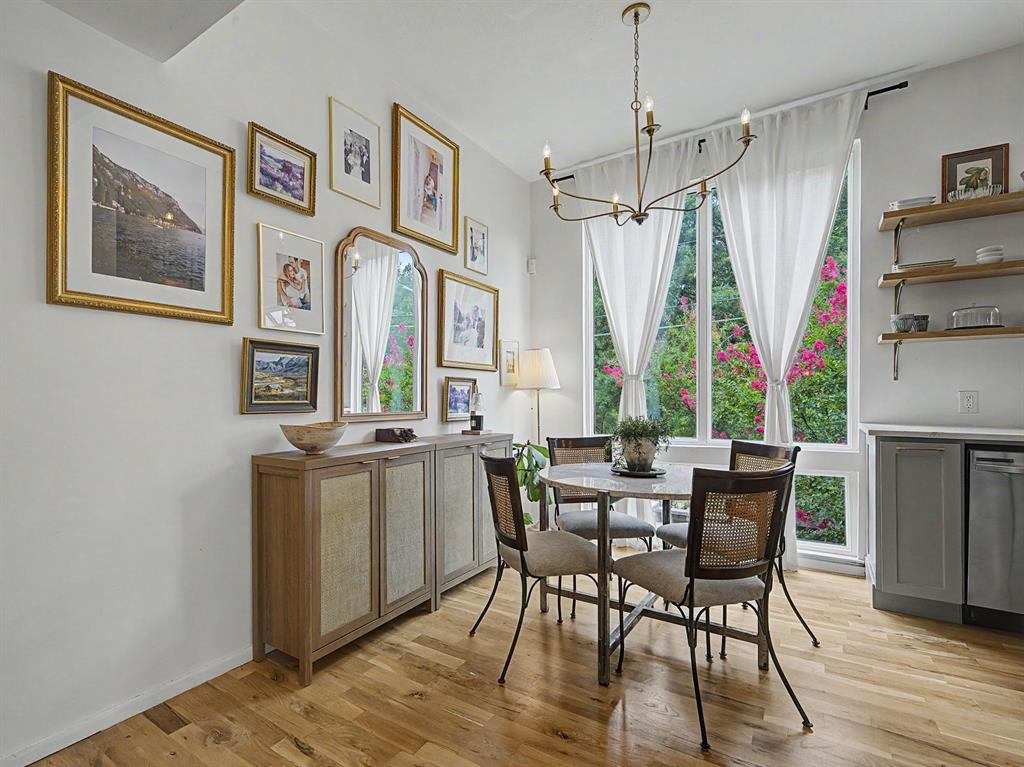
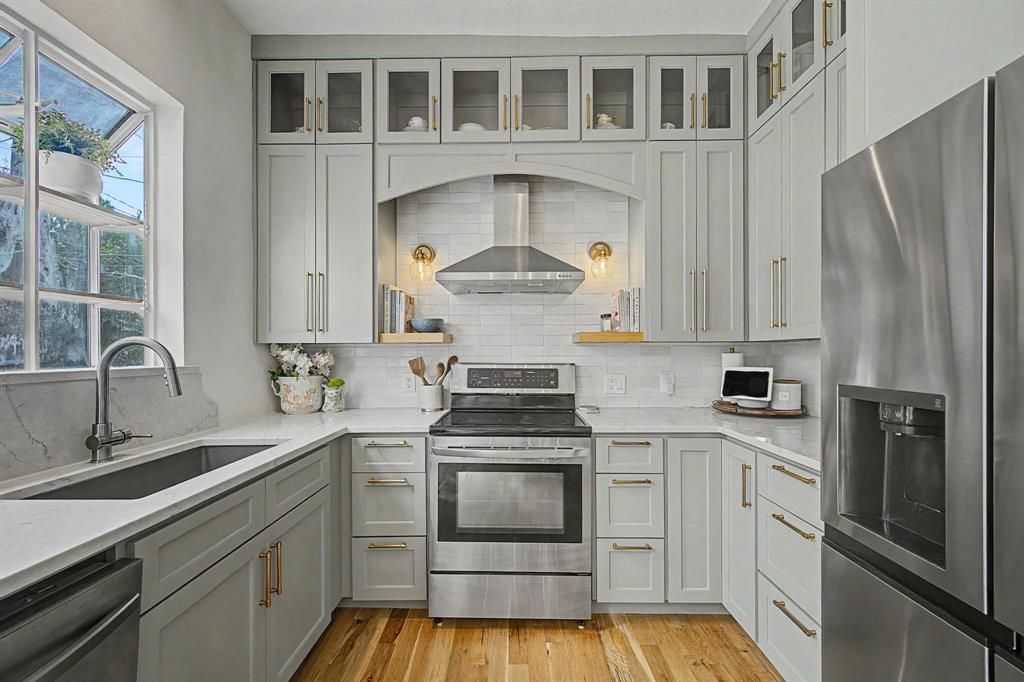
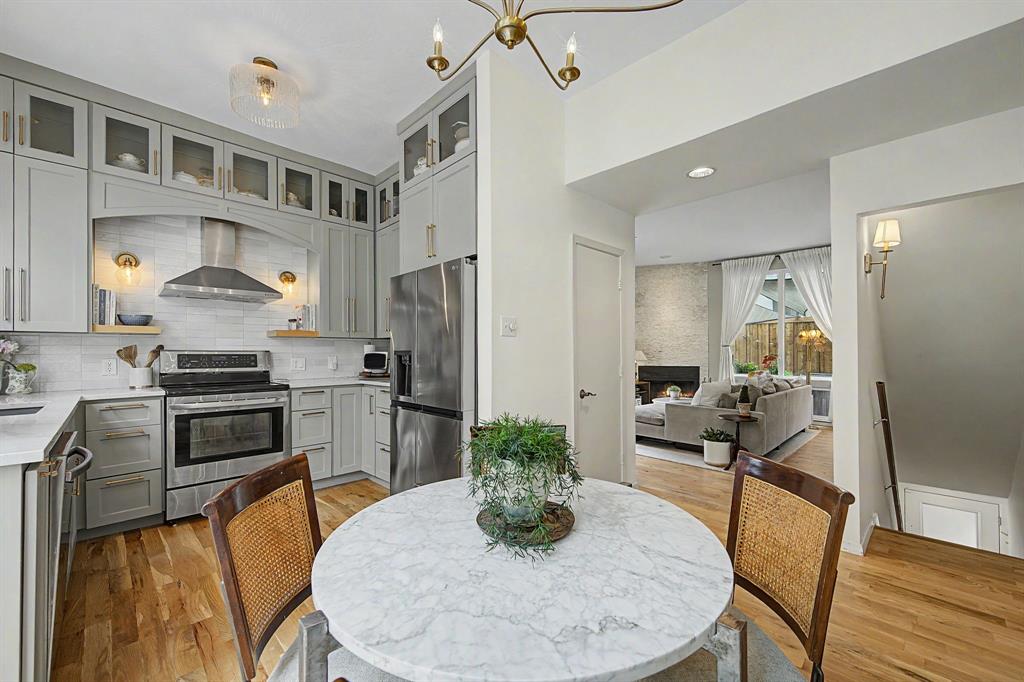
Rare, updated corner-unit condo just steps from the Katy Trail, Knox Street dining, and West Village shopping! Filled with natural light, this home features fully remodeled kitchen and bathrooms, hardwood floors throughout, new windows, and two sets of French doors opening to a large, private wraparound patio. The kitchen includes a charming breakfast area, while the spacious primary suite boasts vaulted ceilings. Additional highlights include a new HVAC system, assigned parking with ample guest parking, and bonus storage. An exceptional value in a highly walkable location near the Katy Trail and the exciting development along Knox and Fitzhugh. See transaction desk for the full list of updates.

Save
Ask
Tour
Hide
Share
Listing Snapshot
Price 
$425,000
Days On Site 
0 Days
Bedrooms 
2
Inside Area (SqFt) 
1,047 sqft
Total Baths 
2
Full Baths 
1
Partial Baths 
1
Lot Size 
0.769 Acres
Year Built 
1981
MLS® Number 
21343811
Status 
Active
Property Tax 
$8,976
HOA/Condo/Coop Fees 
$494 monthly
Sq Ft Source 
N/A
Friends & Family
Recent Activity
7 hours agoListing updated with changes from the MLS®
7 hours agoListing first seen on site
General Features
Acres 
0.769
Carport 
2
Foundation 
Slab
Levels 
Two
Parking 
Carport
Property Sub Type 
Condominium
Security 
Smoke Detector(s)
Sewer 
Public Sewer
Special Circumstances 
Standard
Water Source 
Public
Interior Features
Appliances 
DishwasherDisposalElectric RangeElectric Water HeaterVented Exhaust Fan
Cooling 
Ceiling Fan(s)Central AirElectric
Fireplace 
Yes
Fireplace Features 
Wood Burning
Fireplaces 
1
Flooring 
TileWood
Heating 
Exhaust FanCentralElectric
Interior 
ChandelierEat-in KitchenVaulted Ceiling(s)Walk-In Closet(s)
Laundry Features 
Washer Hookup
Bath-Half 
Dimensions - 6 x 2Level - Second
Bedroom 
Dimensions - 11 x 10Level - Third
Dining Room 
Dimensions - 7 x 13Level - Second
Kitchen 
Dimensions - 8 x 10Level - Second
Living Room 
Dimensions - 16 x 16Level - Second
Master Bathroom 
Dimensions - 5 x 11Level - Third
Master Bedroom 
Dimensions - 13 x 13Level - Third
Save
Ask
Tour
Hide
Share
Exterior Features
Construction Details 
Stucco
Exterior 
BalconyRain Gutters
Fencing 
Back YardWood
Lot Features 
Landscaped
Patio And Porch 
Patio
Roof 
Composition
Community Features
Association Dues 
494
Financing Terms Available 
CashConventionalFHAVA Loan
HOA Fee Frequency 
Monthly
School District 
Dallas ISD
Schools
School District
Dallas ISD
Elementary School
Milam
Middle School
Spence
High School
North Dallas
Listing courtesy of Lauren Baker of Compass RE Texas, LLC. [email protected]


© 2020 North Texas Real Estate Information Systems. All rights reserved. Information is deemed reliable but is not guaranteed accurate by the MLS or NTREIS. The information being provided is for the consumer's personal, non-commercial use, and may not be reproduced, redistributed, or used for any purpose other than to identify prospective properties consumers may be interested in purchasing.
Last checked: 2026-07-30 03:46 PM CDT

Neighborhood & Commute
Source: Walkscore
Save
Ask
Tour
Hide
Share