Save
Ask
Tour
Hide
Share
$1,674,900
1 Day On Site

2120 Meadow View Drive
Prosper, TX75078

For Sale|Single Family Residence|Active
4
Beds
5
Total Baths
4
Full Baths
1
Partial Bath
4,147
SqFt
$404
/SqFt
2011
Built
Subdivision:
Whispering Meadows Ph 1
County:
Collin

Due to the health concerns created by Coronavirus we are offering personal 1-1 online video walkthough tours where possible.
2120 Meadow View Drive2120 Meadow View Drive2120 Meadow View Drive2120 Meadow View Drive
Save
Ask
Tour
Hide
Share

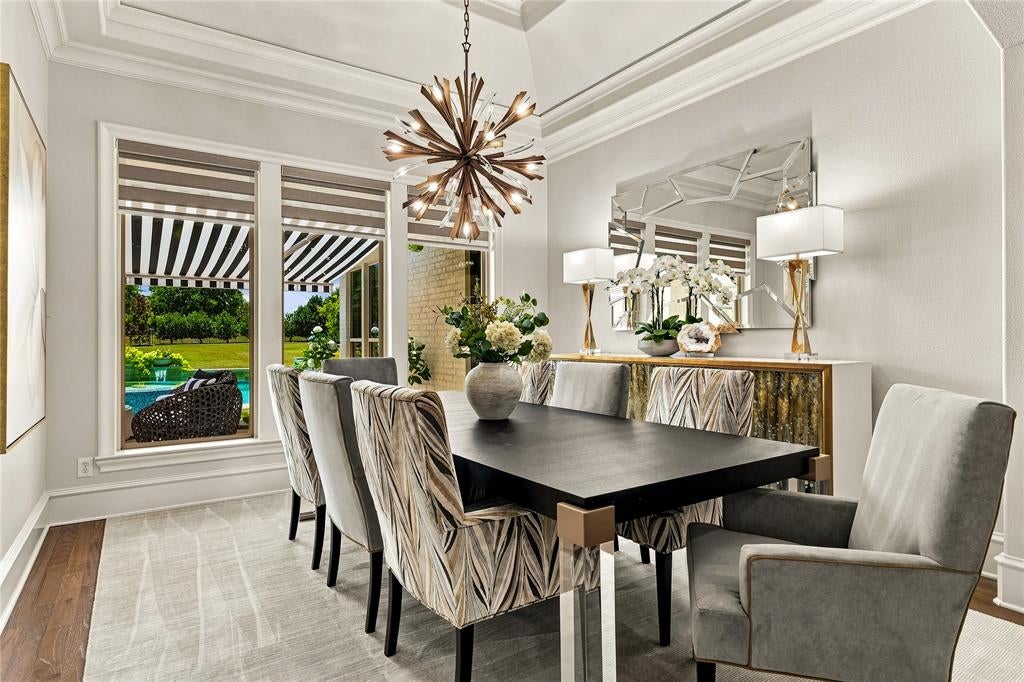
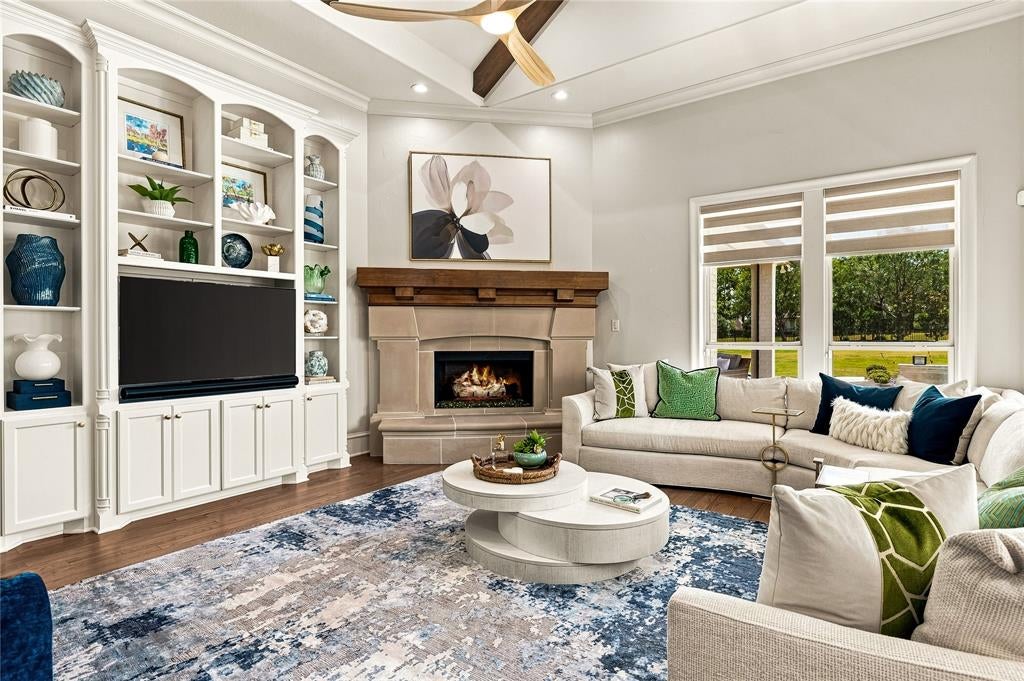
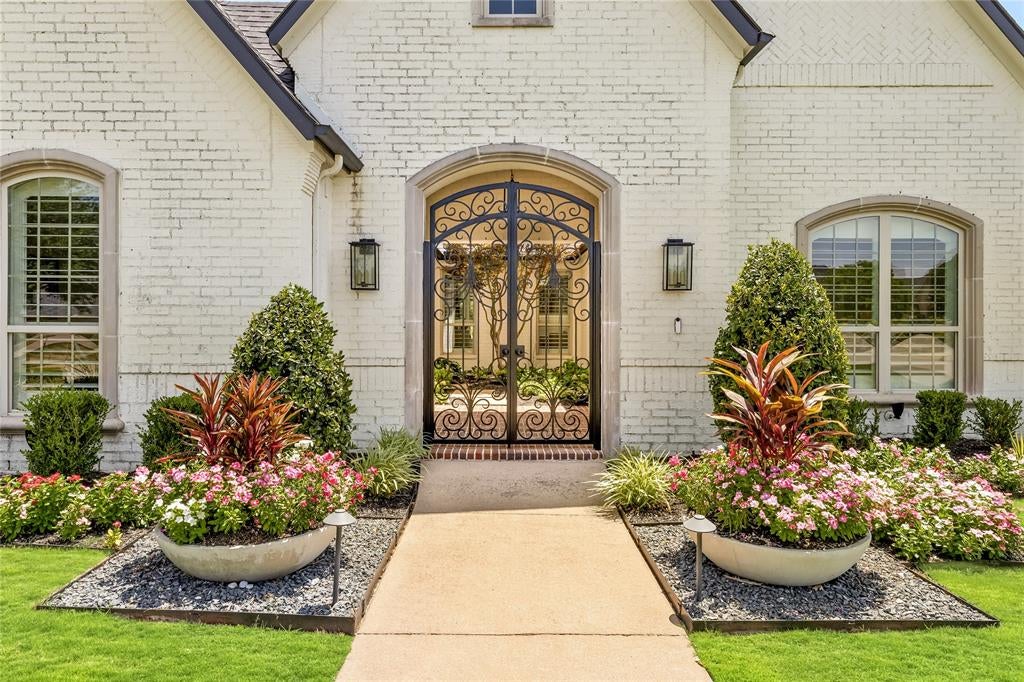
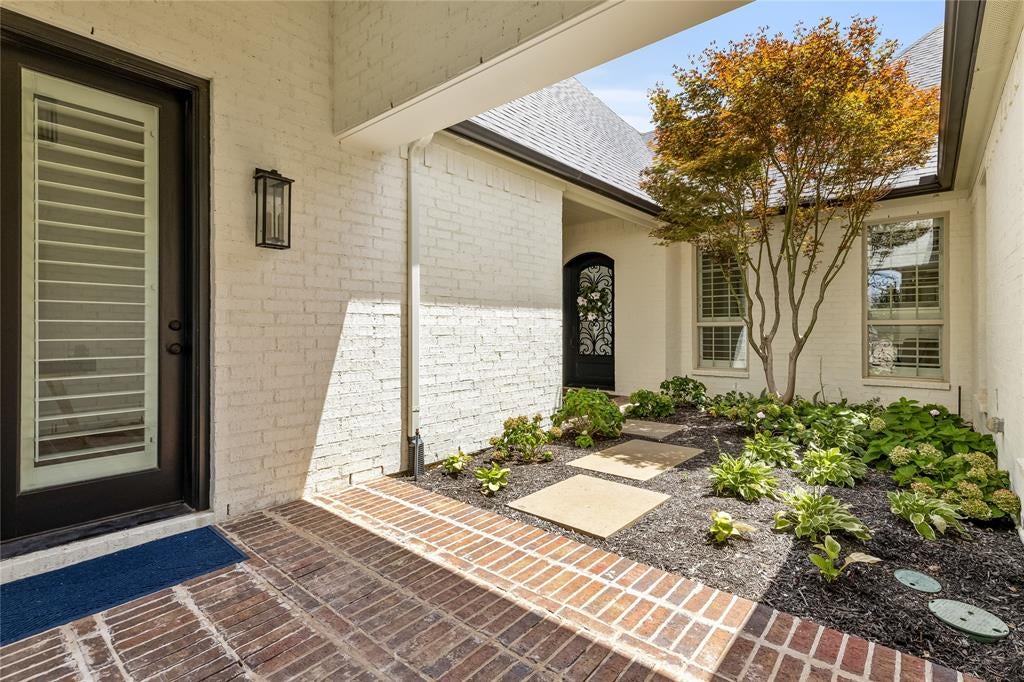
Nestled on a sprawling, just-under-1-acre corner lot in Whispering Meadows—a quiet luxury Prosper enclave—this pristine single-story estate offers over 4,000 sq ft of refined living and shows like a model home. Step through the private iron-gated courtyard entry into a sunlit foyer with a new statement chandelier. A dedicated study showcases chic wainscoting, soaring ceilings, and built-in shelving, while the grand den impresses with cathedral ceilings and sweeping views of the pool. The gourmet chef's kitchen features pristine white cabinetry, a new LED display and under-cabinet lighting, a massive walk-in pantry, a Sub-Zero fridge, a Wolf 4-burner gas cooktop with griddle, double ovens, a breakfast bar, and a tucked-away computer station. Gather in the window-lined breakfast nook with a chic chandelier, or entertain in the formal dining room complete with a butler's pantry. The tranquil primary retreat boasts a sitting area, direct pool access, two walk-in closets, and a spa bath with dual vanities, a makeup station, and a freestanding soaking tub. Spacious secondary bedrooms each include private ensuite baths. For leisure, enjoy the connected game and media rooms, plus a flexible unfinished Texas Basement. Outdoors, a resort paradise awaits. Relax on the covered patio by the stone fireplace with a motorized solar screen, or under the wind-sensing motorized awning by the newly rebuilt heated gunite pool, spa, sun deck, and waterfalls. Host effortless gatherings with the new built-in Coyote grill on the expansive lawn. Complete with Energy Star equipment, a new HVAC unit, two new Rinnai tankless water heaters, updated LED can lighting, new designer fans and chandeliers, custom window treatments, and epoxy garage flooring. Located in top-ranked Prosper ISD, near Gentle Creek Country Club and Town Lake Park

Save
Ask
Tour
Hide
Share
Listing Snapshot
Price 
$1,674,900
Days On Site 
1 Day
Bedrooms 
4
Inside Area (SqFt) 
4,147 sqft
Total Baths 
5
Full Baths 
4
Partial Baths 
1
Lot Size 
0.901 Acres
Year Built 
2011
MLS® Number 
21344030
Status 
Active
Property Tax 
$30,602
HOA/Condo/Coop Fees 
$80 monthly
Sq Ft Source 
N/A
Friends & Family
Recent Activity
22 hours agoListing updated with changes from the MLS®
yesterdayListing first seen on site
General Features
Acres 
0.901
Attached Garage 
Yes
Foundation 
Slab
Garage 
Yes
Garage Spaces 
3
Levels 
One
Parking 
ConcreteGarageGarage Door OpenerGarage Faces SideAttached
Property Sub Type 
Single Family Residence
Security 
Carbon Monoxide Detector(s)Fire AlarmSecurity SystemSecurity System Owned
Sewer 
Public Sewer
Special Circumstances 
Standard
Style 
RanchTraditional
Utilities 
Cable AvailableNatural Gas AvailableUnderground Utilities
Water Source 
Public
Interior Features
Appliances 
RefrigeratorBuilt-In RefrigeratorDishwasherDisposalElectric OvenGas CooktopIce MakerMicrowaveDouble OvenVented Exhaust FanWine Cooler
Cooling 
Central AirENERGY STAR Qualified Equipment
Fireplace 
Yes
Fireplace Features 
Living RoomOutsideWood BurningGas Log
Fireplaces 
2
Flooring 
CarpetCeramic TileHardwood
Heating 
Exhaust FanCentralENERGY STAR Qualified EquipmentFireplace InsertNatural Gas
Interior 
Built-in FeaturesCathedral Ceiling(s)ChandelierDouble VanityDry BarGranite CountersKitchen IslandNatural WoodworkOpen FloorplanPantryWalk-In Closet(s)High Speed InternetWired for Sound
Laundry Features 
Electric Dryer HookupGas Dryer HookupWasher Hookup
Window Features 
Shutters
Bedroom 
Dimensions - 15 x 15Level - FirstFeatures - Walk-In Closet(s)
Breakfast Room 
Dimensions - 15 x 11Level - First
Dining Room 
Dimensions - 13 x 13Level - First
Extra Strg Rm 
Dimensions - 30 x 20Level - Second
Game Room 
Dimensions - 18 x 16Level - First
Kitchen 
Dimensions - 16 x 15Level - FirstFeatures - Breakfast Bar, Eat-in Kitchen, Kitchen Island, Pantry
Living Room 
Dimensions - 20 x 17Level - First
Master Bedroom 
Dimensions - 24 x 16Level - FirstFeatures - Walk-In Closet(s)
Media Room 
Dimensions - 17 x 13Level - First
Office 
Dimensions - 14 x 12Level - First
Utility Room 
Dimensions - 10 x 10Level - First
Save
Ask
Tour
Hide
Share
Exterior Features
Construction Details 
BrickStone
Exterior 
Awning(s)LightingOutdoor Grill
Lot Features 
Corner Lot
Patio And Porch 
Awning(s)CoveredFront PorchRear PorchScreened
Pool Features 
FencedGuniteHeatedIn GroundOutdoor PoolPool SweepPool/Spa Combo
Roof 
Composition
Windows/Doors 
Shutters
Community Features
Association Dues 
960
HOA Fee Frequency 
Annually
School District 
Prosper ISD
Schools
School District
Prosper ISD
Elementary School
Lilyana
Middle School
Reynolds
High School
Prosper
Listing courtesy of Cindy O'Gorman of Ebby Halliday, REALTORS [email protected]


© 2020 North Texas Real Estate Information Systems. All rights reserved. Information is deemed reliable but is not guaranteed accurate by the MLS or NTREIS. The information being provided is for the consumer's personal, non-commercial use, and may not be reproduced, redistributed, or used for any purpose other than to identify prospective properties consumers may be interested in purchasing.
Last checked: 2026-07-31 06:21 PM CDT

Neighborhood & Commute
Source: Walkscore
Save
Ask
Tour
Hide
Share