Save
Ask
Tour
Hide
Share
$550,000
31 Days On Site

502 Cashmere Drive
Garland, TX75041

For Sale|Single Family Residence|Active Under Contract
4
Beds
3
Total Baths
3
Full Baths
3,028
SqFt
$182
/SqFt
1980
Built
Subdivision:
Linda Heights Terrace
County:
Dallas

Due to the health concerns created by Coronavirus we are offering personal 1-1 online video walkthough tours where possible.
502 Cashmere Drive502 Cashmere Drive502 Cashmere Drive502 Cashmere Drive
Save
Ask
Tour
Hide
Share

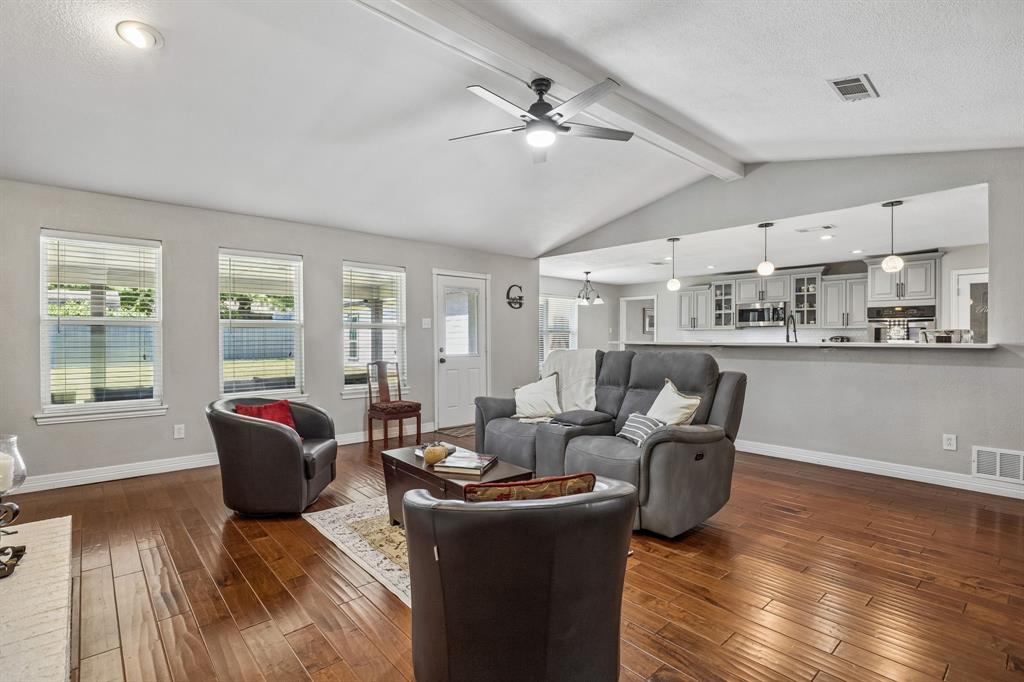
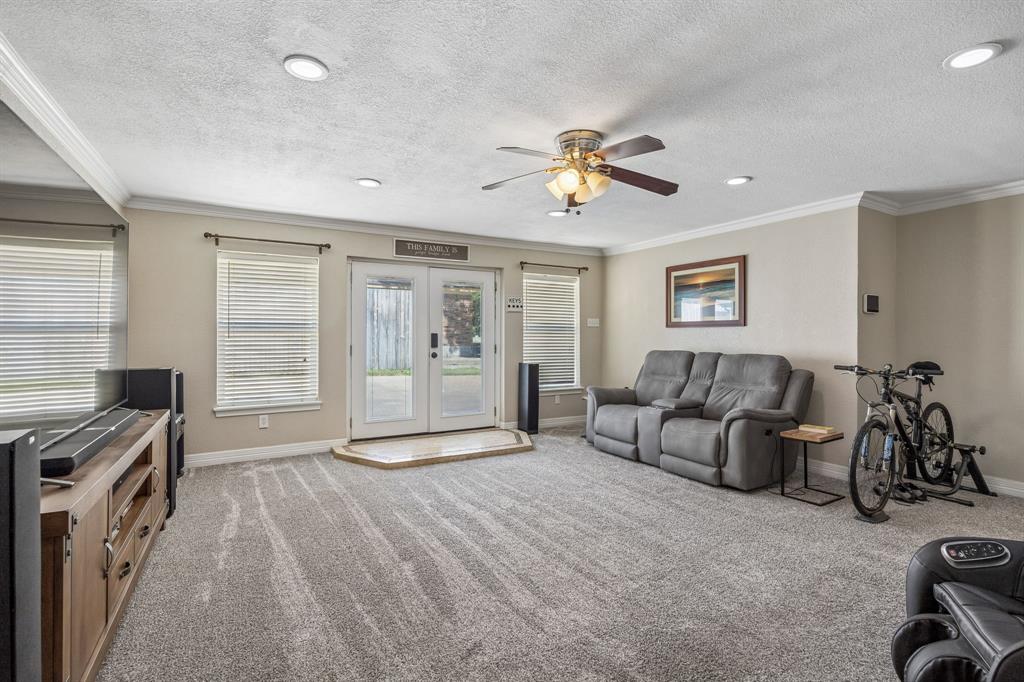
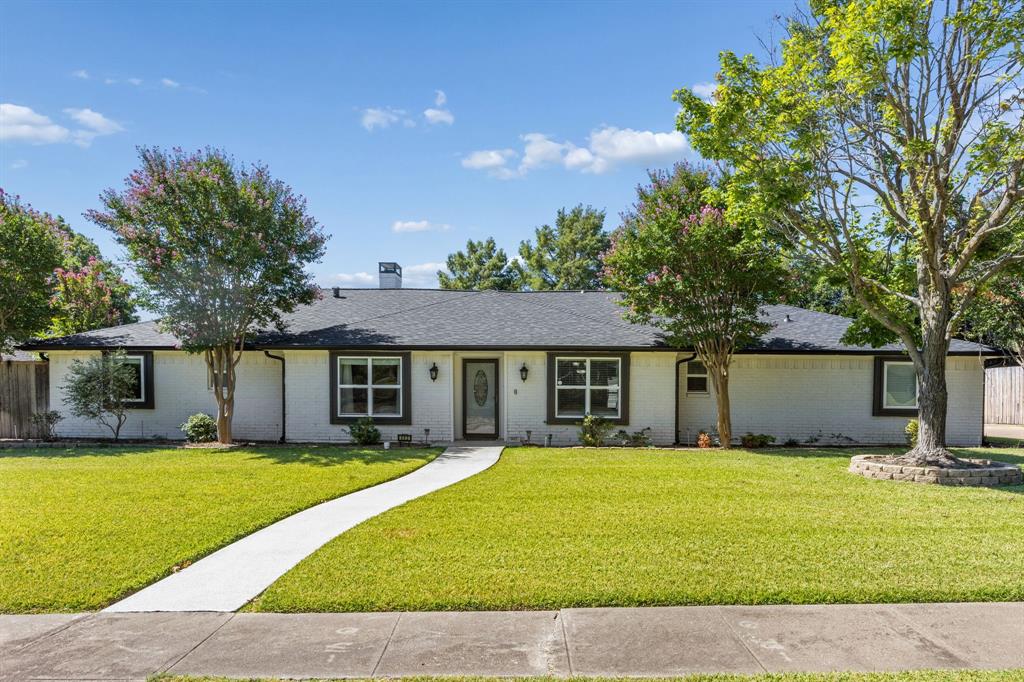
Welcome to this beautifully maintained one-story ranch home nestled in a quiet, well-established Garland neighborhood. Situated on an oversized 0.37-acre lot, this exceptional four-bedroom, three-bath home offers approximately 3,000 square feet of thoughtfully designed living space, blending comfort, style, and functionality. You’ll love the beautifully remodeled kitchen featuring quartz countertops, double ovens, abundant cabinetry, and generous workspace, making it perfect for everyday living and entertaining. The updated bathrooms, spacious bedrooms, and meticulous upkeep throughout reflect true pride of ownership. Need even more space? An additional 400-square-foot adjoining room provides the perfect flex space for a home office, fitness room, game room, hobby room, or private retreat. Step outside to your own backyard oasis. The expansive covered patio, cozy fire pit, and oversized yard create the ideal setting for entertaining family and friends, with plenty of room to add the pool of your dreams. Car enthusiasts and outdoor adventurers will appreciate the four-car garage along with an extended driveway offering ample parking for an RV, boat, and additional vehicles. A privacy fence surrounds the backyard, creating a peaceful and secluded outdoor escape. This rare combination of space, updates, and versatility is one you won’t want to miss. Schedule your private showing today and discover everything this exceptional home has to offer!

Save
Ask
Tour
Hide
Share
Listing Snapshot
Price 
$550,000
Days On Site 
31 Days
Bedrooms 
4
Inside Area (SqFt) 
3,028 sqft
Total Baths 
3
Full Baths 
3
Partial Baths 
N/A
Lot Size 
0.375 Acres
Year Built 
1980
MLS® Number 
21344094
Status 
Active Under Contract
Property Tax 
$11,908
HOA/Condo/Coop Fees 
N/A
Sq Ft Source 
N/A
Friends & Family
Recent Activity
22 hours agoListing updated with changes from the MLS®
yesterdayStatus changed to Active Under Contract
2 weeks agoPrice changed to $550,000
a month agoListing first seen on site
General Features
Acres 
0.375
Attached Garage 
Yes
Foundation 
Slab
Garage 
Yes
Garage Spaces 
2
Levels 
One
Parking 
DrivewayGarageGarage Door OpenerOversizedAttached
Property Sub Type 
Single Family Residence
Security 
Carbon Monoxide Detector(s)Fire AlarmSecurity SystemSmoke Detector(s)
Sewer 
Public Sewer
Special Circumstances 
Standard
Style 
Traditional
Utilities 
Cable AvailableElectricity Connected
Water Source 
Public
Interior Features
Appliances 
DishwasherDisposalElectric CooktopMicrowaveDouble OvenTankless Water HeaterVented Exhaust Fan
Cooling 
Ceiling Fan(s)Central AirElectric
Fireplace 
Yes
Fireplace Features 
Gas Log
Fireplaces 
1
Flooring 
CarpetCeramic TileWood
Heating 
Exhaust FanCentralNatural Gas
Interior 
Eat-in KitchenGranite CountersOpen FloorplanPantryWalk-In Closet(s)High Speed Internet
Laundry Features 
Electric Dryer HookupWasher Hookup
Window Features 
Window Coverings
Bedroom 
Dimensions - 13 x 12Level - FirstFeatures - Ceiling Fan(s), Walk-In Closet(s)
Bonus Room 
Dimensions - 41 x 11Level - First
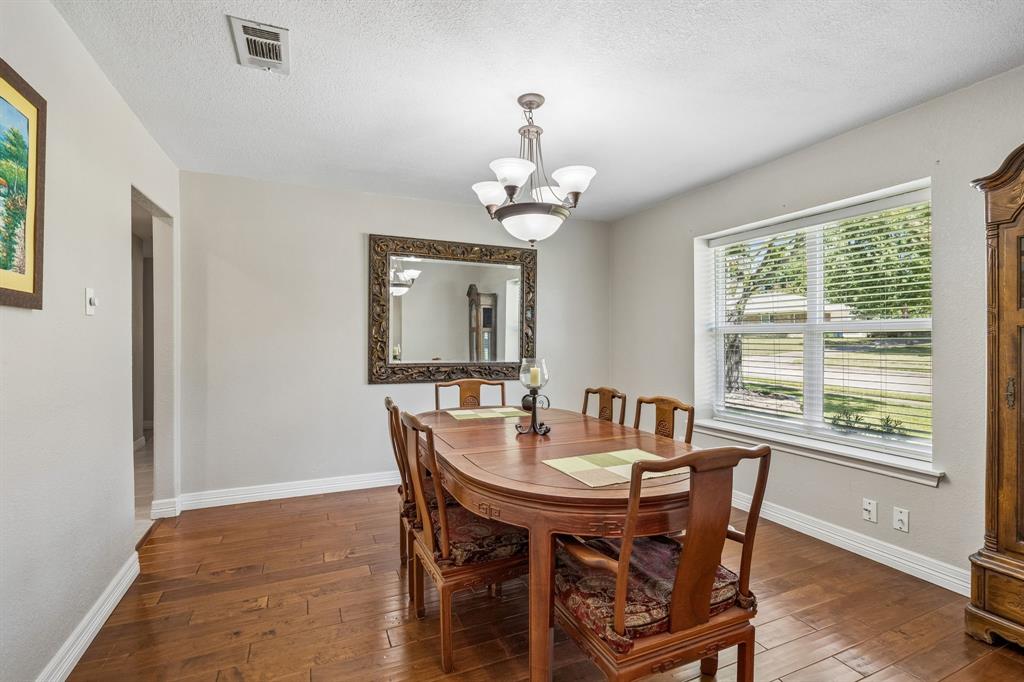
Dining Room 
Dimensions - 13 x 13Level - First
Family Room 
Dimensions - 20 x 19Level - FirstFeatures - Ceiling Fan(s)
Kitchen 
Dimensions - 26 x 12Level - FirstFeatures - Eat-in Kitchen, Pantry
Living Room 
Dimensions - 20 x 19Level - FirstFeatures - Ceiling Fan(s)
Master Bedroom 
Dimensions - 20 x 13Level - FirstFeatures - Ceiling Fan(s), Walk-In Closet(s)
Save
Ask
Tour
Hide
Share
Exterior Features
Construction Details 
Brick
Exterior 
Fire Pit
Fencing 
Back YardFencedPrivacyWood
Lot Features 
Few TreesLandscaped
Patio And Porch 
Covered
Roof 
Composition
Windows/Doors 
Window Coverings
Community Features
Financing Terms Available 
CashConventionalFHAVA Loan
School District 
Garland ISD
Schools
School District
Garland ISD
Elementary School
Choice Of School
Middle School
Choice Of School
High School
Choice Of School
Listing courtesy of Sharon Harmon of Funk Realty Group, LLC [email protected]


© 2020 North Texas Real Estate Information Systems. All rights reserved. Information is deemed reliable but is not guaranteed accurate by the MLS or NTREIS. The information being provided is for the consumer's personal, non-commercial use, and may not be reproduced, redistributed, or used for any purpose other than to identify prospective properties consumers may be interested in purchasing.
Last checked: 2026-09-02 09:03 AM CDT

Neighborhood & Commute
Source: Walkscore
Save
Ask
Tour
Hide
Share